6344 Rue Pageau, Laval (Auteuil), QC H7H2Y9 $499,900
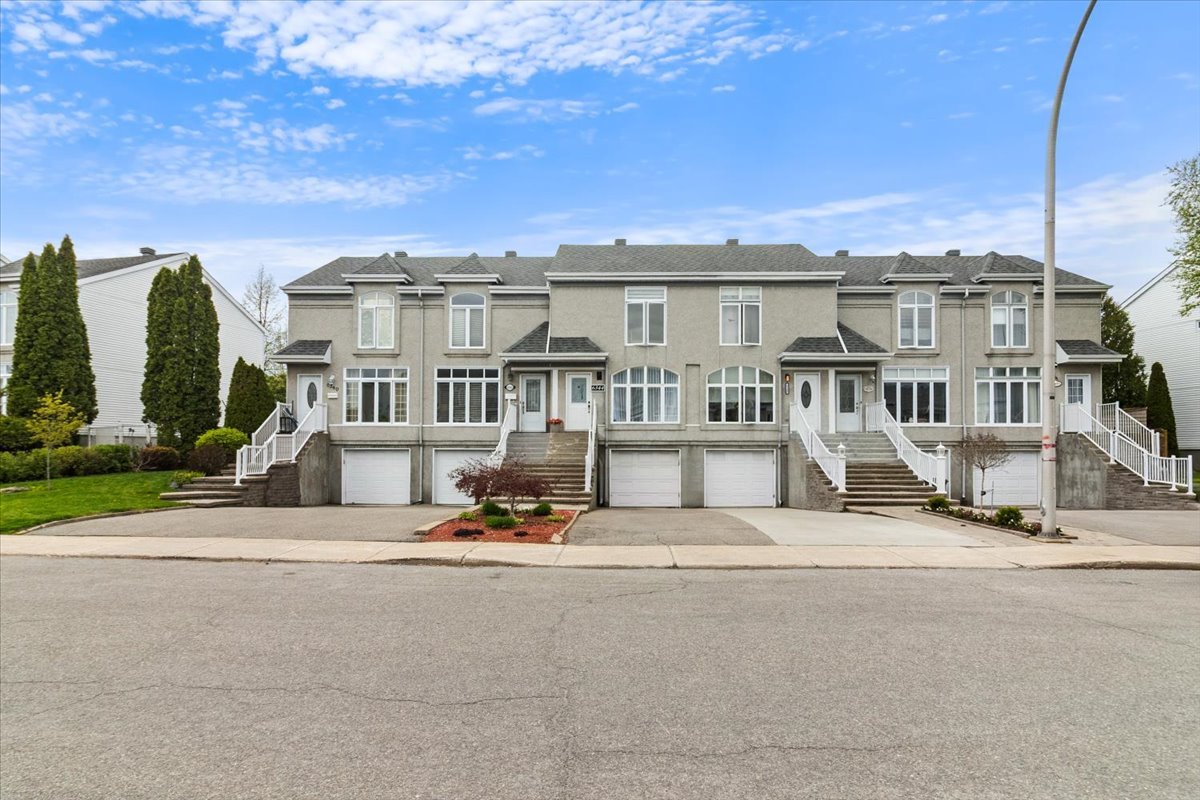
Frontage
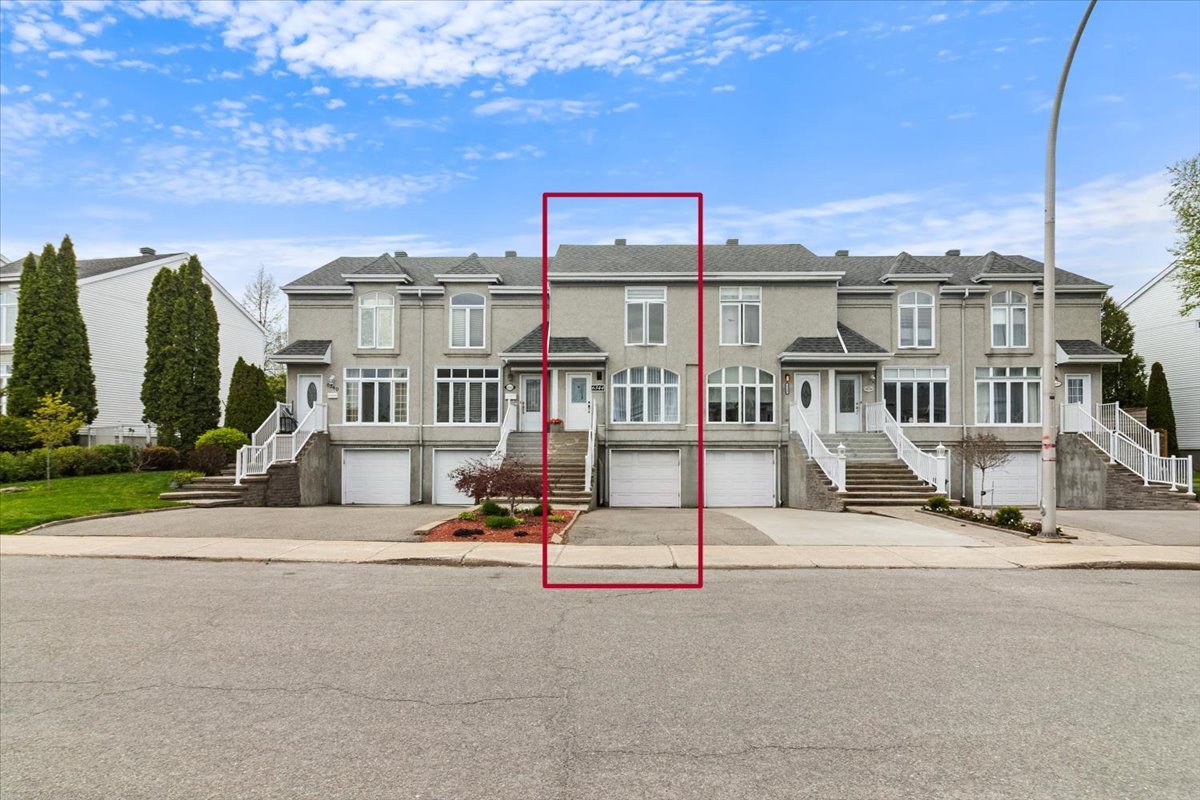
Frontage
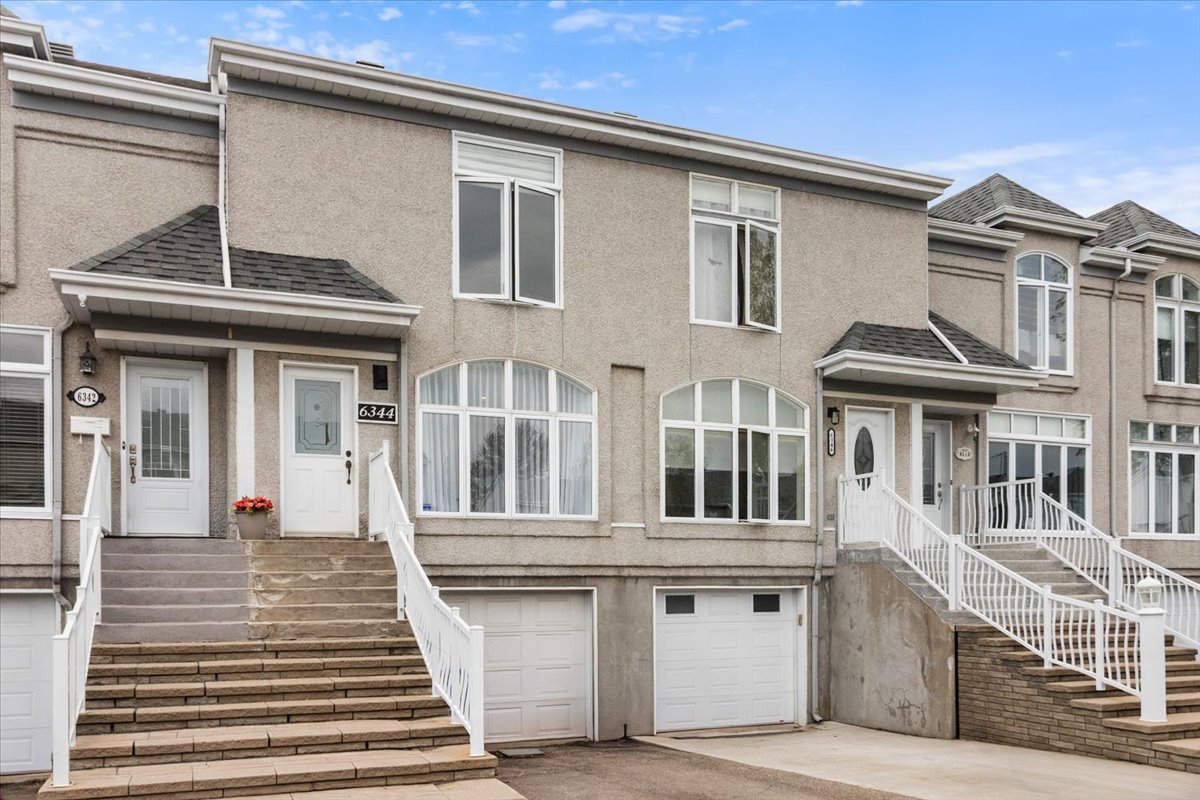
Frontage
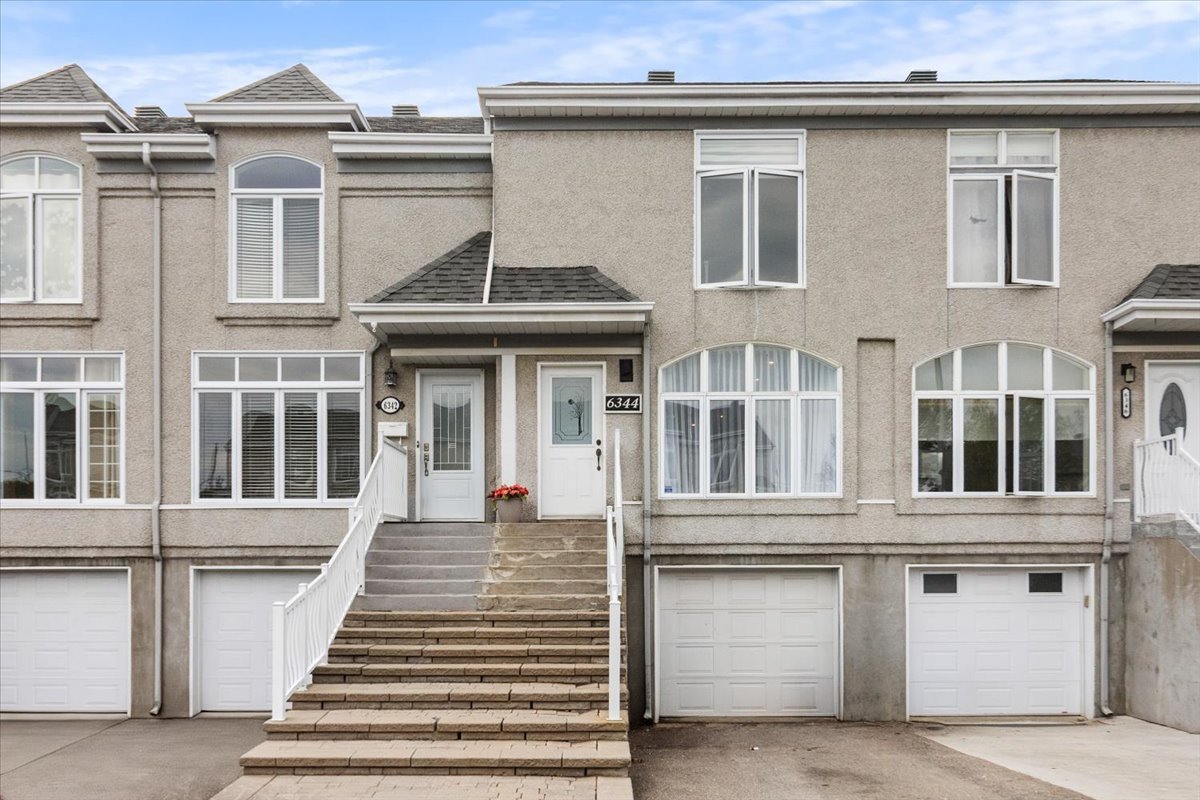
Frontage
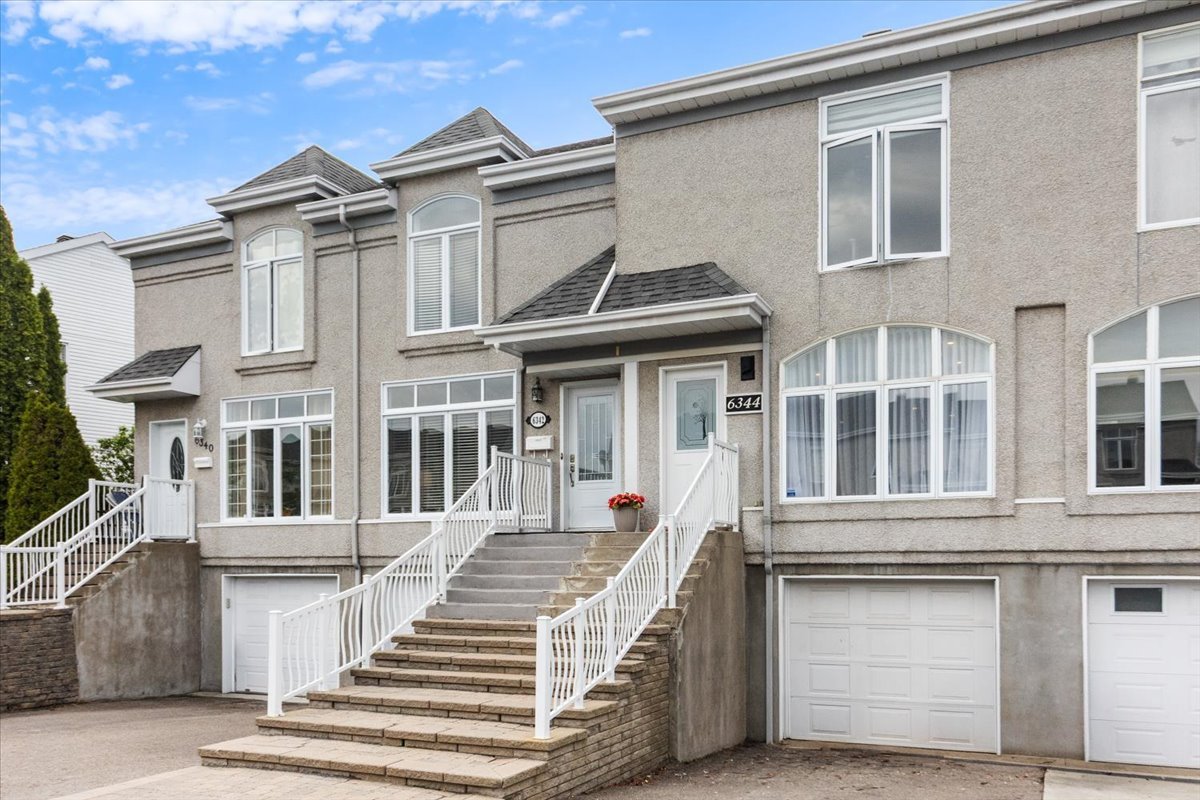
Frontage
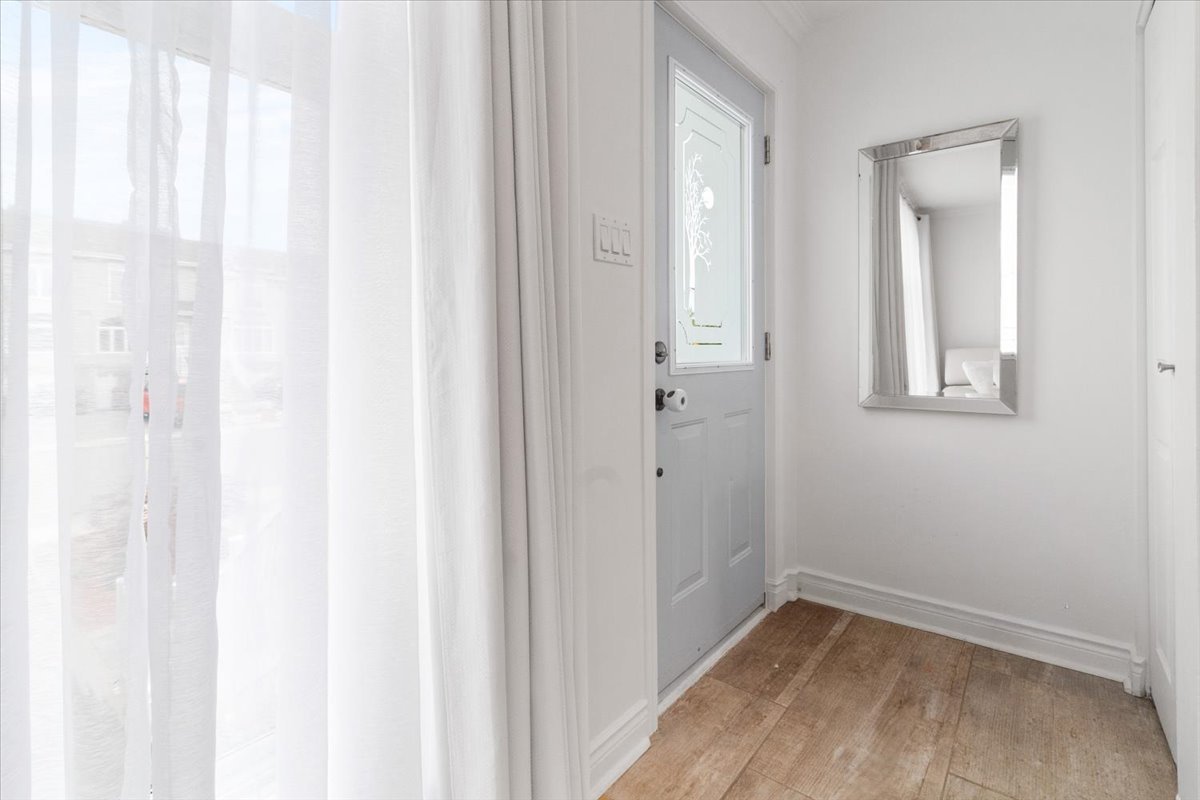
Hallway
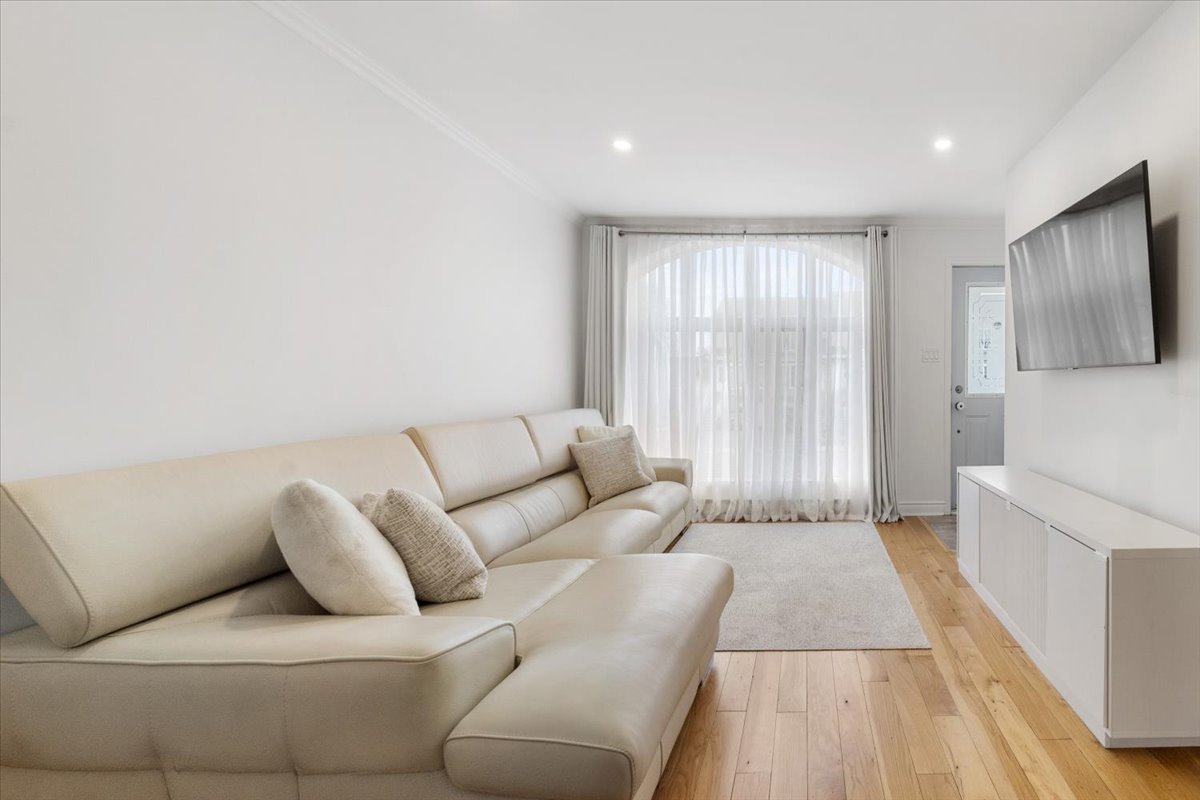
Living room
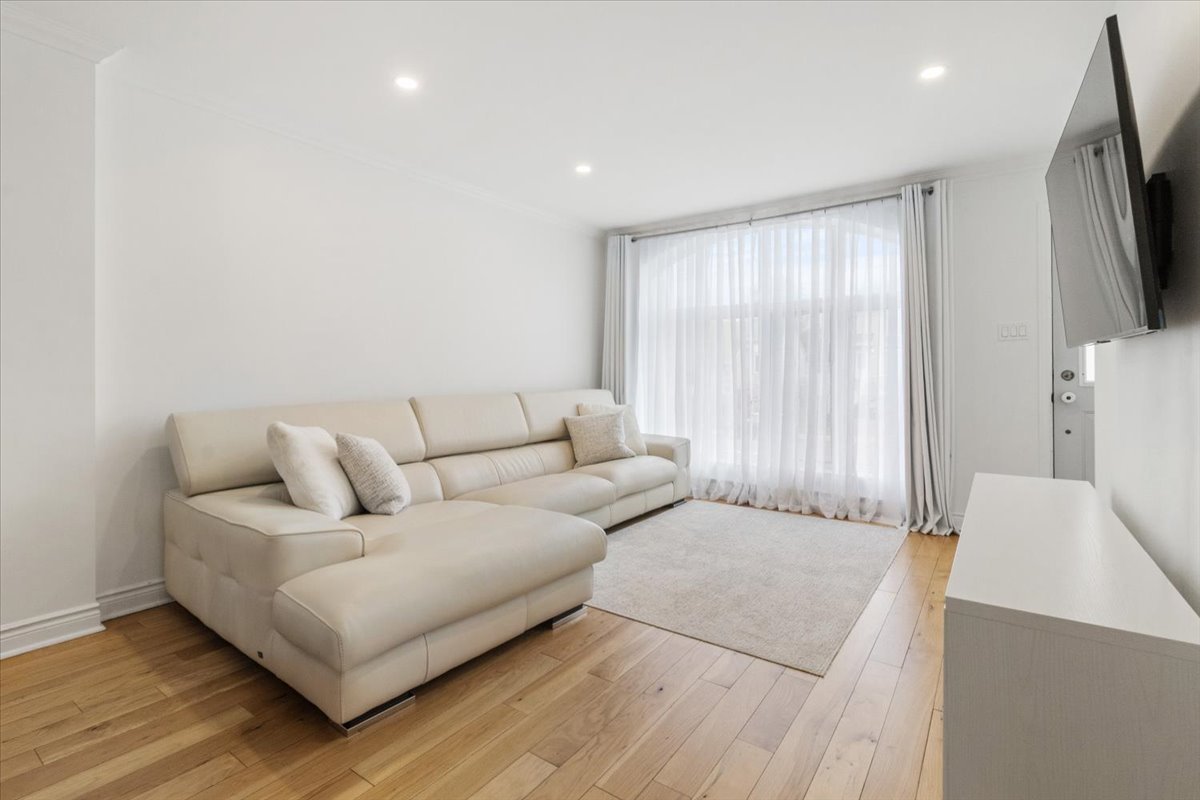
Living room
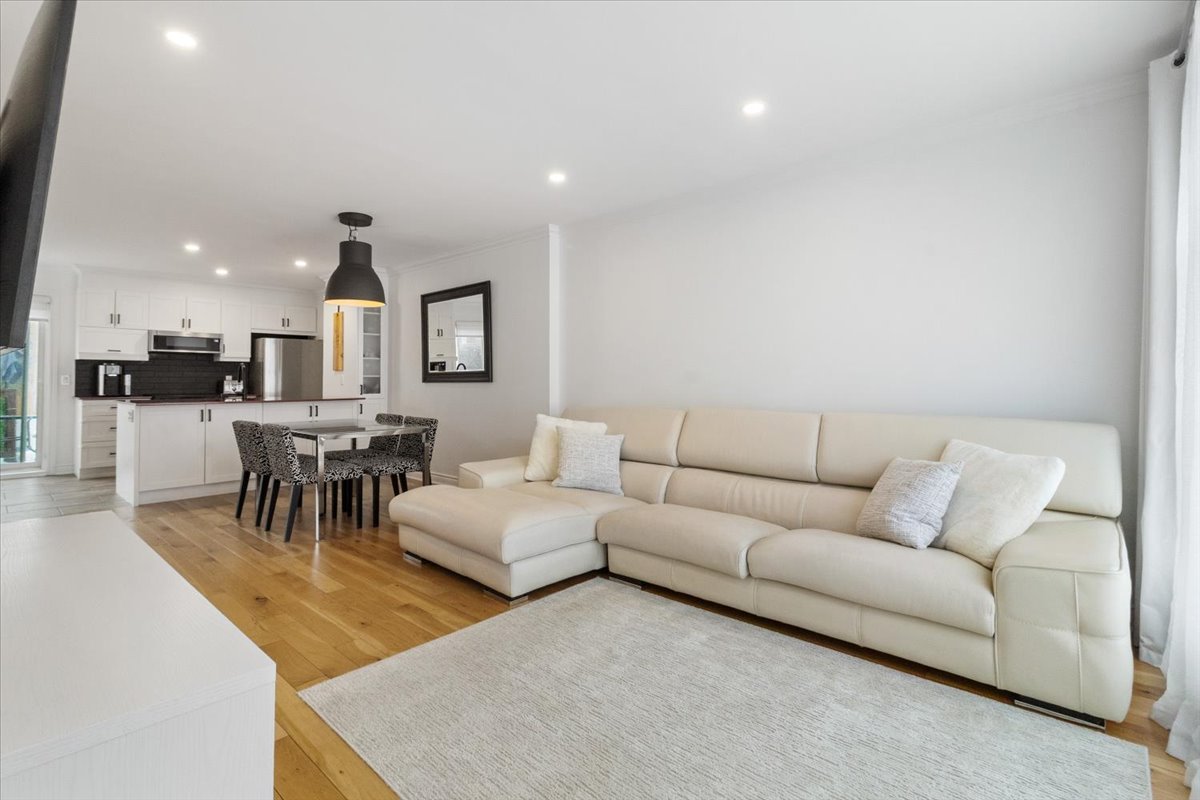
Living room
|
|
Description
A location that makes everyday life simple... and enjoyable
Welcome to this charming 2-bedroom home in the sought-after
neighbourhood of Auteuil, Laval, offering the perfect blend
of comfort, functionality, and convenience.
Inside, you'll find a warm and inviting living space, while
the thoughtfully designed kitchen and dining area create an
ideal setting for everyday living and entertaining. In the
warmer months, enjoy BBQs and outdoor moments on the
backyard balcony.
Upstairs, both bedrooms offer generous closet space and
year-round comfort. The spacious bathroom features both a
separate shower and bathtub, while the basement--with its
high ceilings, full bathroom, and flexible living
space--offers endless possibilities to adapt to your
lifestyle.
Located in a convenient, family-friendly area close to
parks, schools, daycares, shops, restaurants, and essential
services, with quick access to major highways and public
transit for easy commuting throughout Laval and Montréal.
Whether you're a first-time buyer, downsizing, or simply
looking for a warm place to call home, this property offers
the perfect balance of charm, comfort, and practicality.
Welcome to this charming 2-bedroom home in the sought-after
neighbourhood of Auteuil, Laval, offering the perfect blend
of comfort, functionality, and convenience.
Inside, you'll find a warm and inviting living space, while
the thoughtfully designed kitchen and dining area create an
ideal setting for everyday living and entertaining. In the
warmer months, enjoy BBQs and outdoor moments on the
backyard balcony.
Upstairs, both bedrooms offer generous closet space and
year-round comfort. The spacious bathroom features both a
separate shower and bathtub, while the basement--with its
high ceilings, full bathroom, and flexible living
space--offers endless possibilities to adapt to your
lifestyle.
Located in a convenient, family-friendly area close to
parks, schools, daycares, shops, restaurants, and essential
services, with quick access to major highways and public
transit for easy commuting throughout Laval and Montréal.
Whether you're a first-time buyer, downsizing, or simply
looking for a warm place to call home, this property offers
the perfect balance of charm, comfort, and practicality.
Inclusions: Light fixtures, blinds curtains, microwave hut, Central vacuum and accessories, electric garage door opener.
Exclusions : Light fixtures in the second bedroom.
| BUILDING | |
|---|---|
| Type | Two or more storey |
| Style | Attached |
| Dimensions | 32x16 P |
| Lot Size | 1522 PC |
| EXPENSES | |
|---|---|
| Municipal Taxes (2026) | $ 2573 / year |
| School taxes (2026) | $ 241 / year |
|
ROOM DETAILS |
|||
|---|---|---|---|
| Room | Dimensions | Level | Flooring |
| Hallway | 4.7 x 3.7 P | Ground Floor | Ceramic tiles |
| Living room | 13 x 11.5 P | Ground Floor | Wood |
| Dining room | 11.4 x 9.7 P | Ground Floor | Wood |
| Dinette | 7.8 x 6 P | Ground Floor | Wood |
| Washroom | 4.11 x 3 P | Ground Floor | Ceramic tiles |
| Kitchen | 9.6 x 8.9 P | Ground Floor | Ceramic tiles |
| Primary bedroom | 13 x 12.7 P | 2nd Floor | Floating floor |
| Bedroom | 12.6 x 9.9 P | 2nd Floor | Floating floor |
| Bathroom | 8.3 x 7.9 P | 2nd Floor | Ceramic tiles |
| Family room | 11.9 x 11.4 P | Basement | Floating floor |
|
CHARACTERISTICS |
|
|---|---|
| Basement | 6 feet and over, Finished basement |
| Driveway | Asphalt |
| Garage | Attached, Fitted, Heated |
| Proximity | Bicycle path, Daycare centre, Elementary school, High school, Highway, Hospital, Park - green area, Public transport |
| Heating system | Electric baseboard units |
| Heating energy | Electricity |
| Parking | Garage, Outdoor |
| Sewage system | Municipal sewer |
| Water supply | Municipality |
| Windows | PVC |
| Zoning | Residential |