

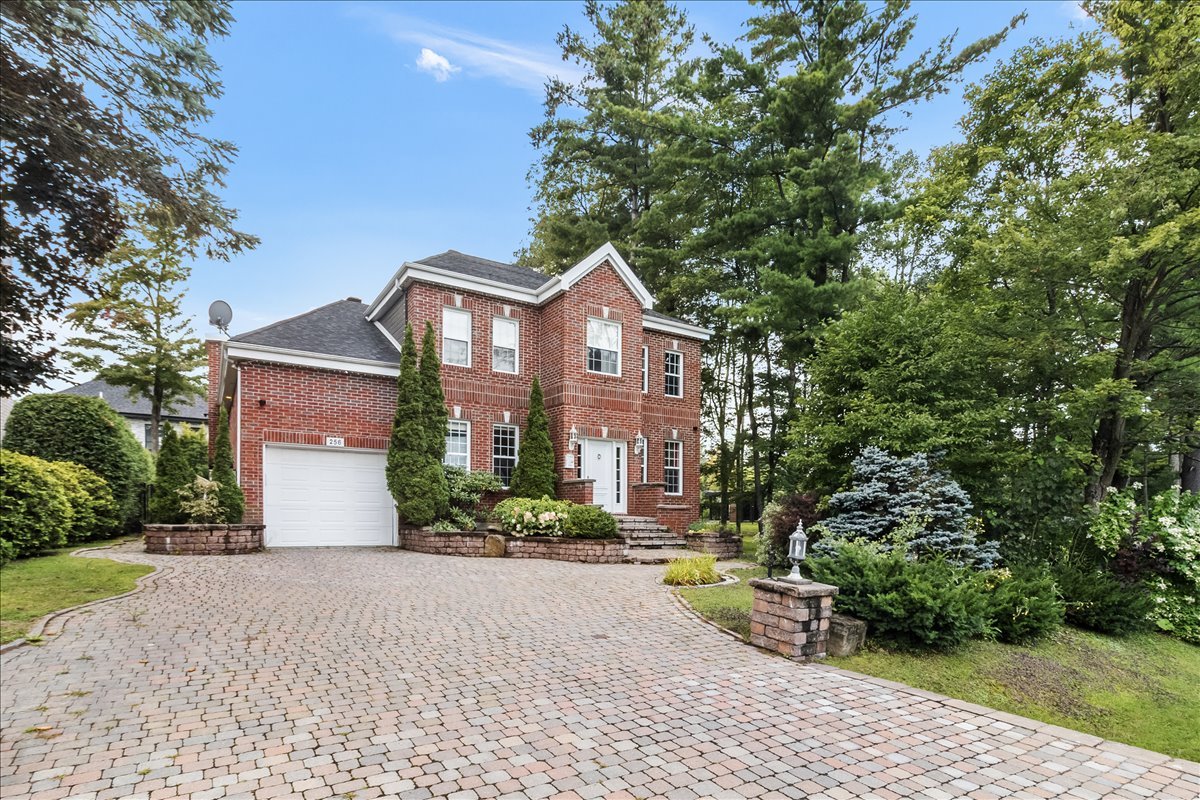
 Other
Other 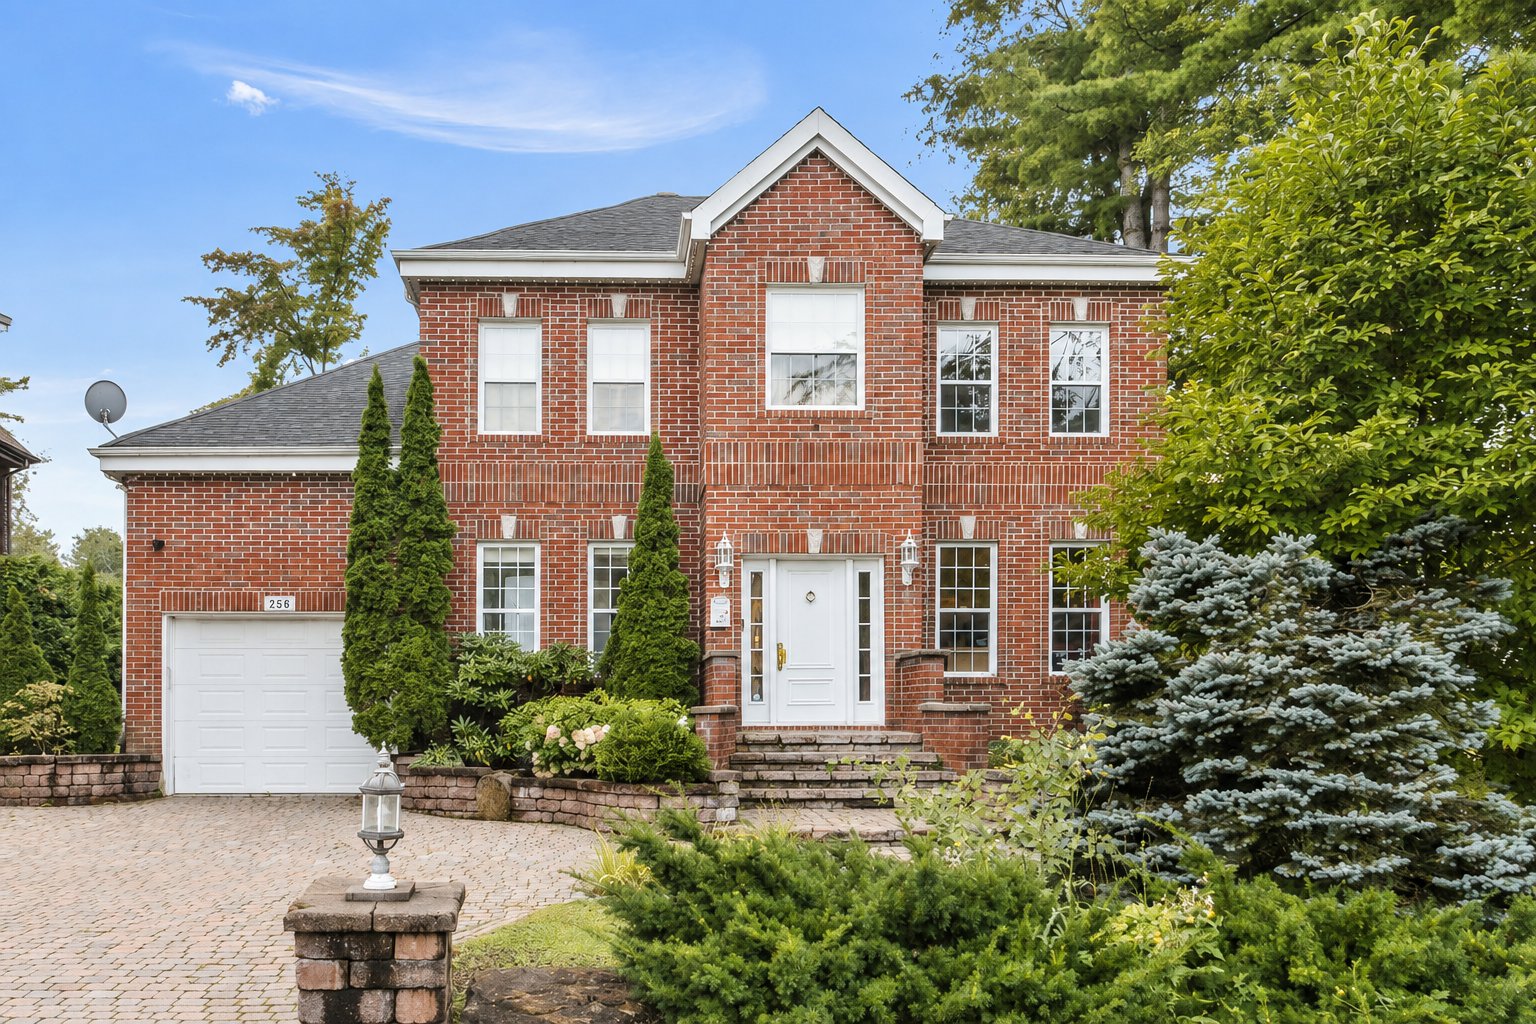 Frontage
 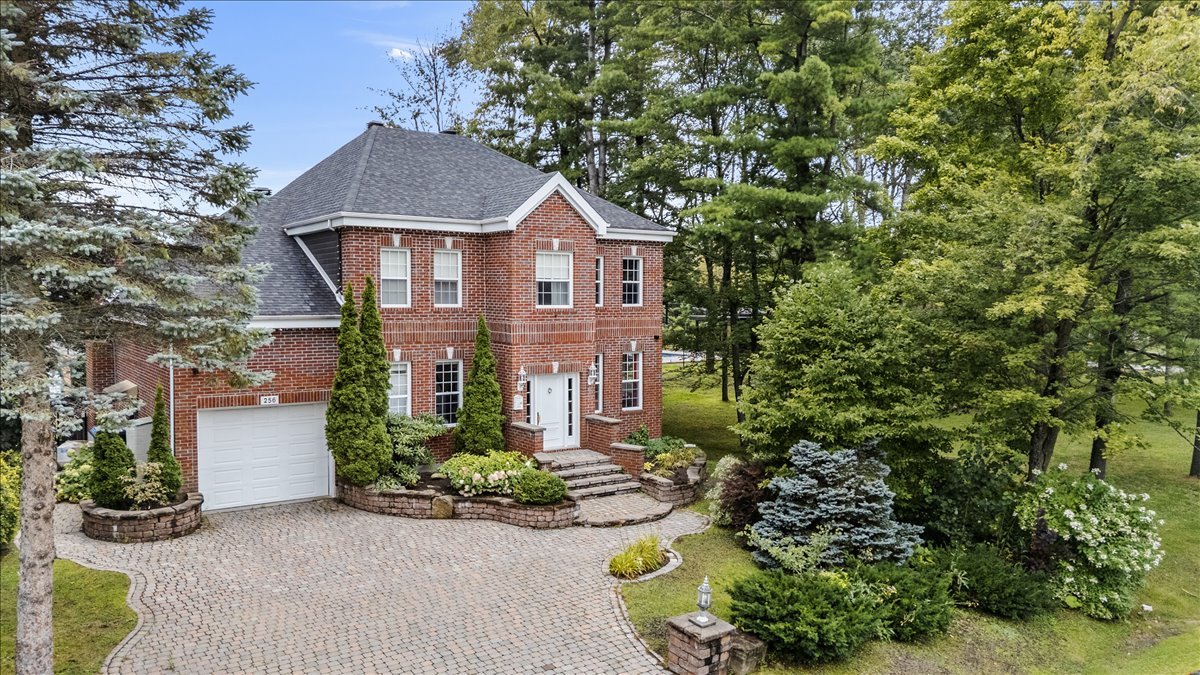 Frontage
 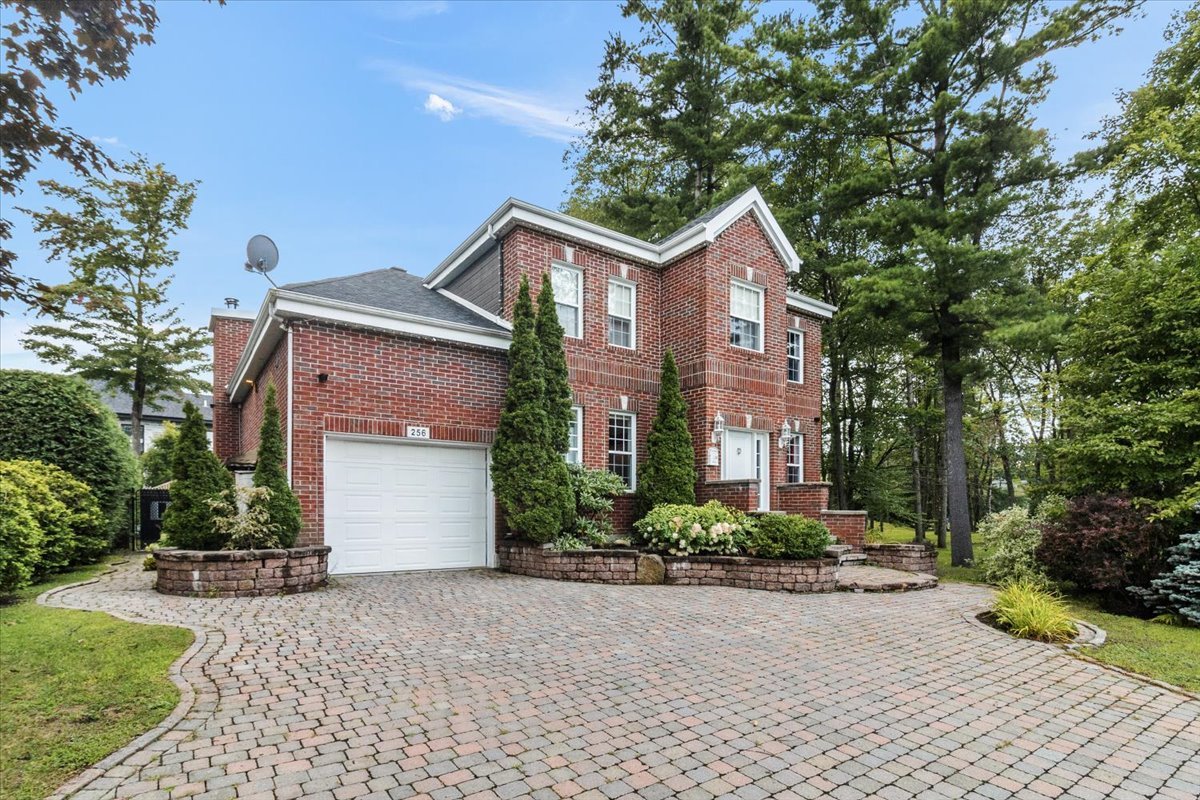 Aerial photo
 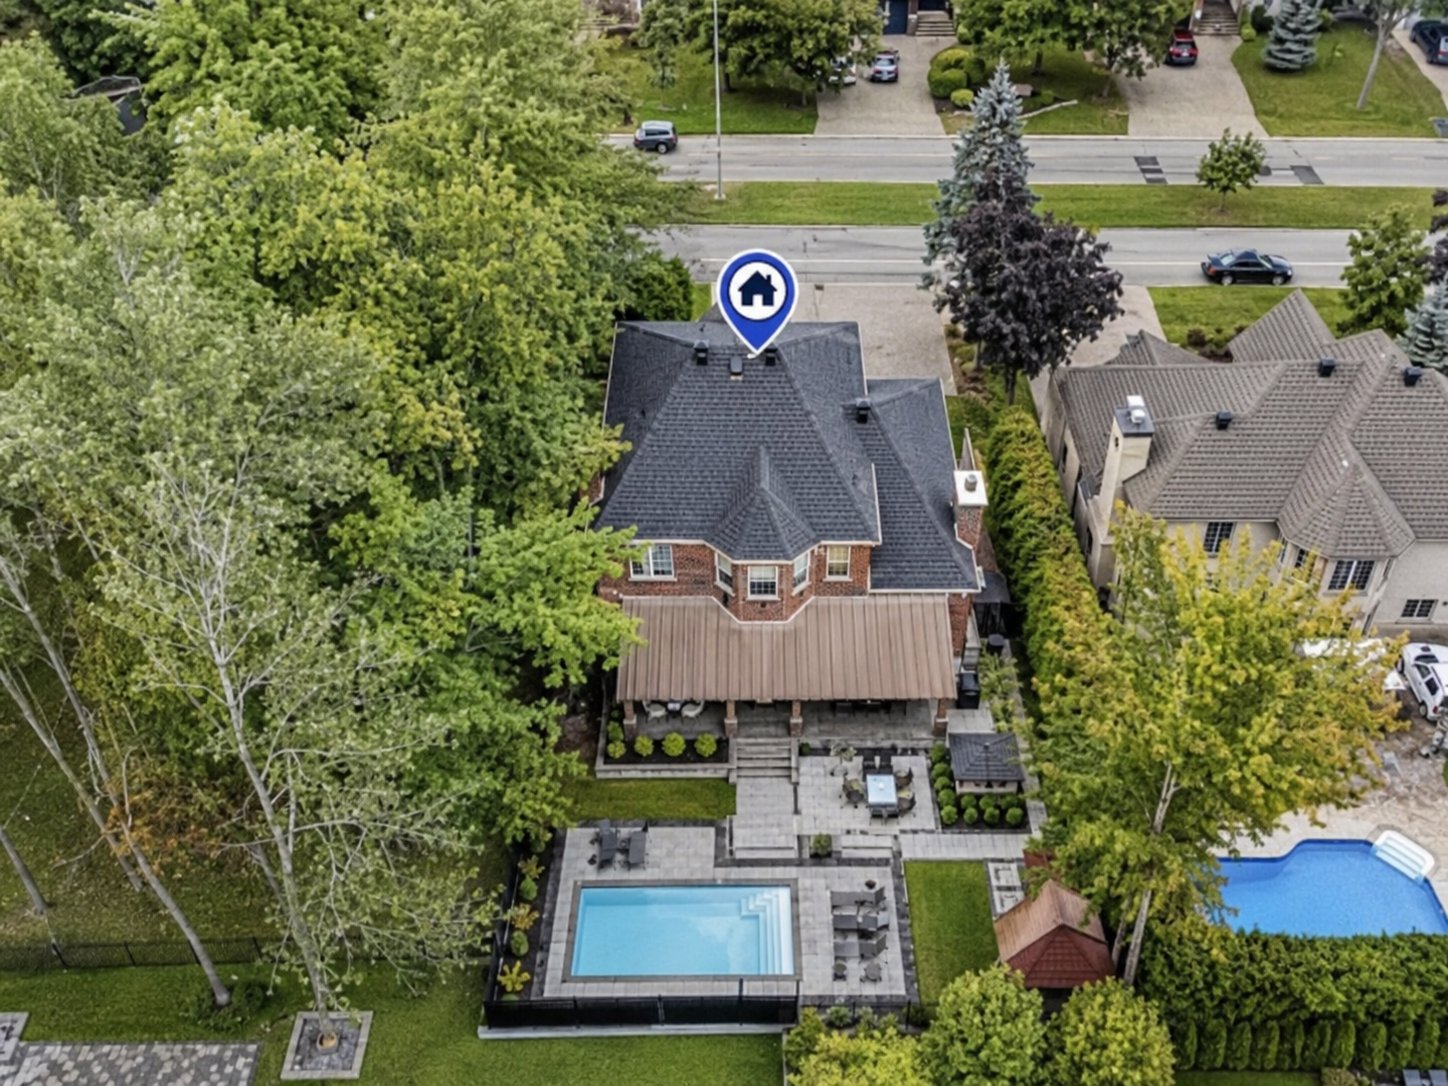 Aerial photo
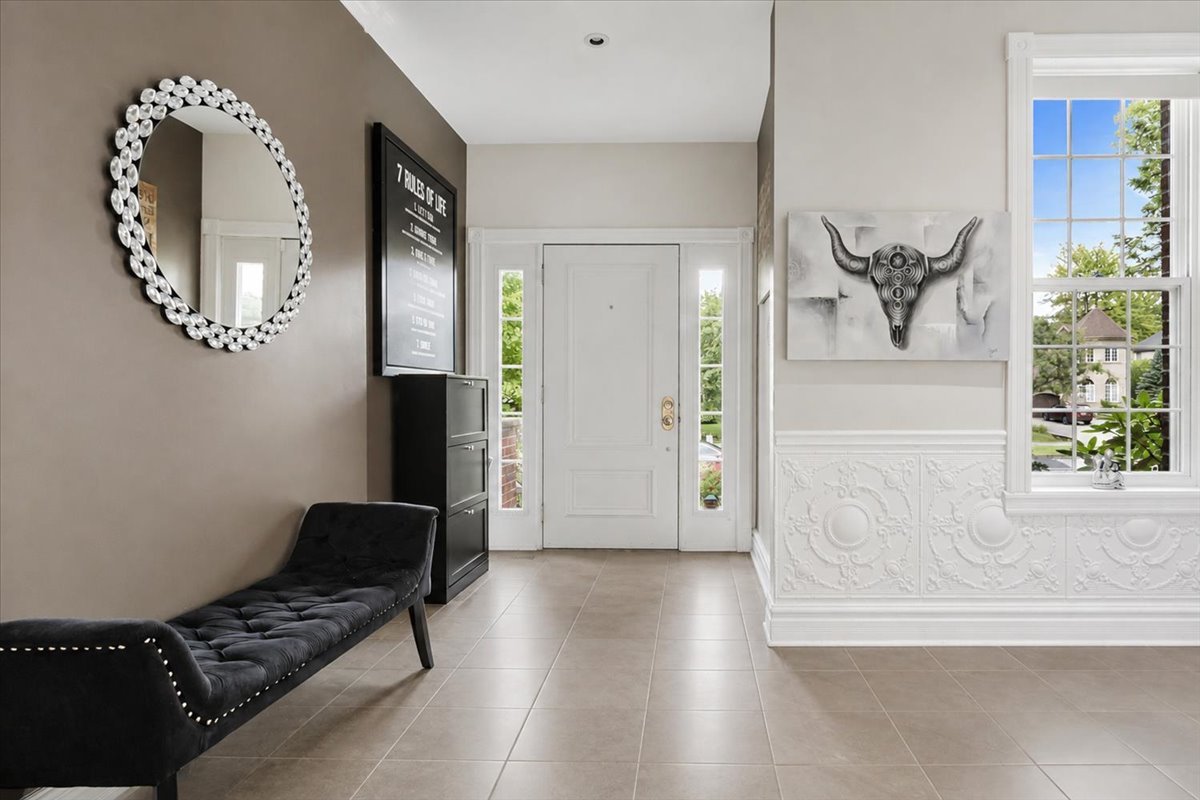
  Hallway
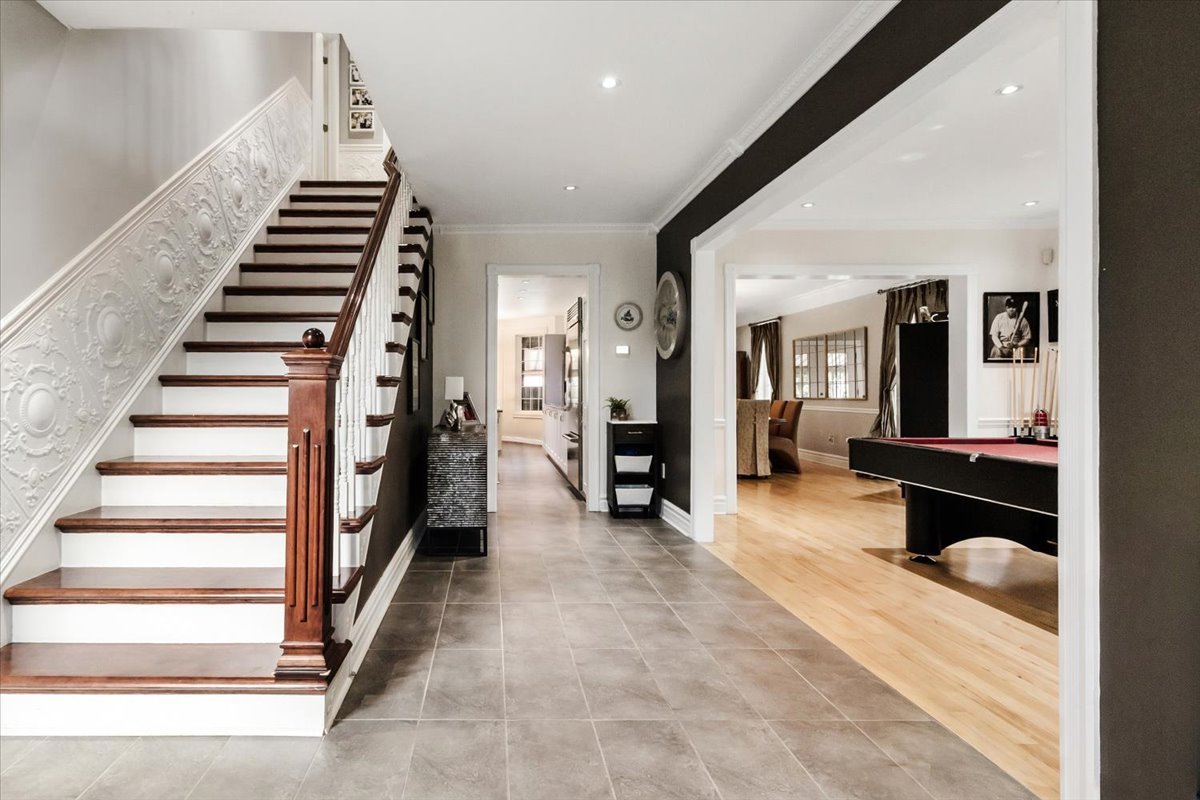
  Staircase
  Family room
 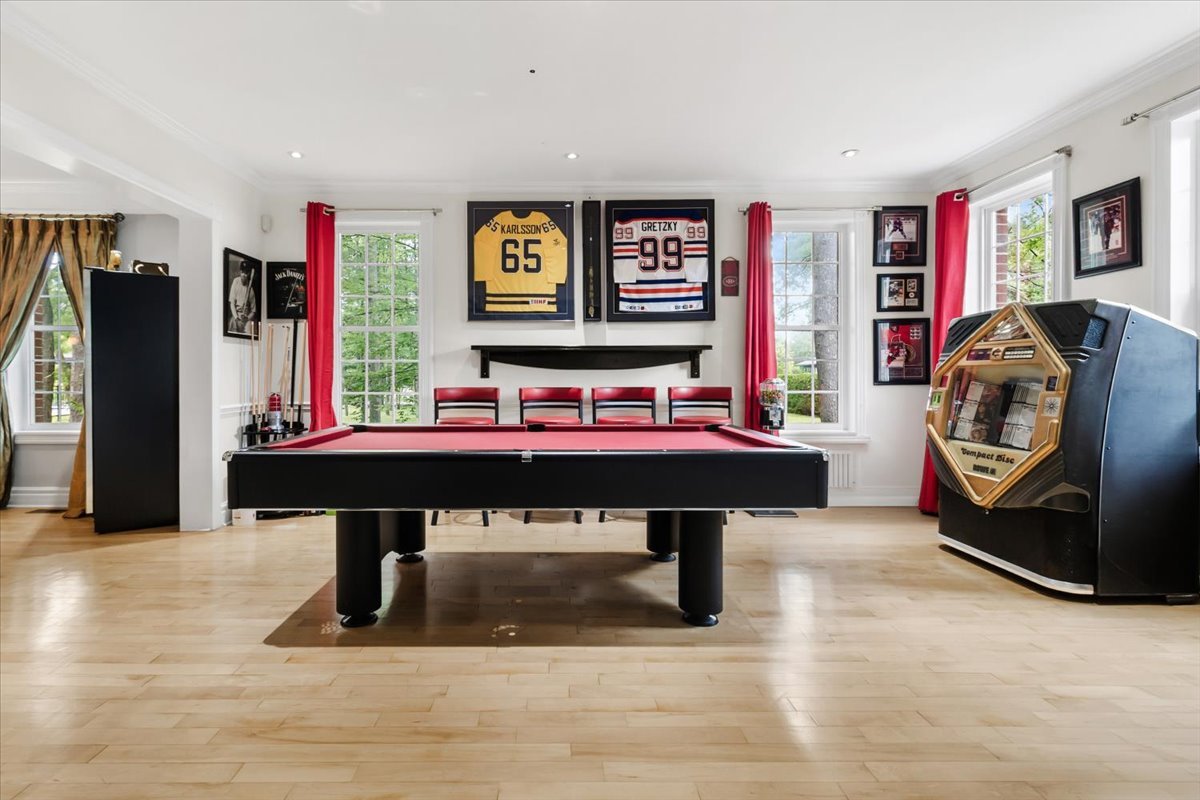 Family room
 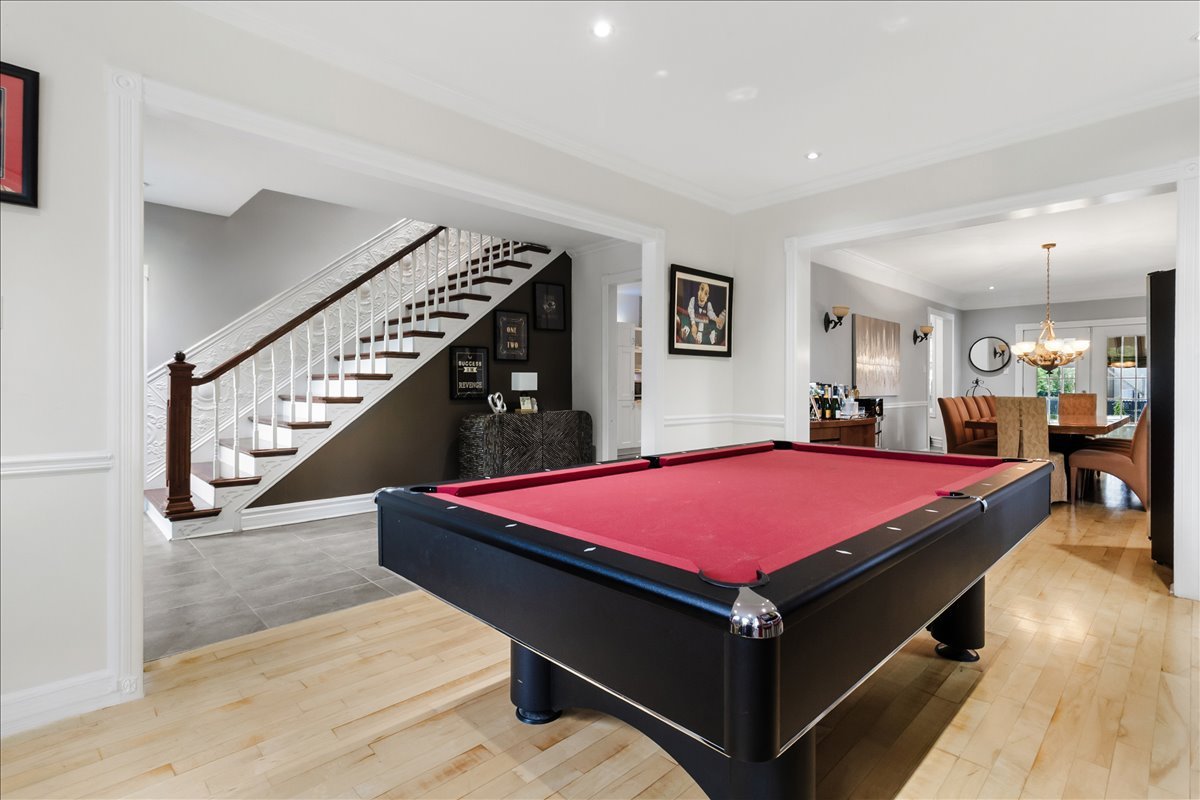 Dining room
 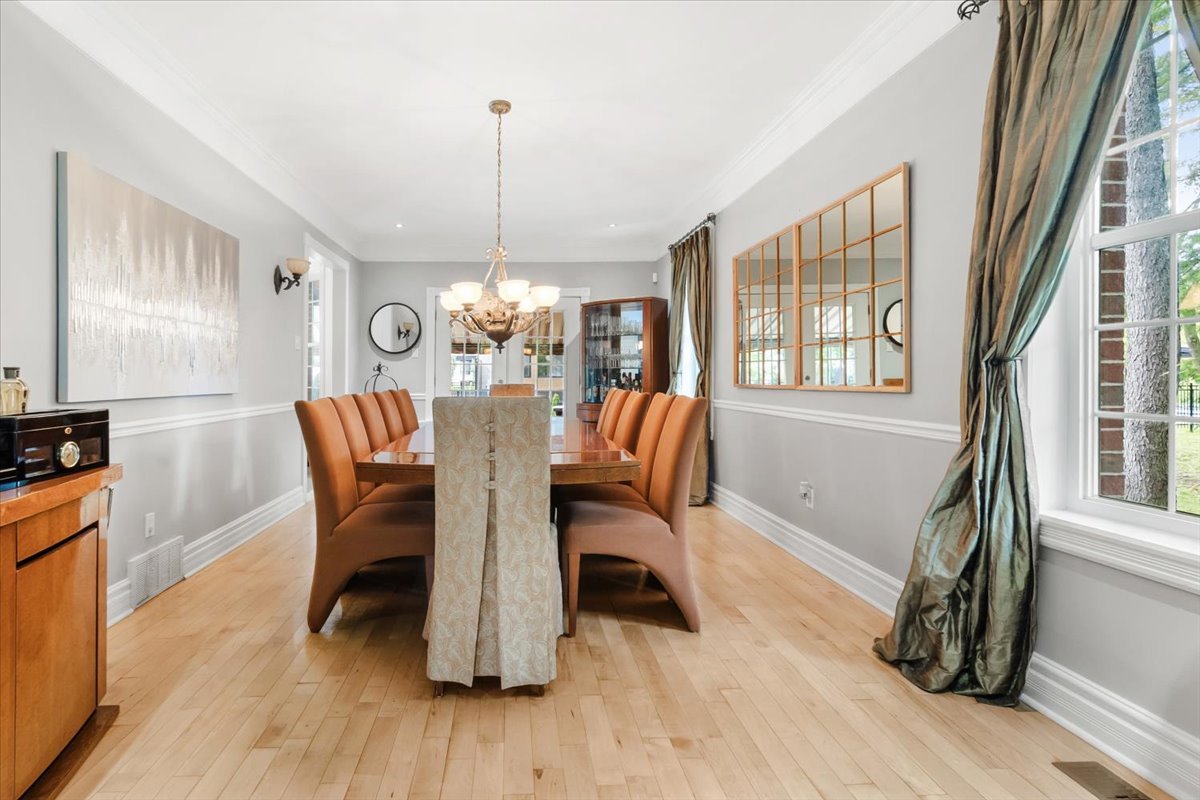 Dining room
 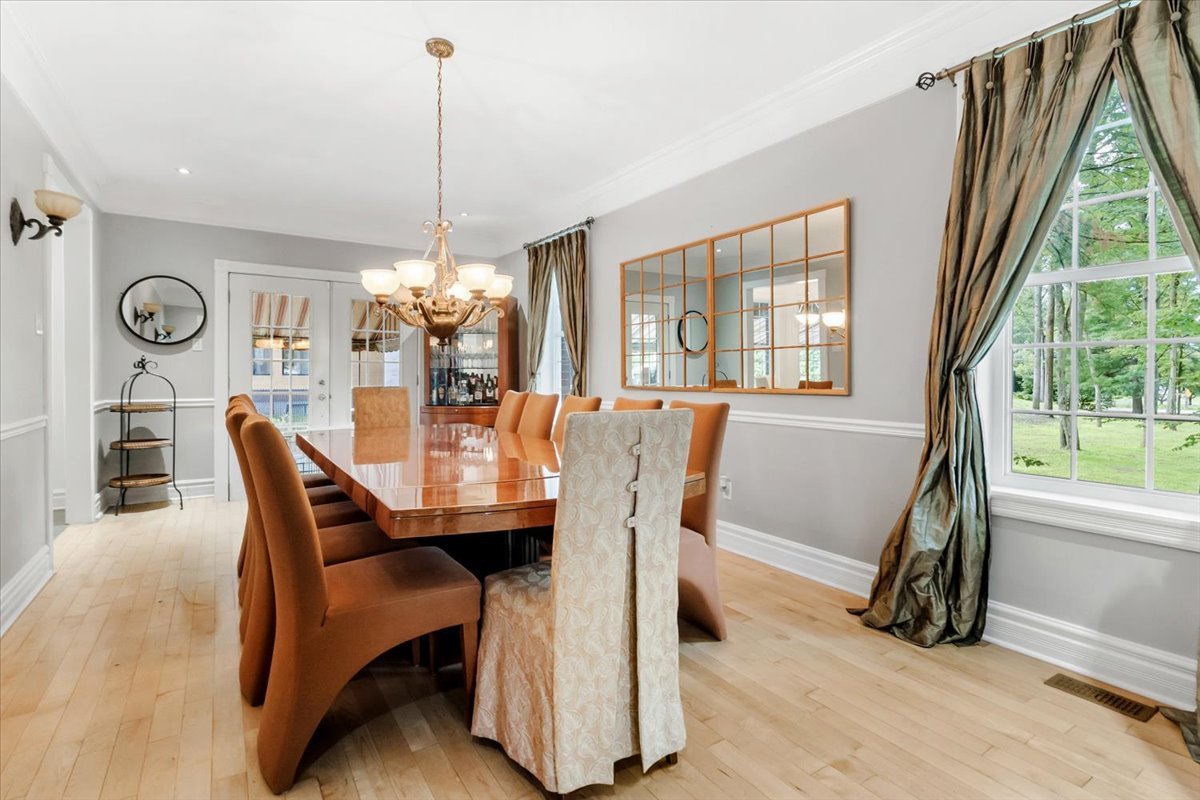 Dining room
 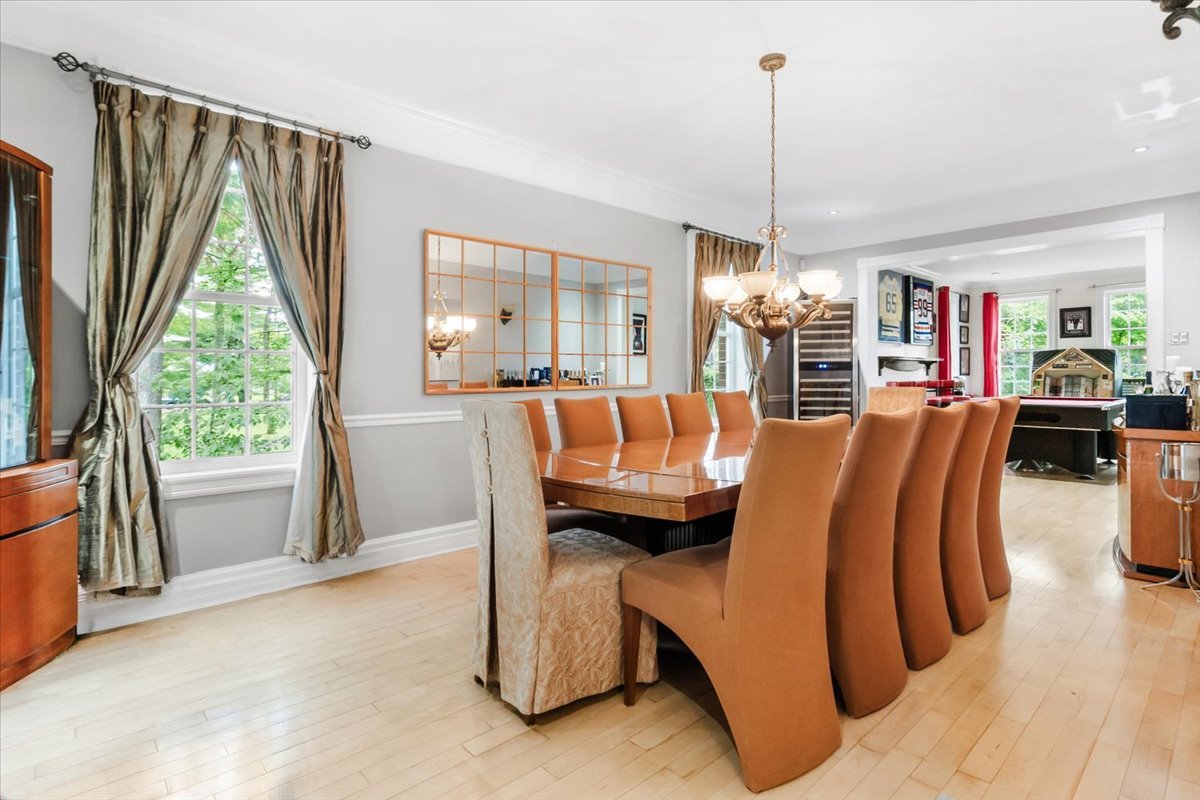 Kitchen
 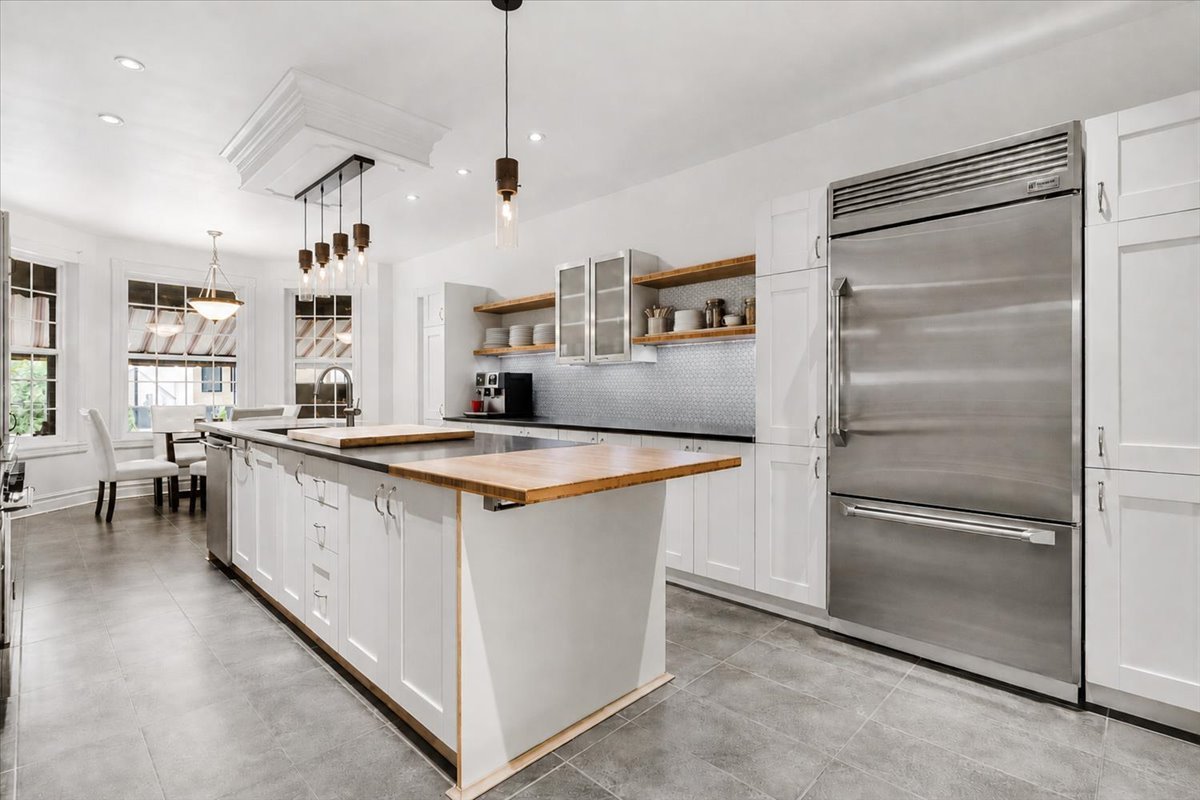 Kitchen
 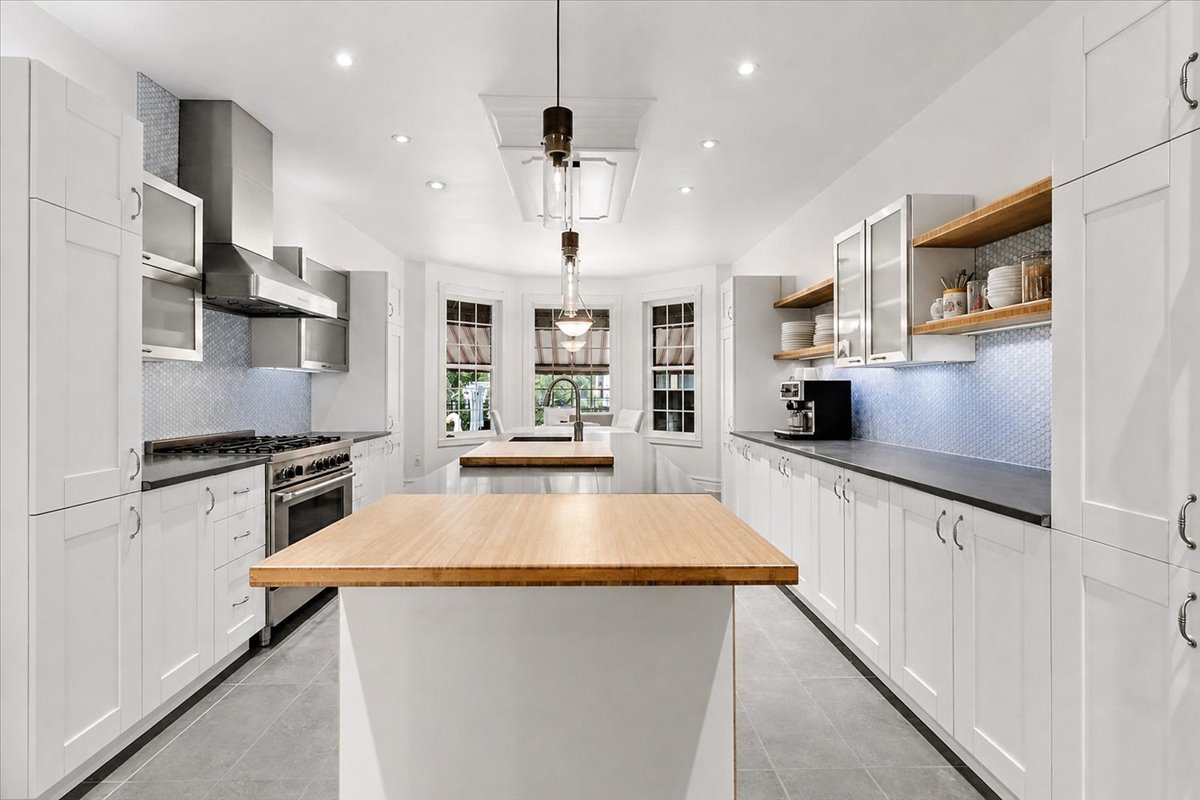 Kitchen
 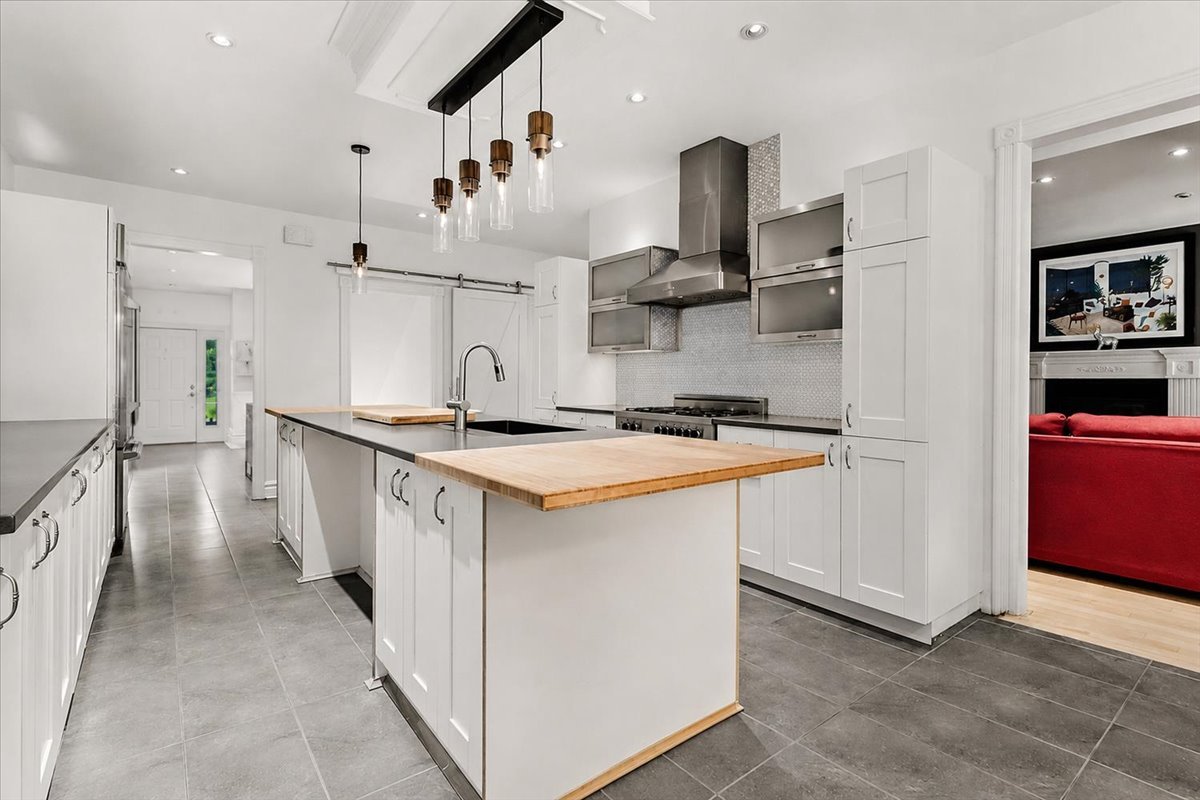 Kitchen
 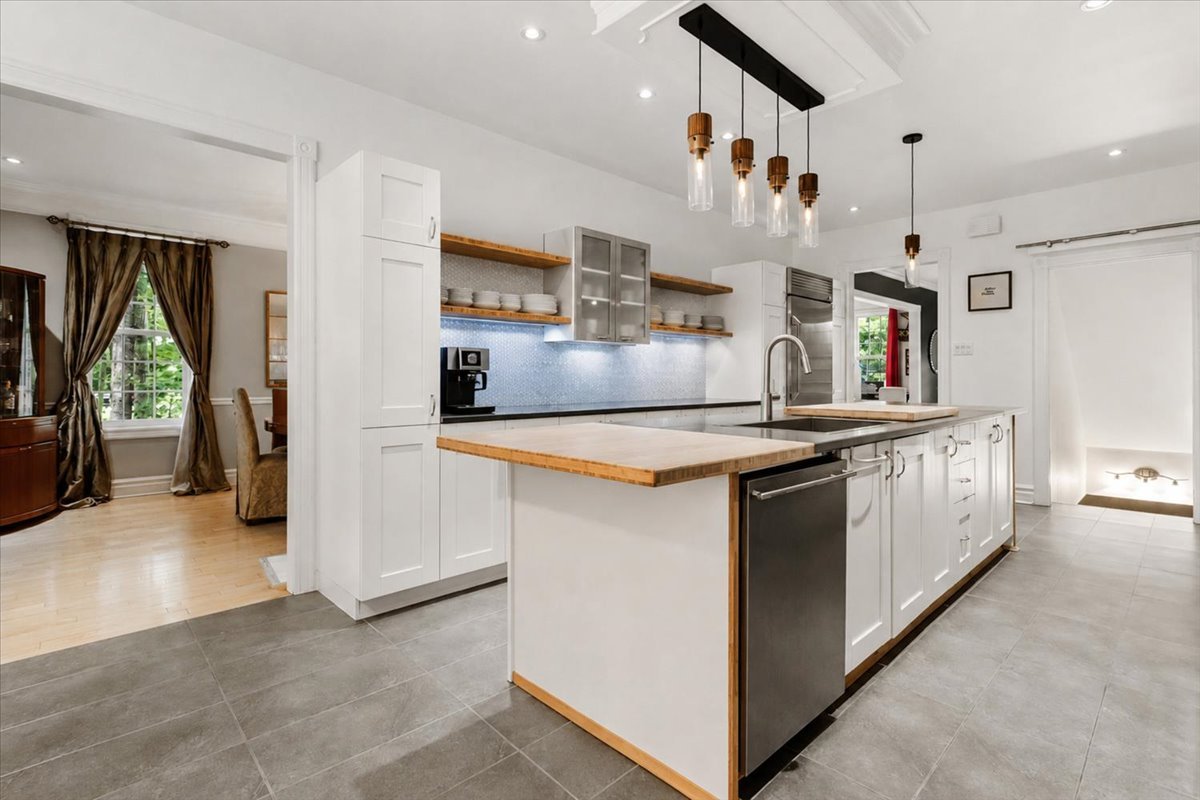 Kitchen
 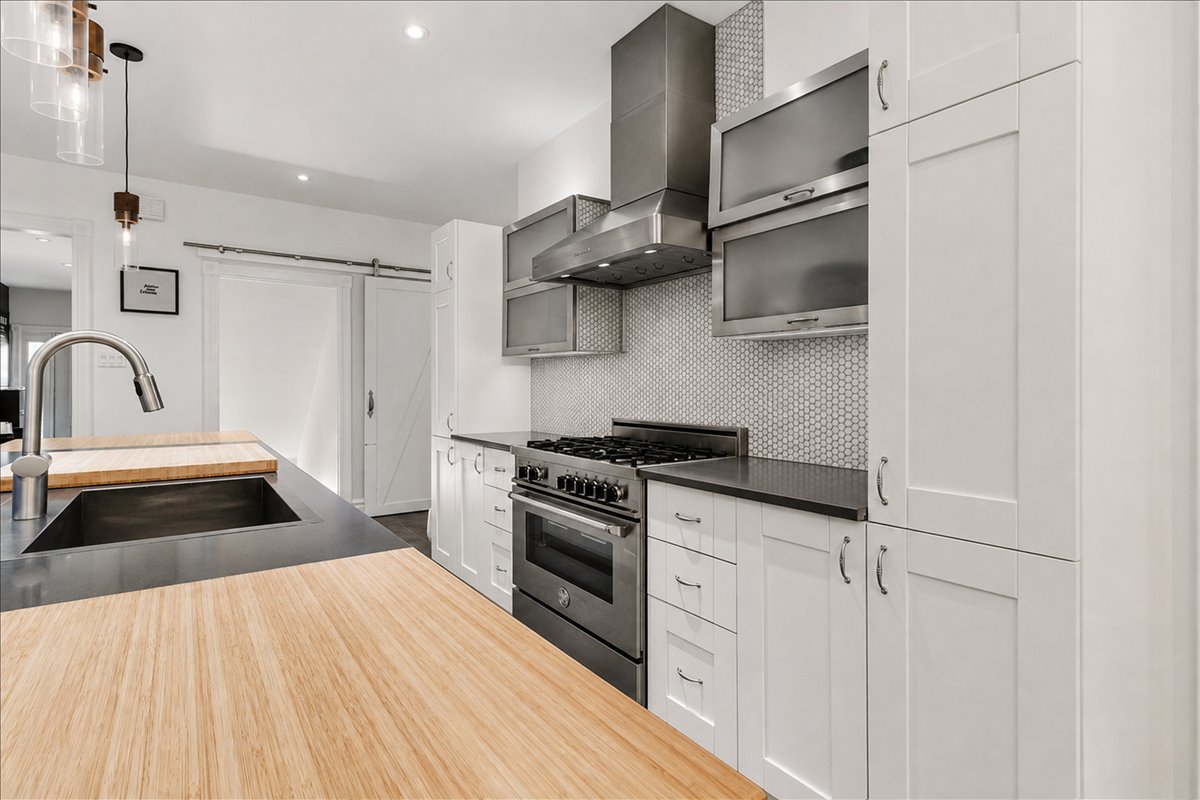 Kitchen
 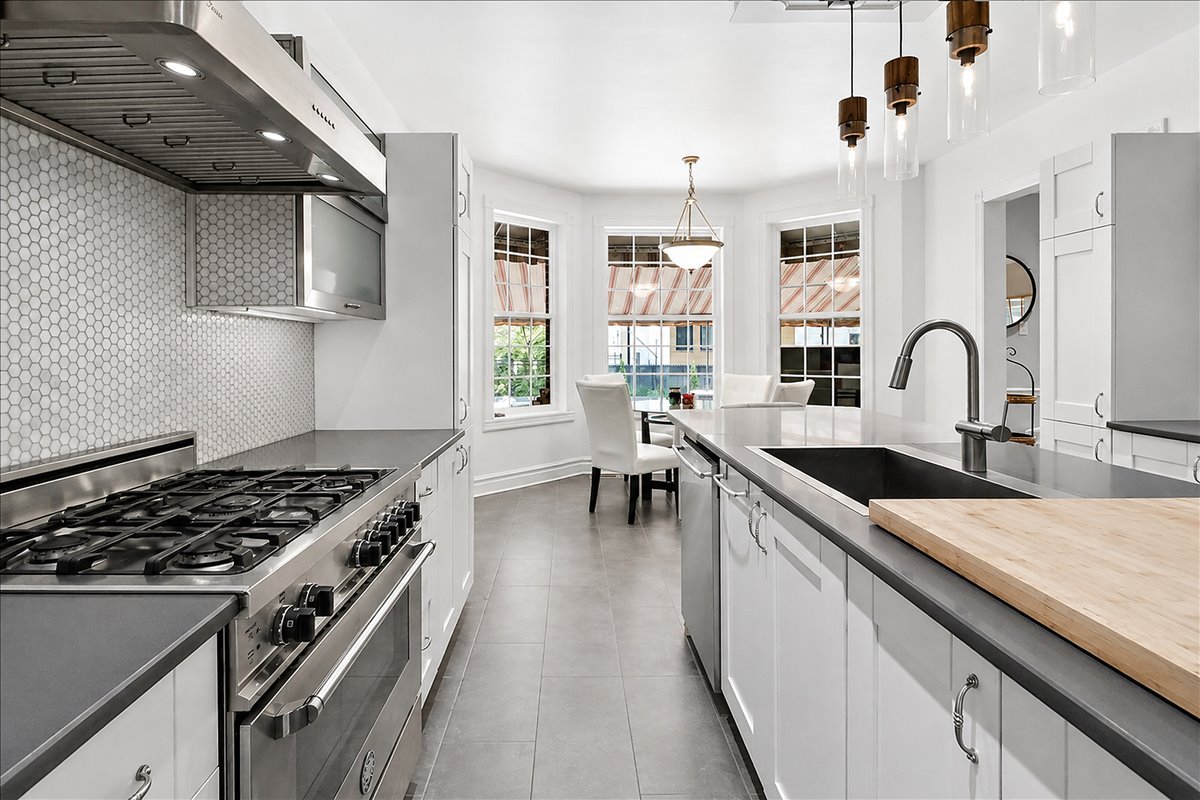 Kitchen
 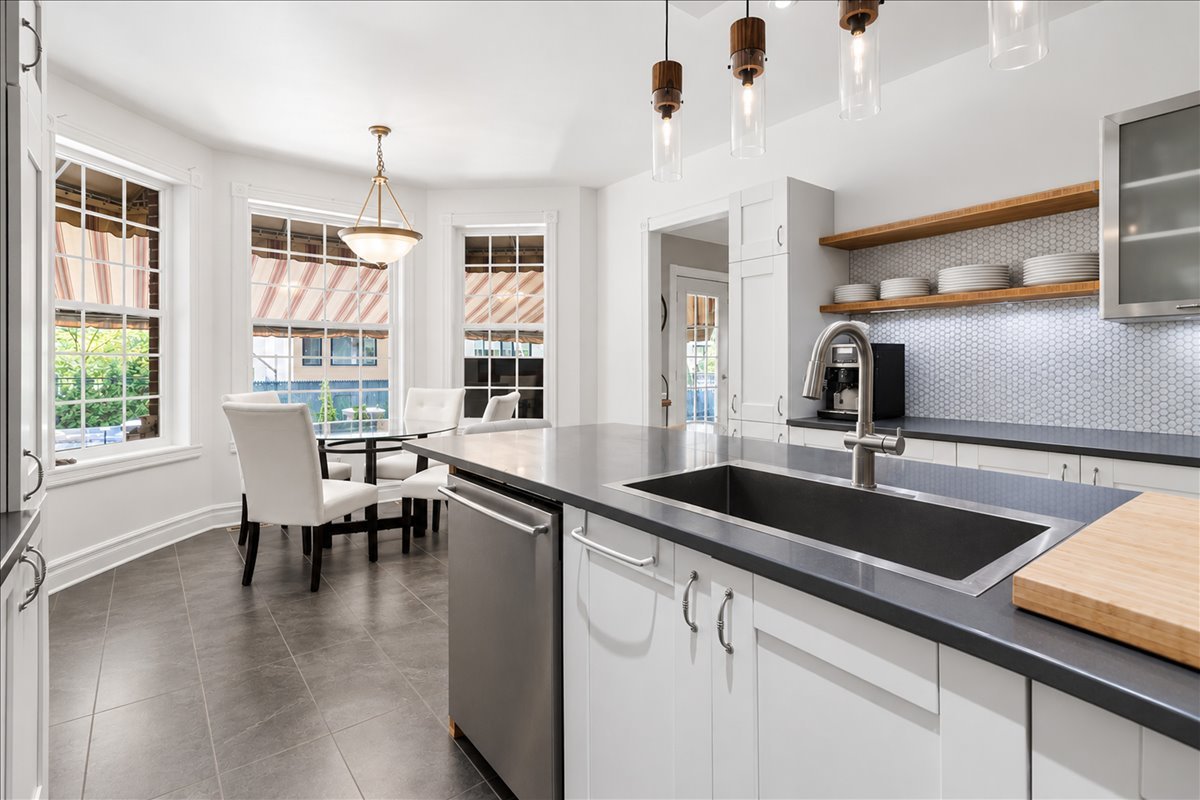 Dinette
 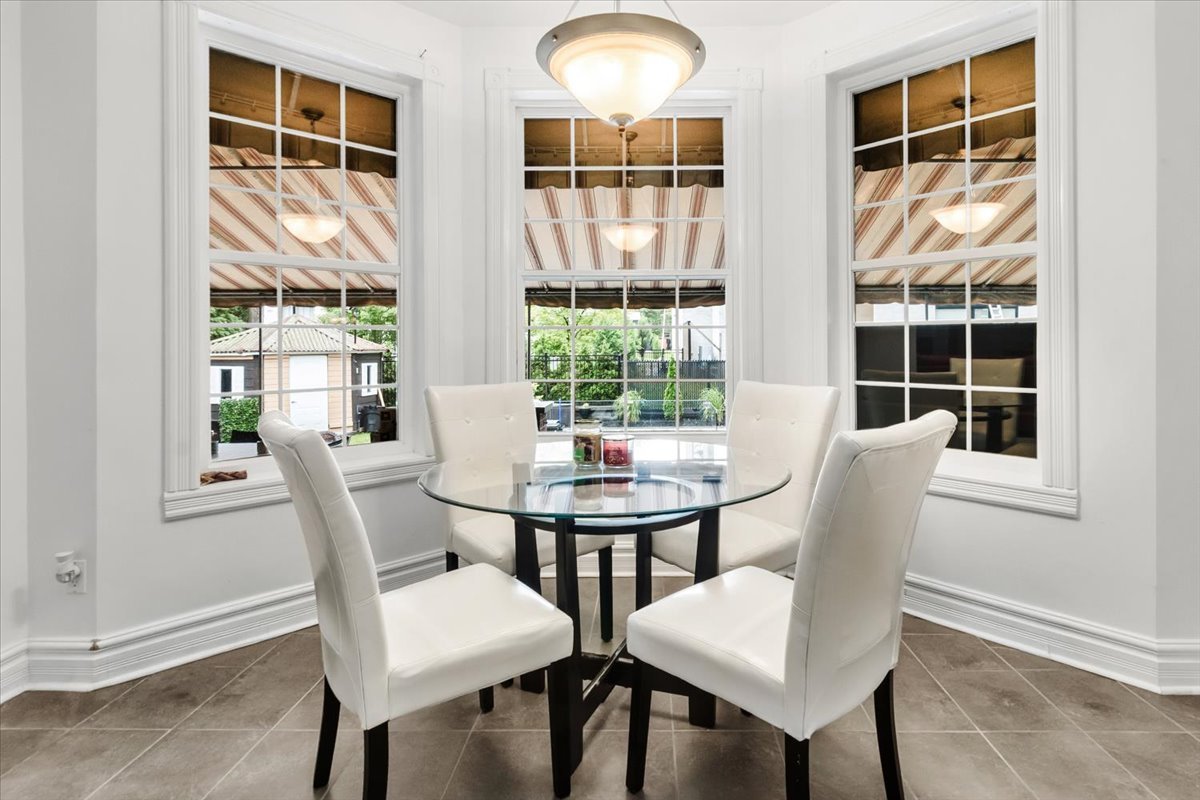 Living room
 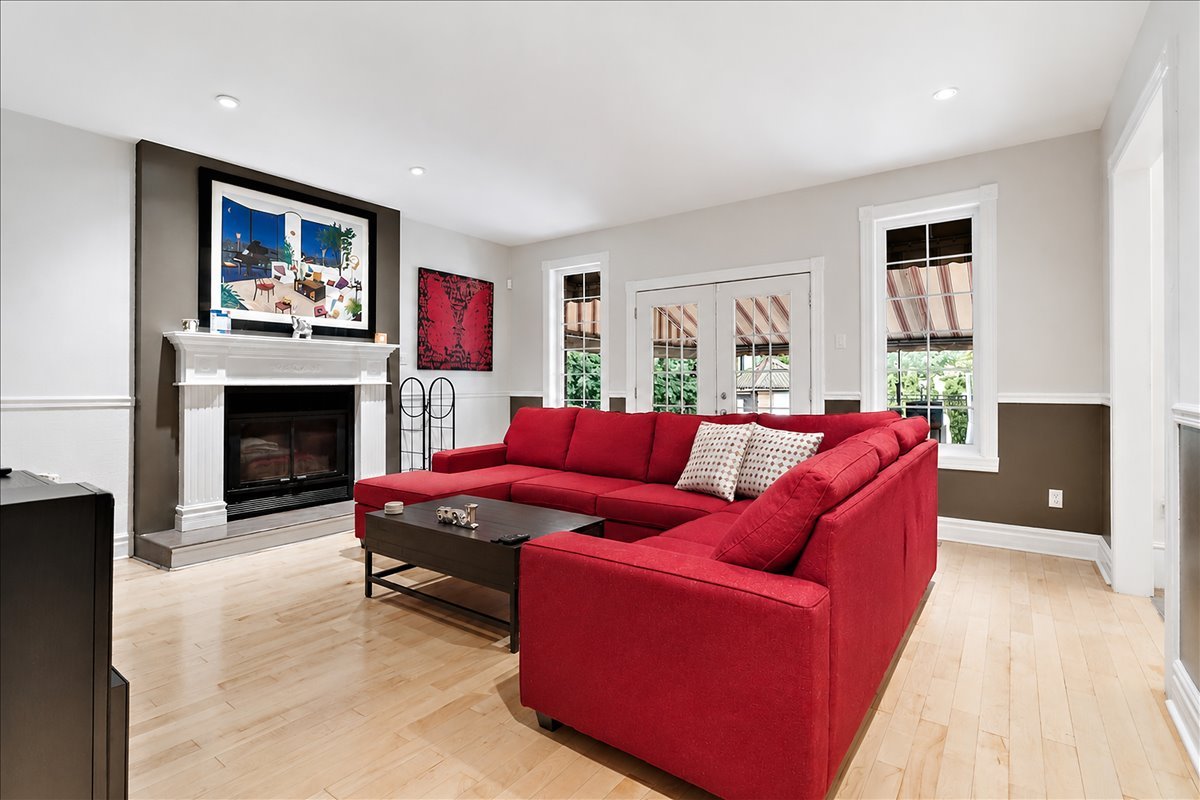 Living room
 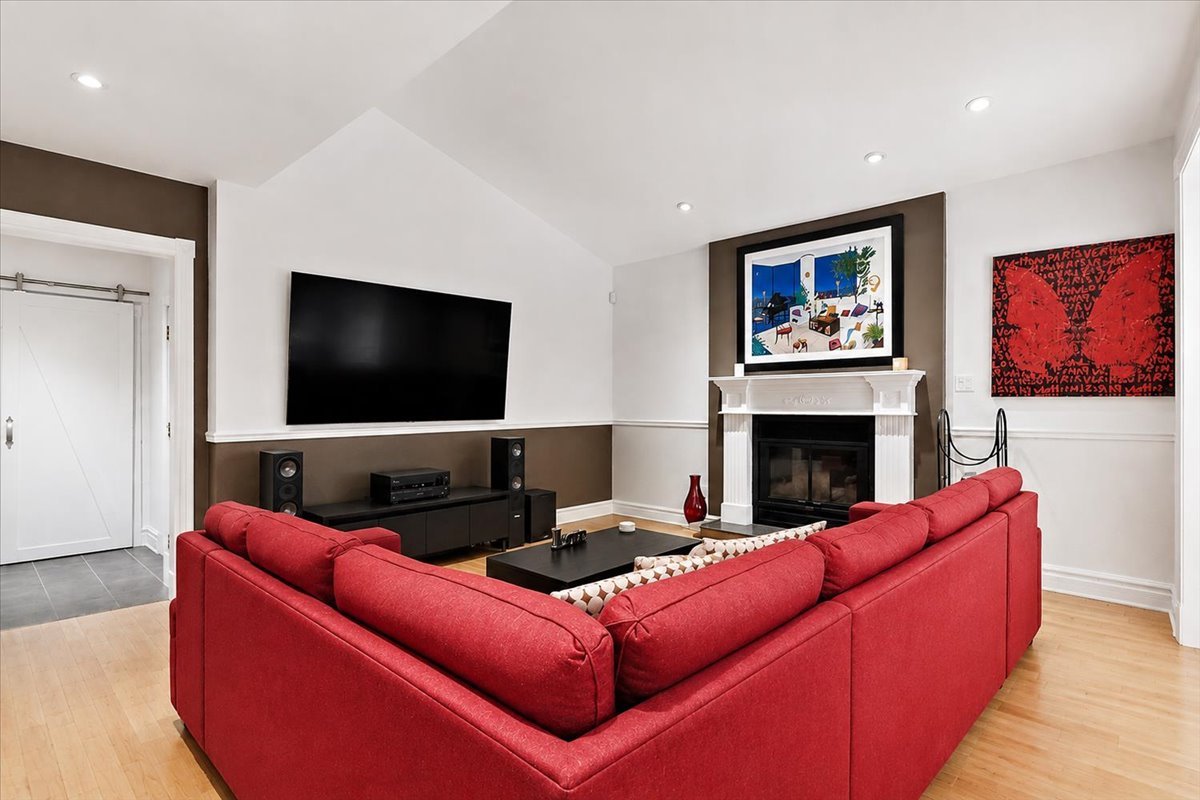 Living room
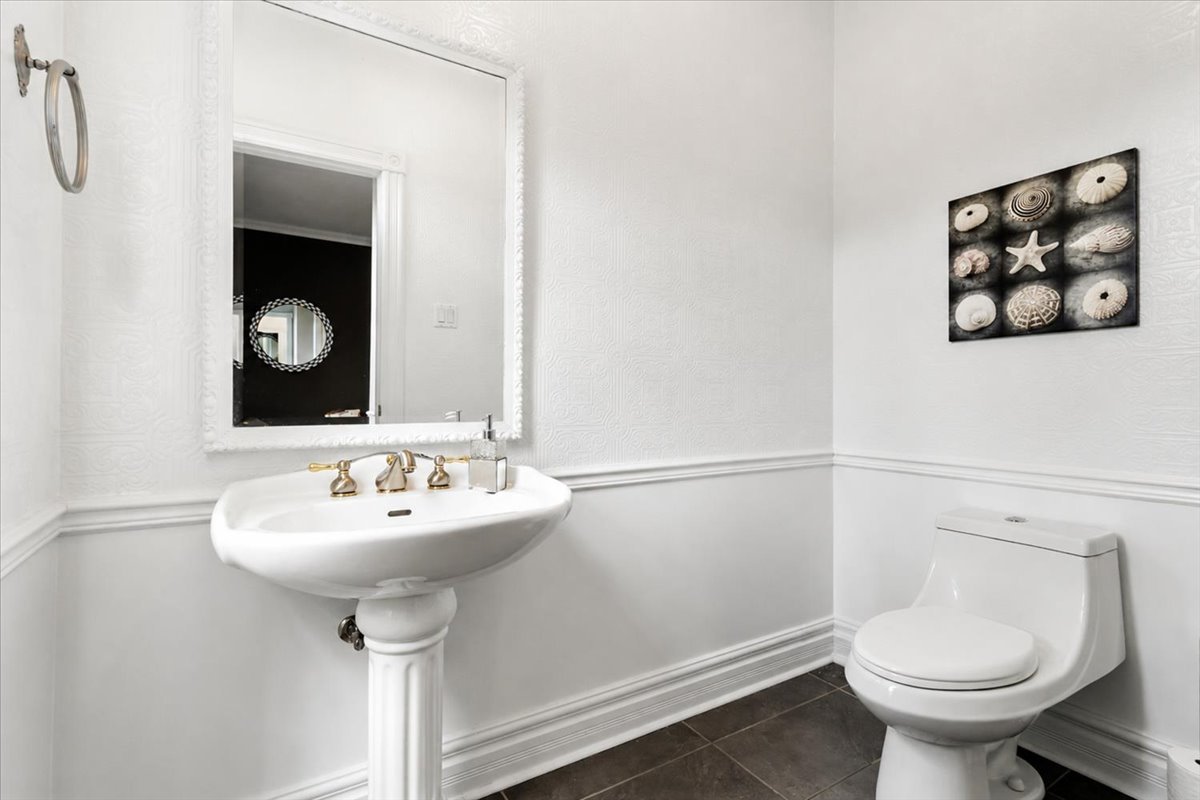
 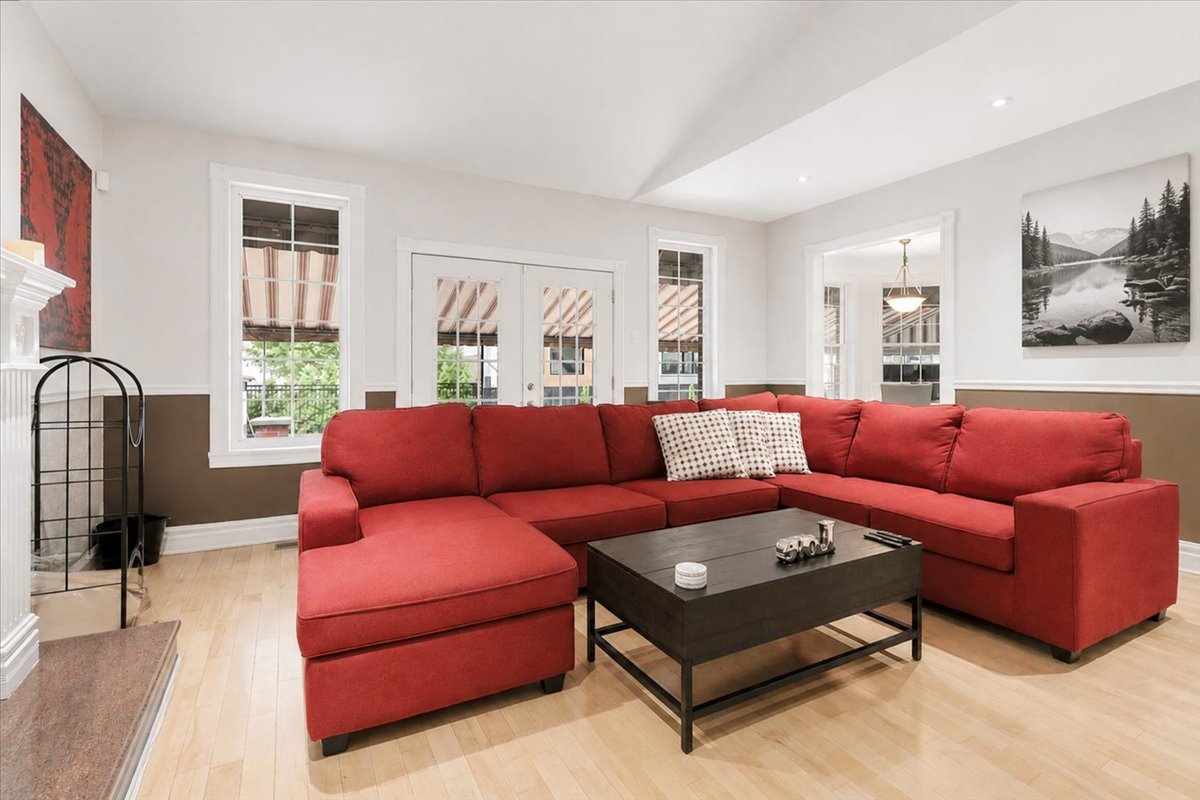 Washroom
 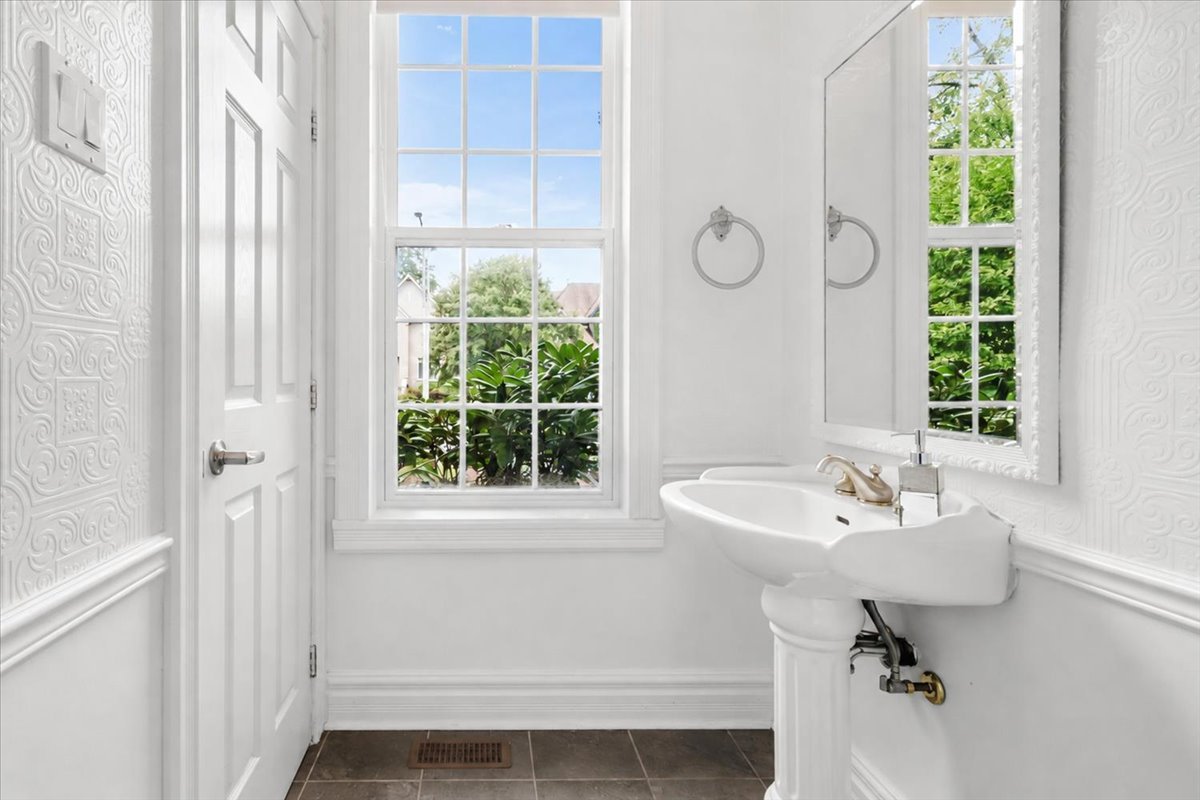 Washroom
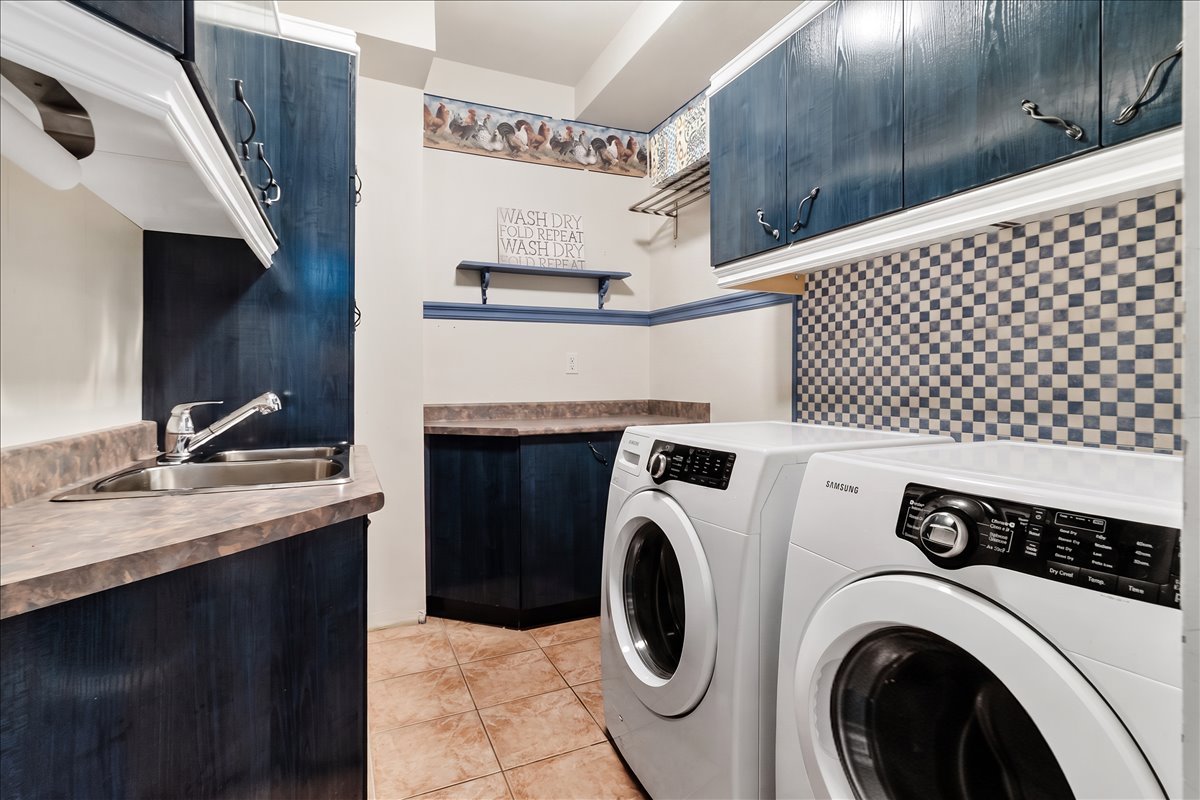
  Laundry room
  Hallway
 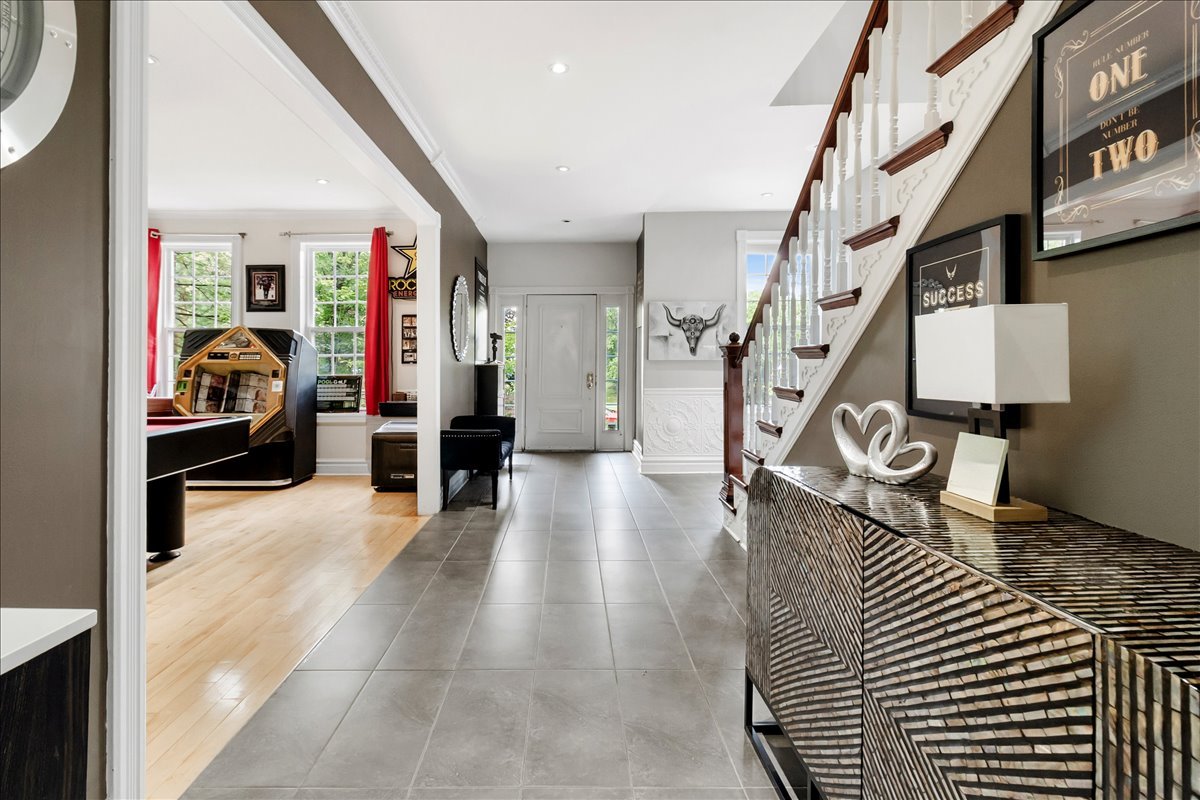 Staircase
 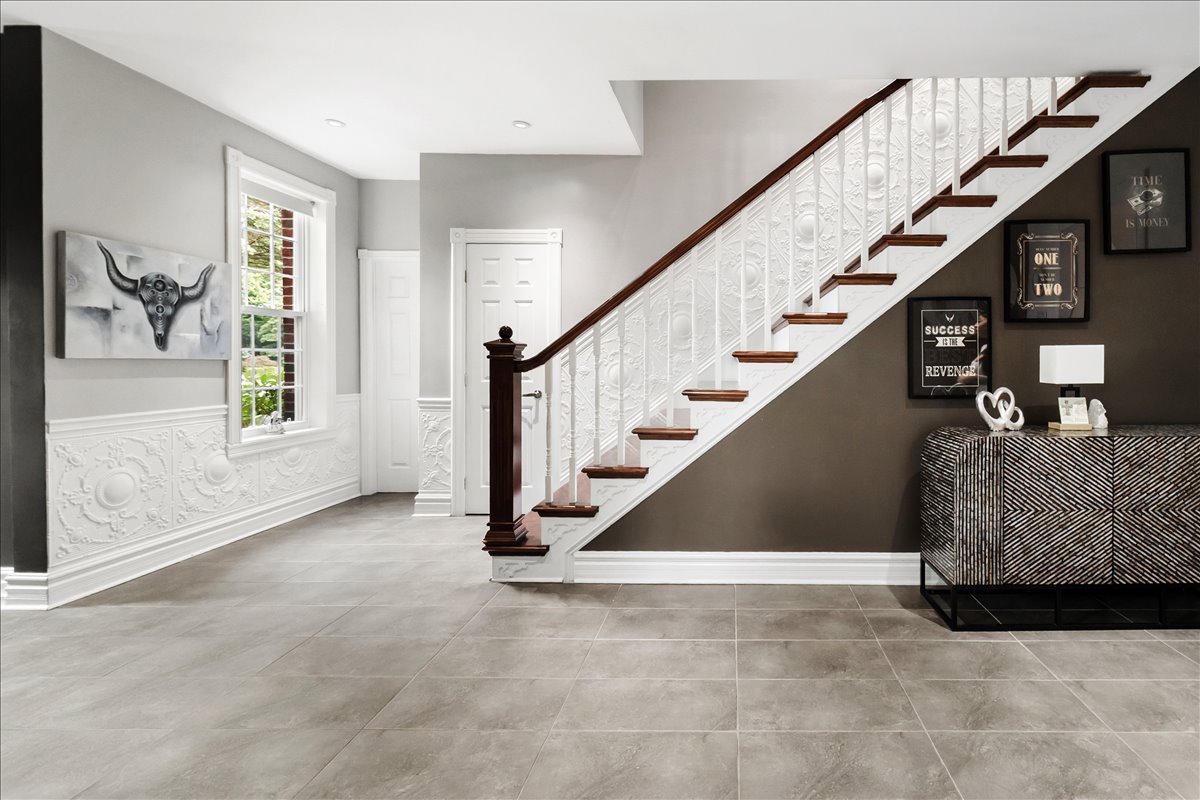 Hallway
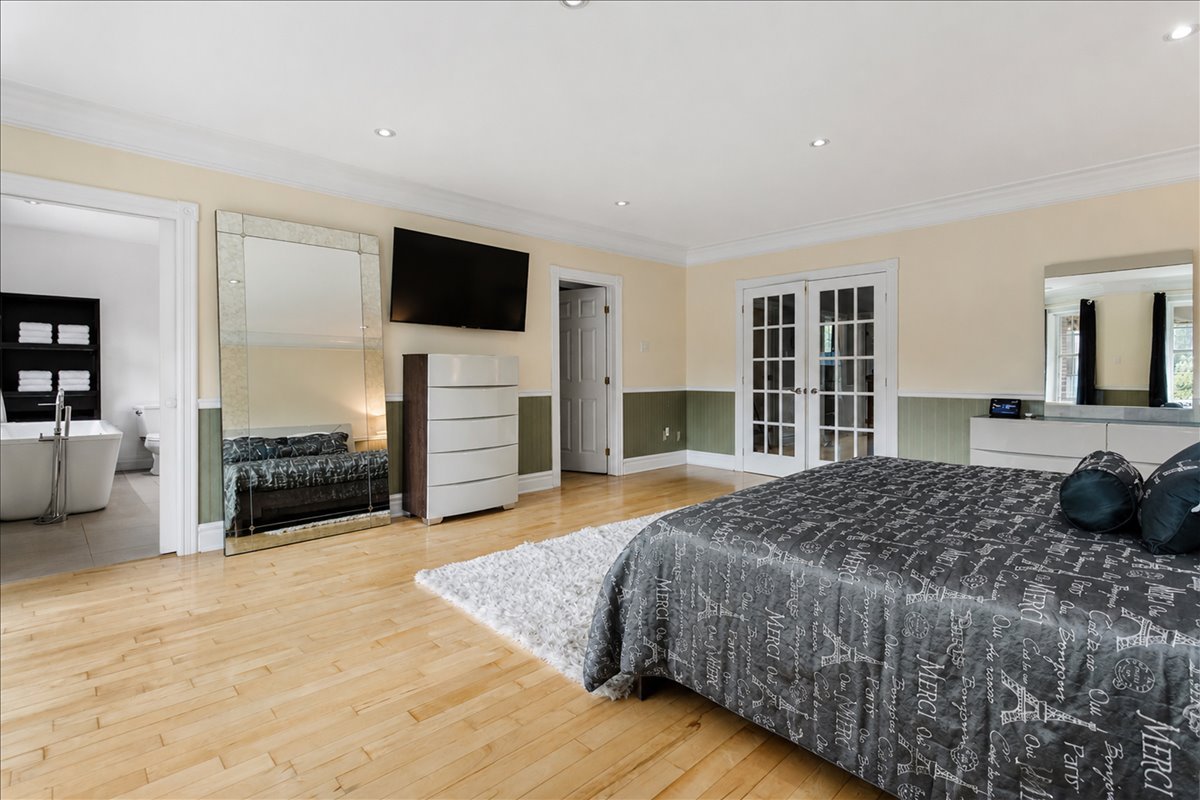
 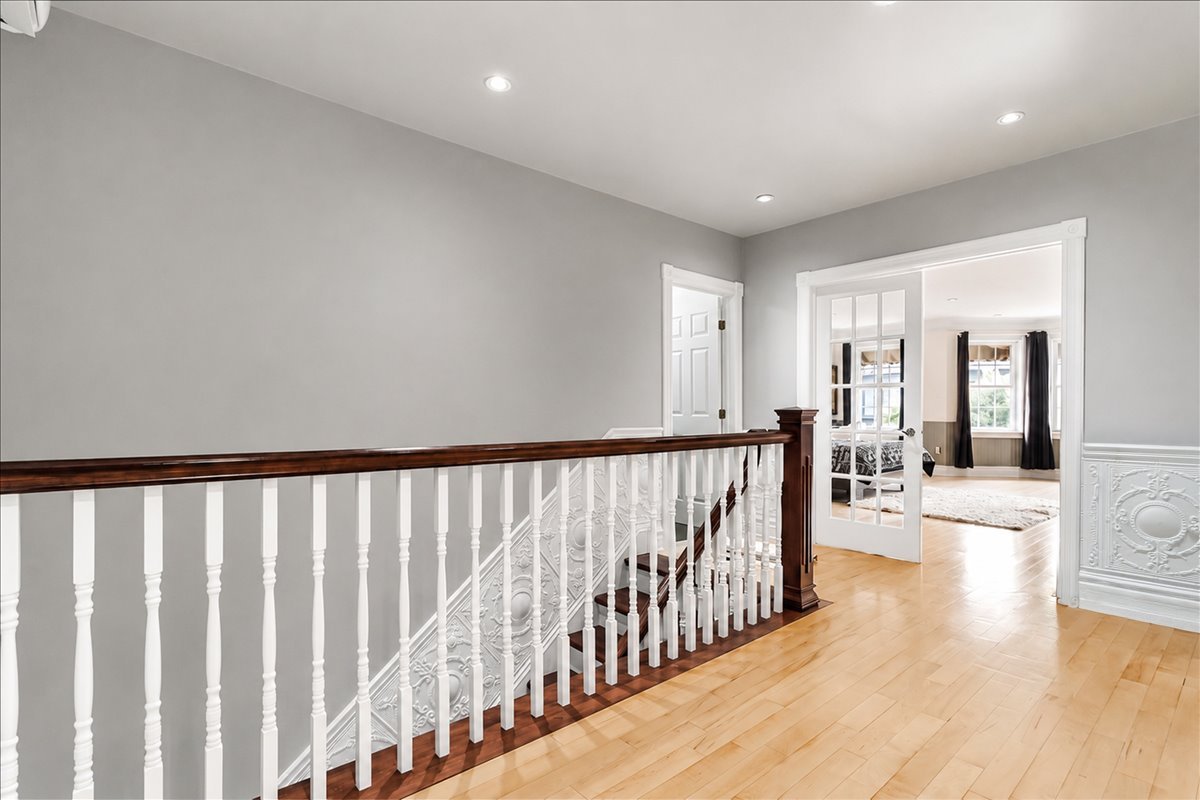 Primary bedroom
 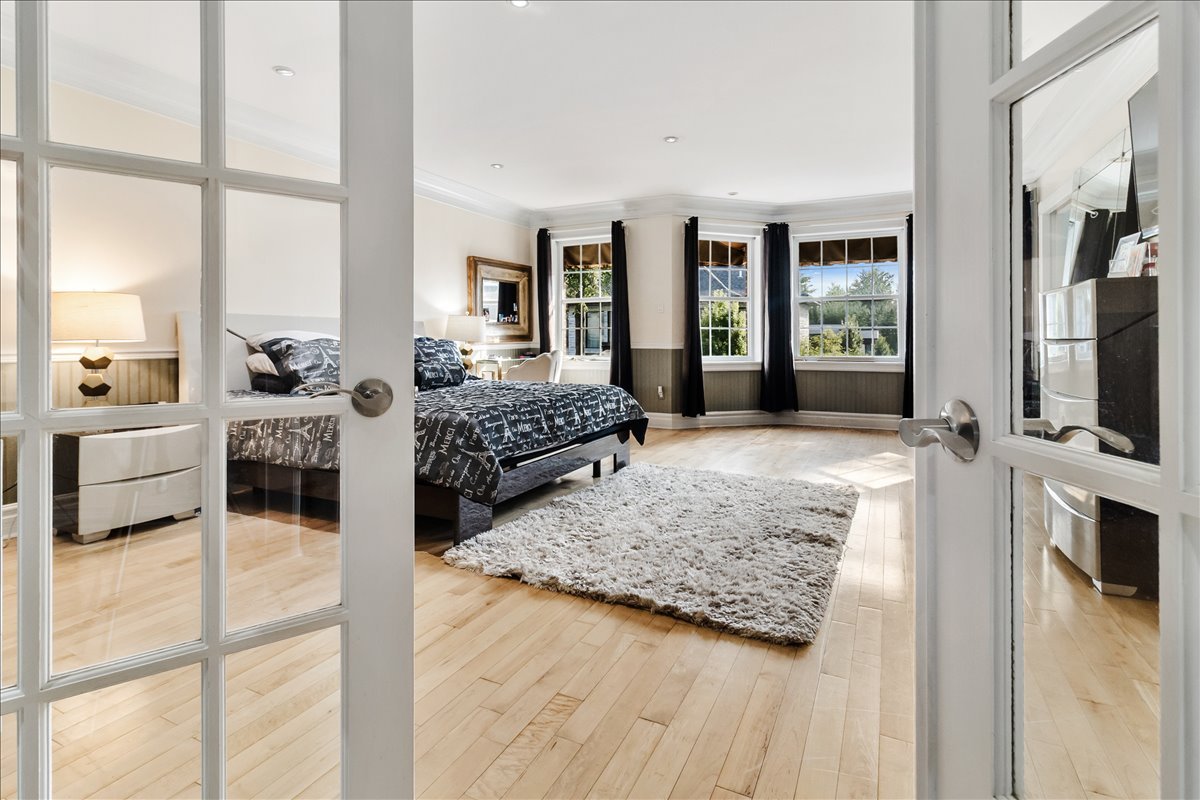 Primary bedroom
 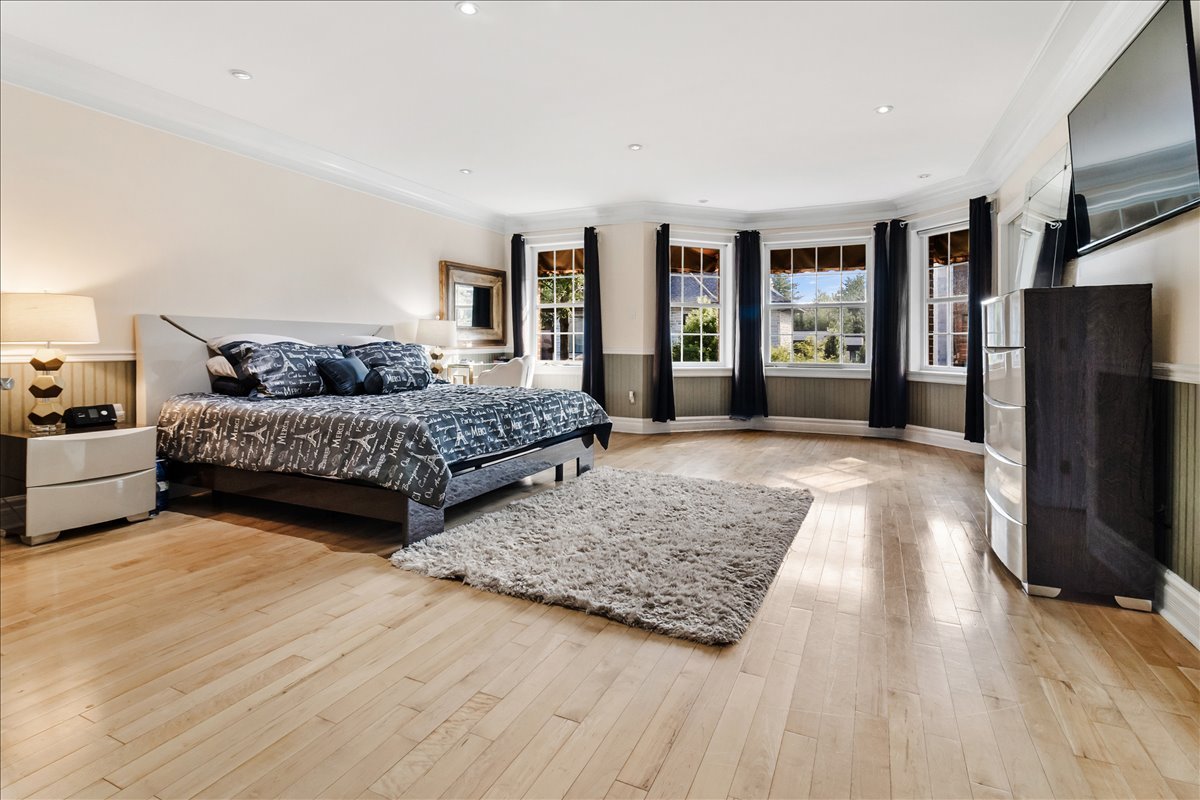 Primary bedroom
 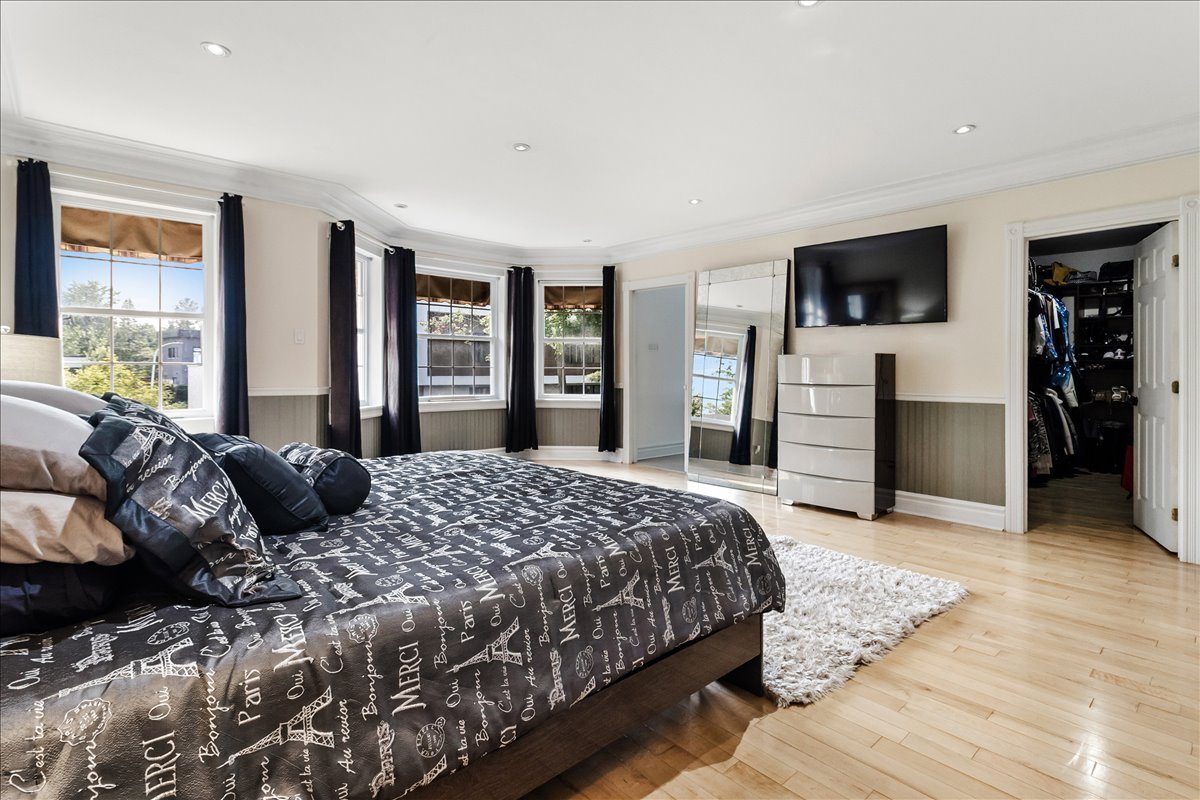 Primary bedroom
  Walk-in closet
  Ensuite bathroom
 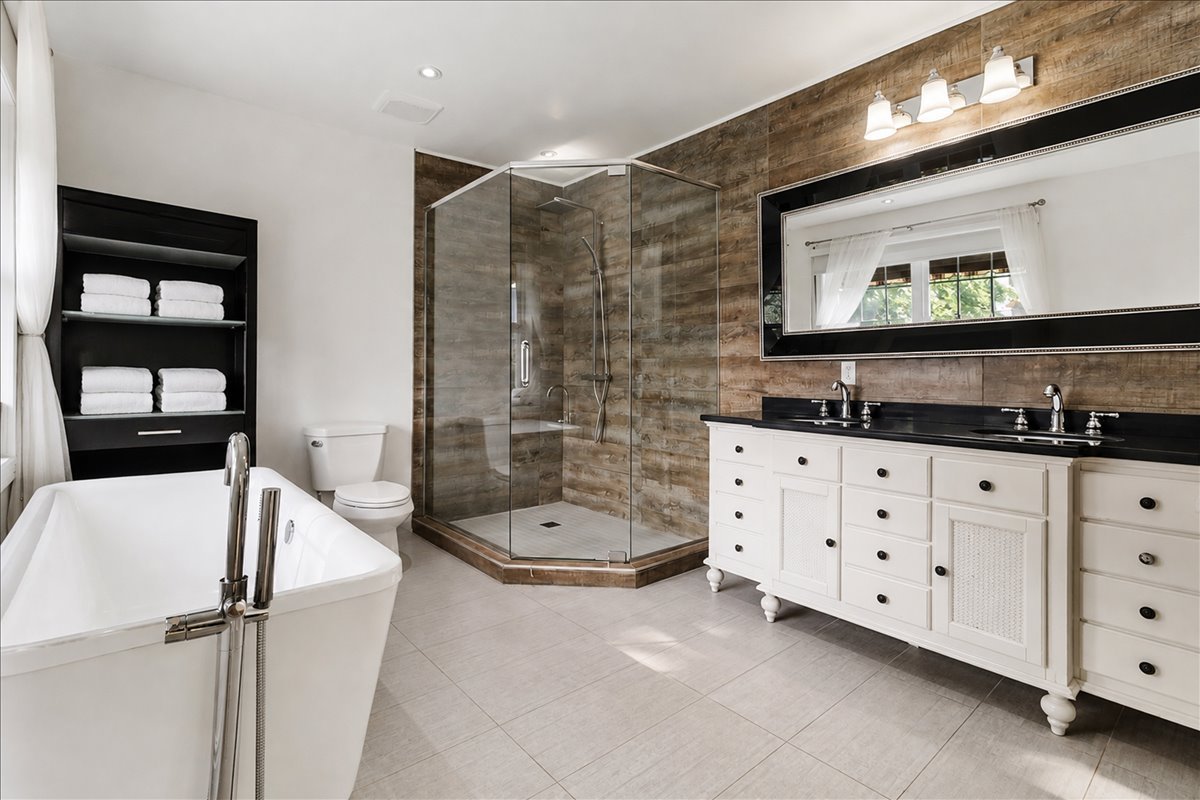 Ensuite bathroom
 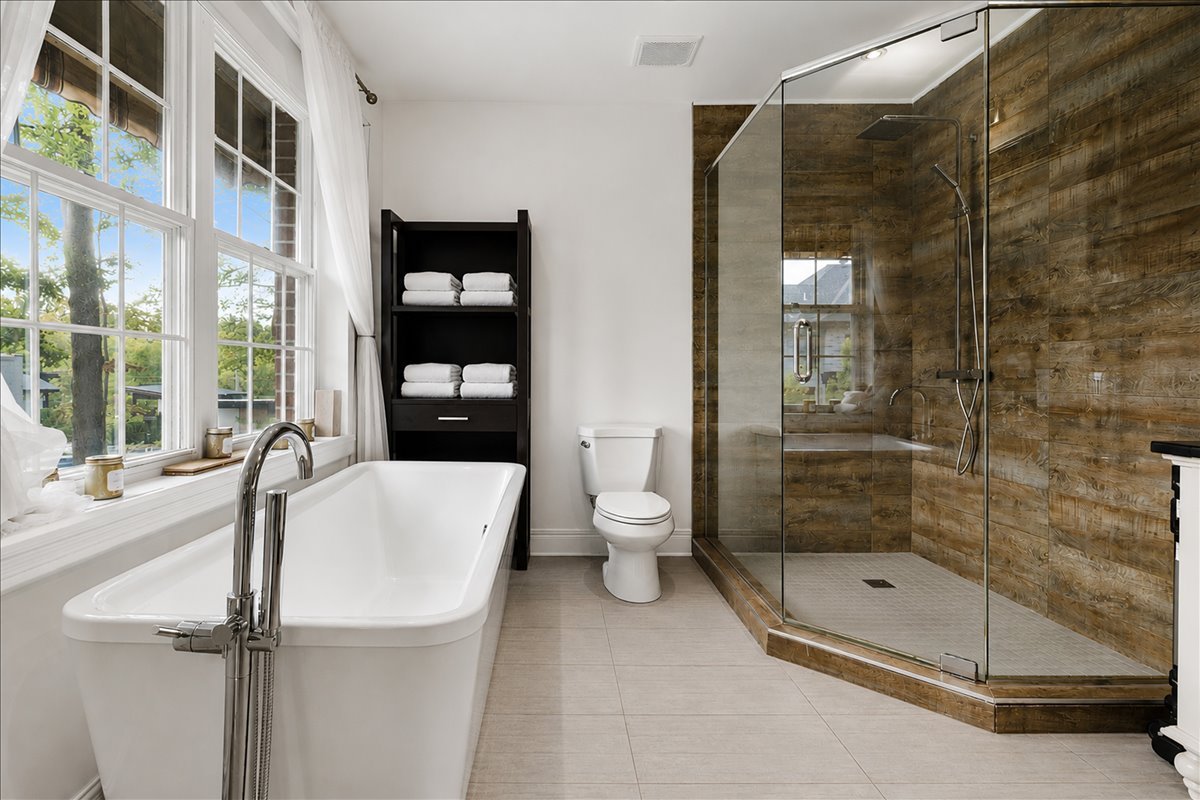 Ensuite bathroom
 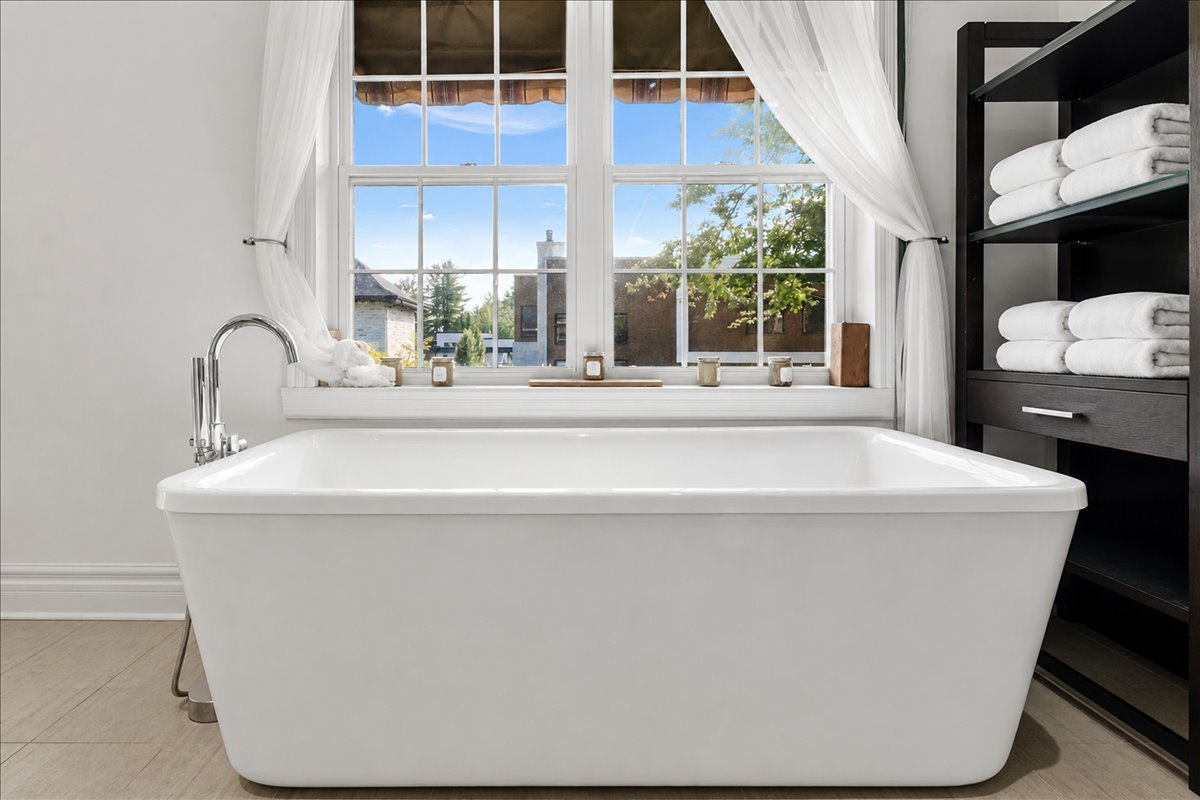 Ensuite bathroom
 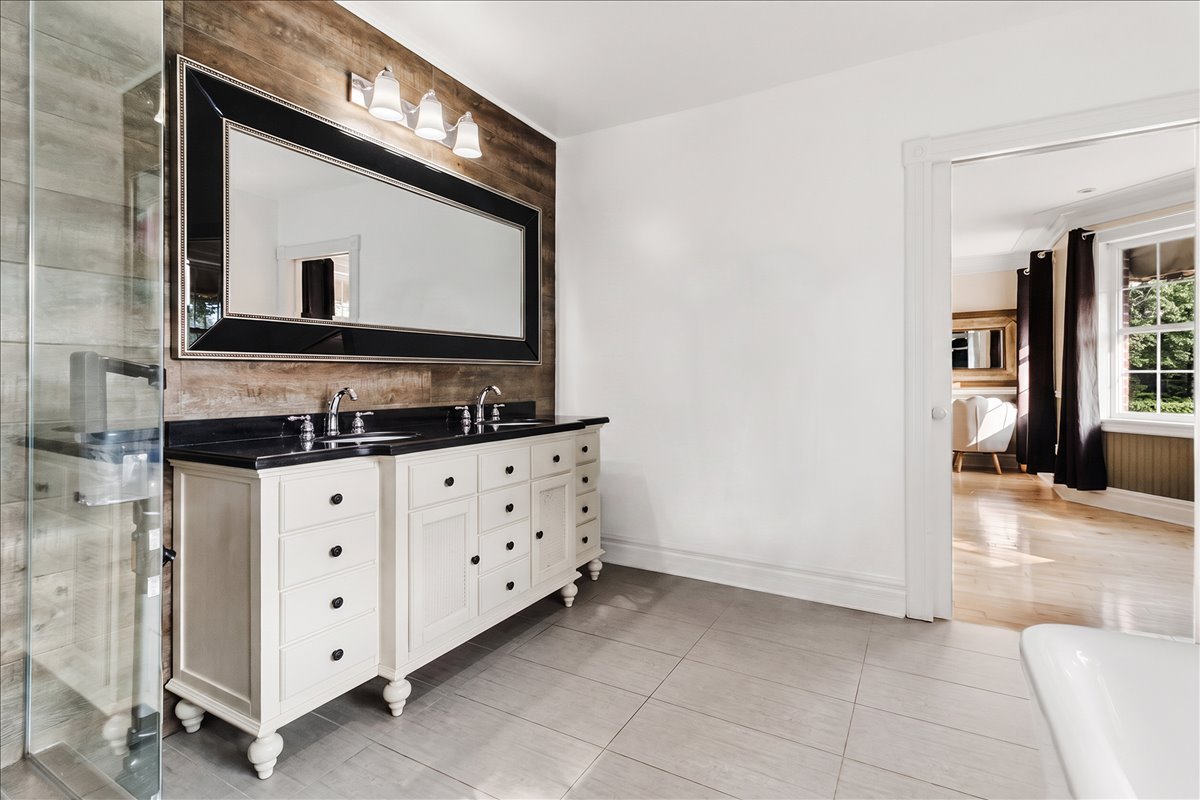 Bedroom
 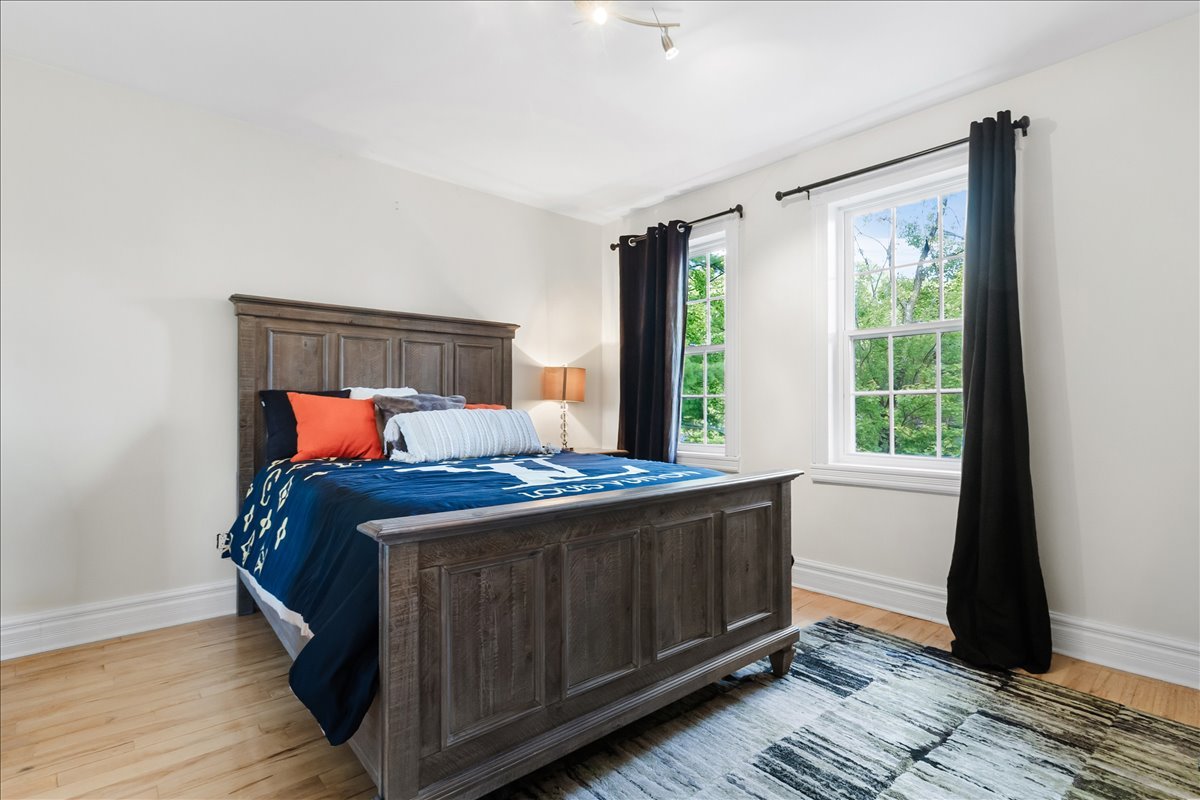 Bedroom
 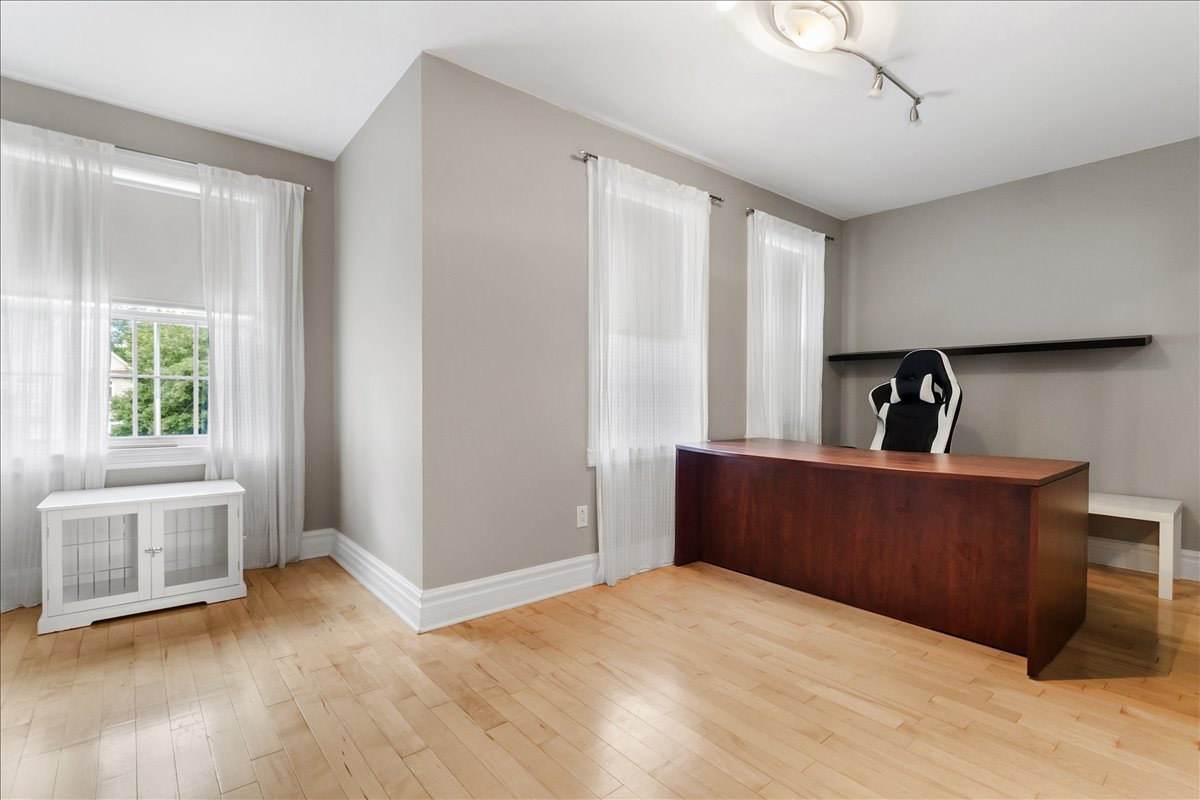 Bedroom
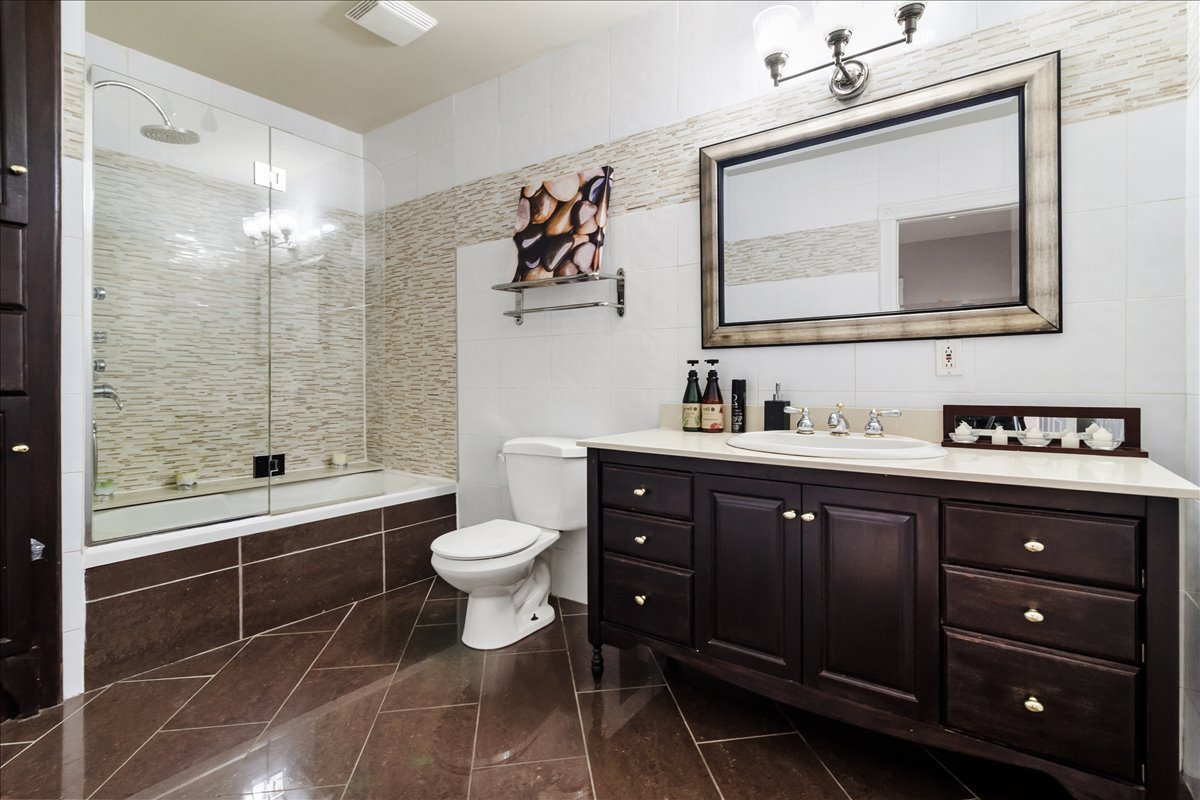
 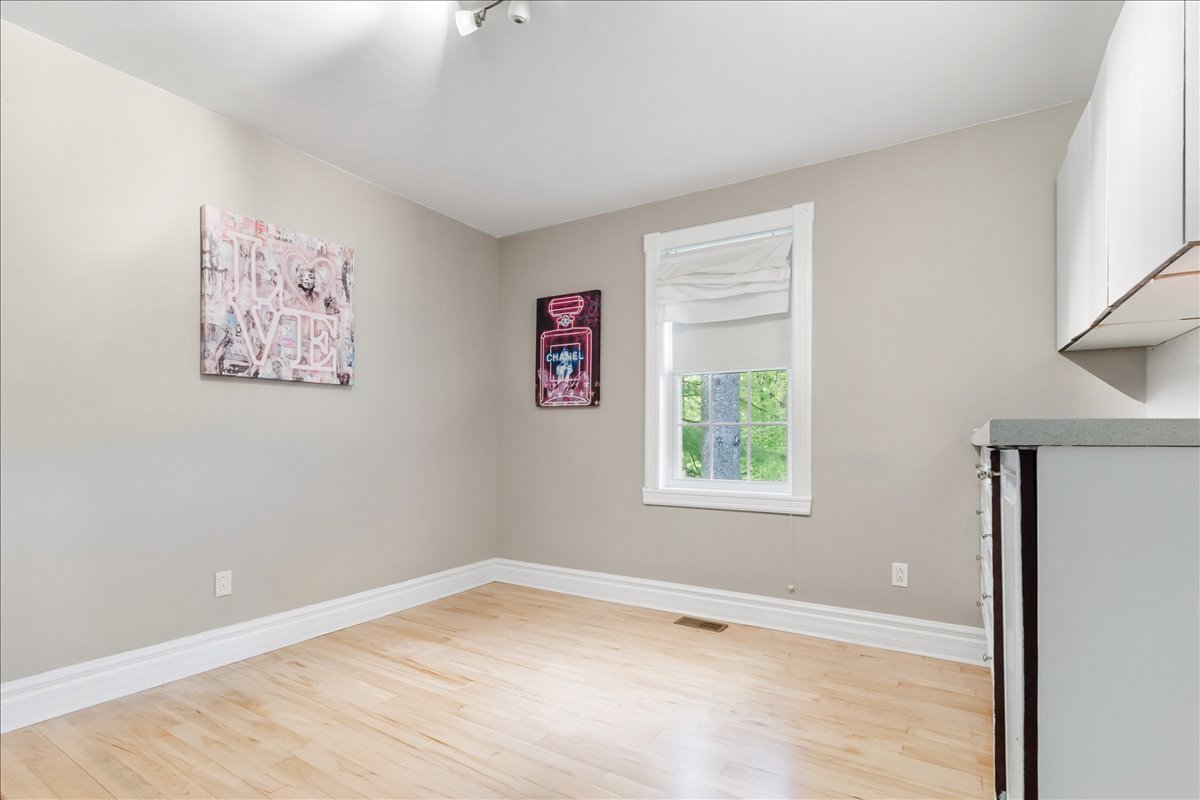 Bathroom
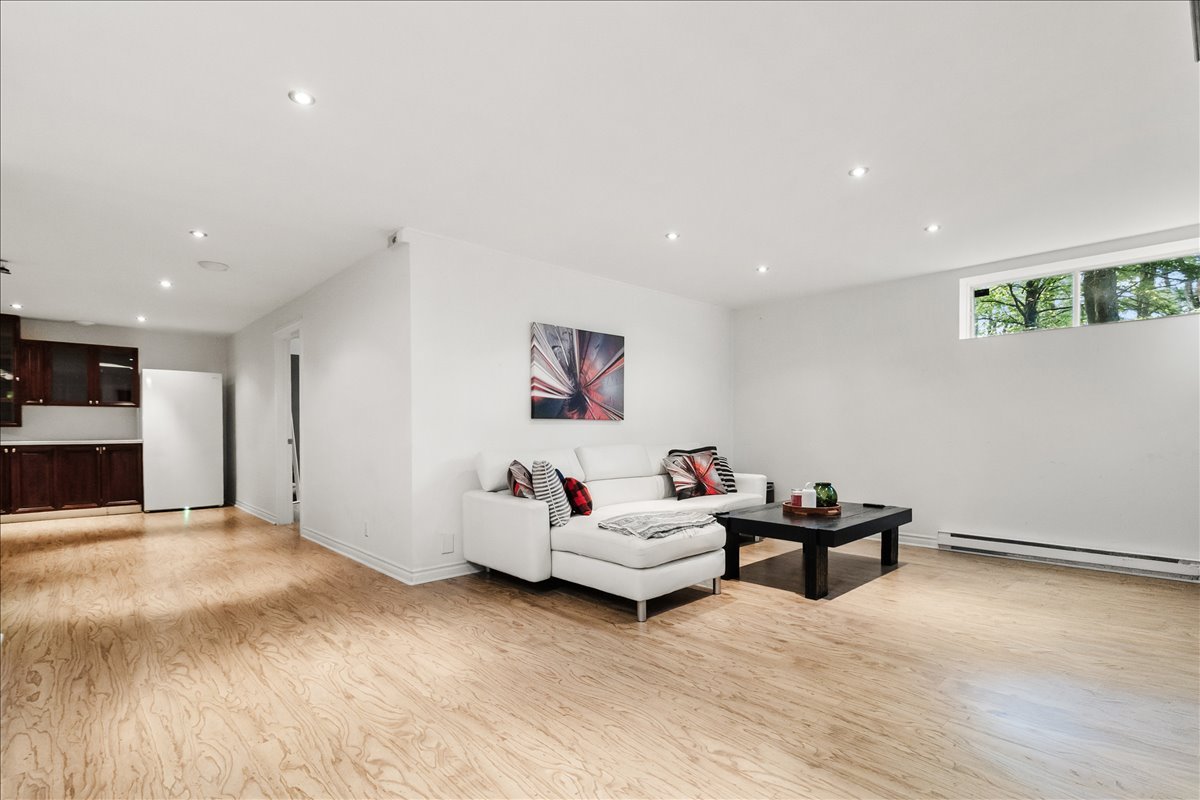
  Basement
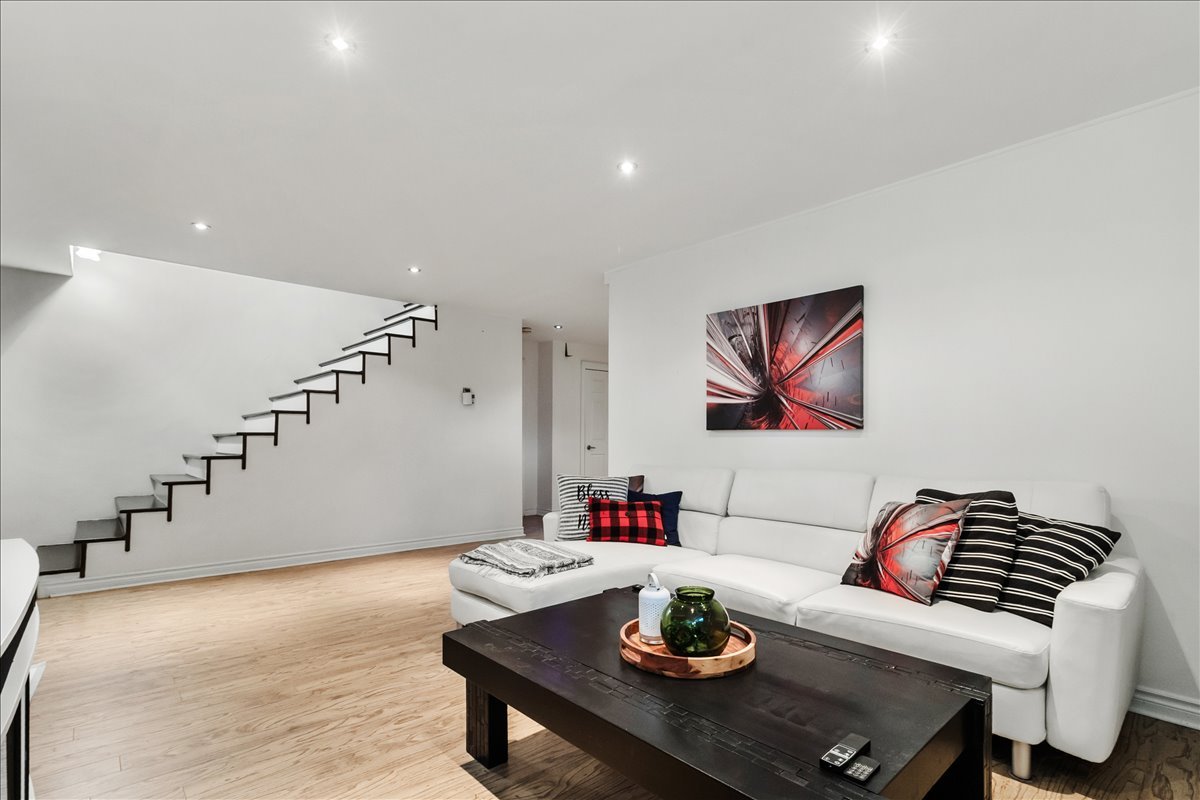
  Basement
  Basement
 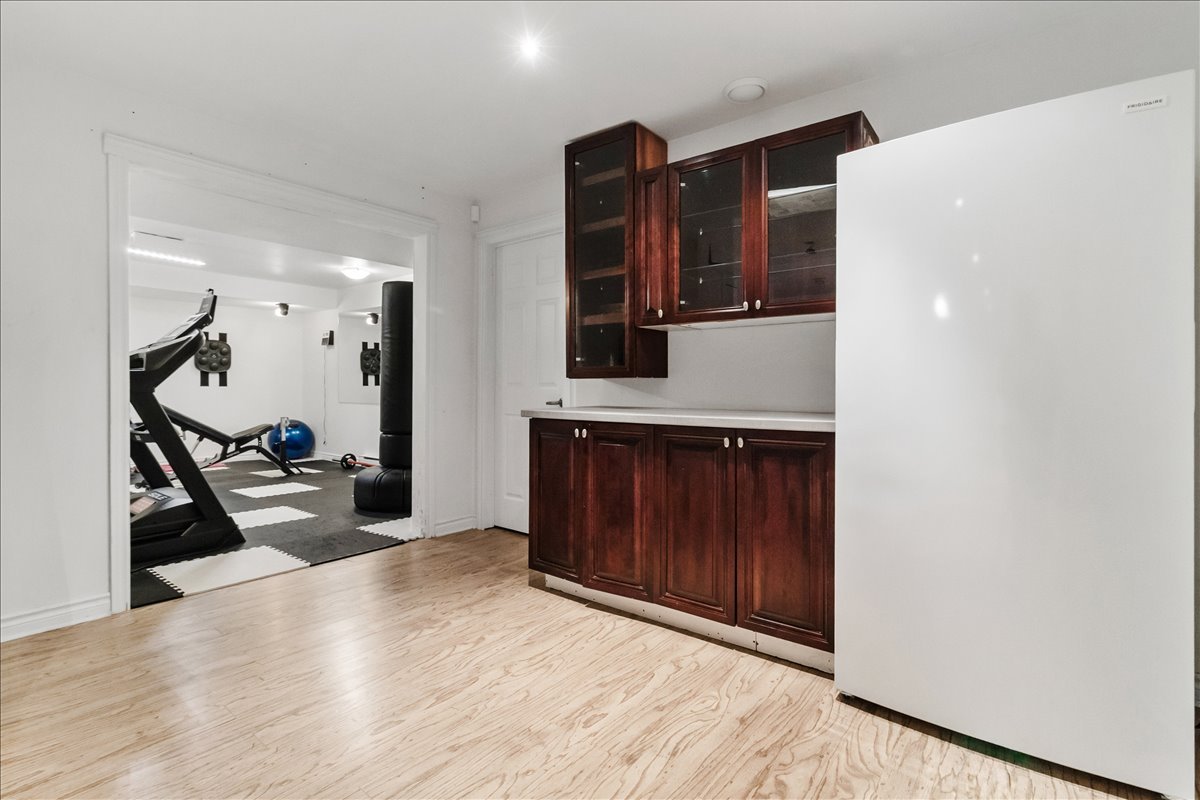 Basement
 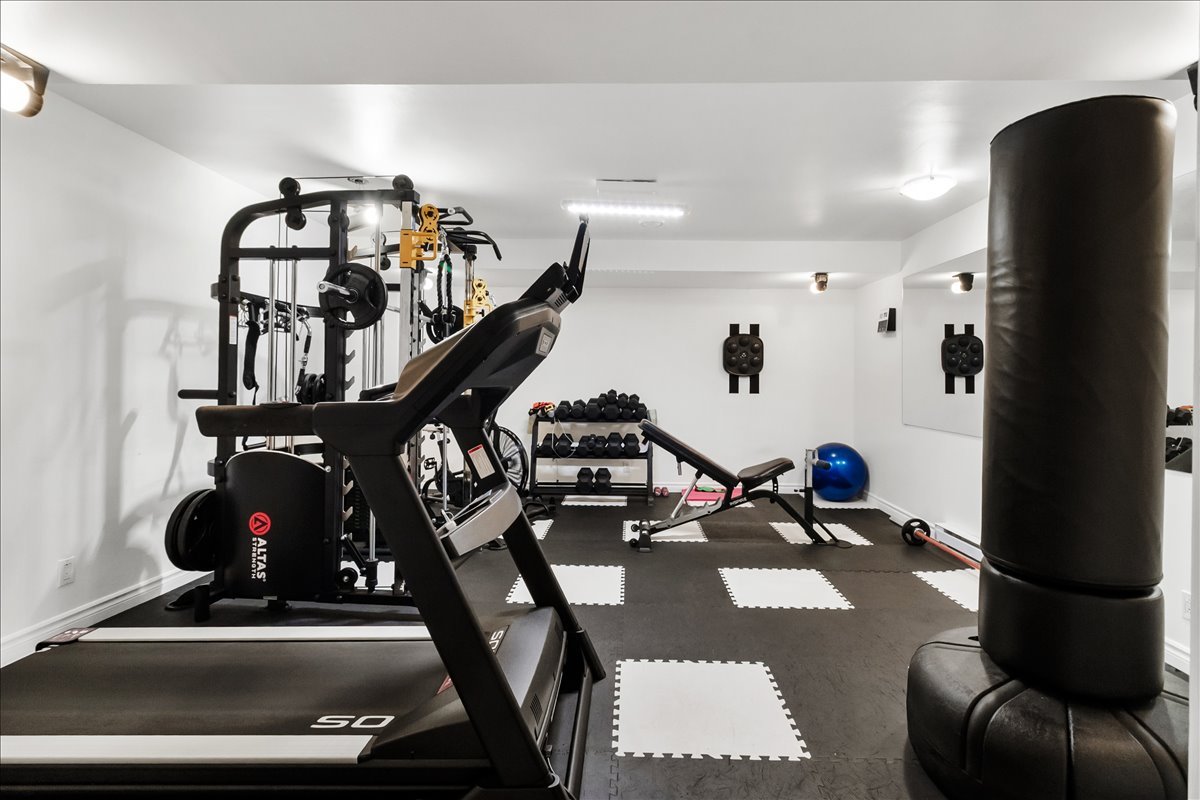 Basement
 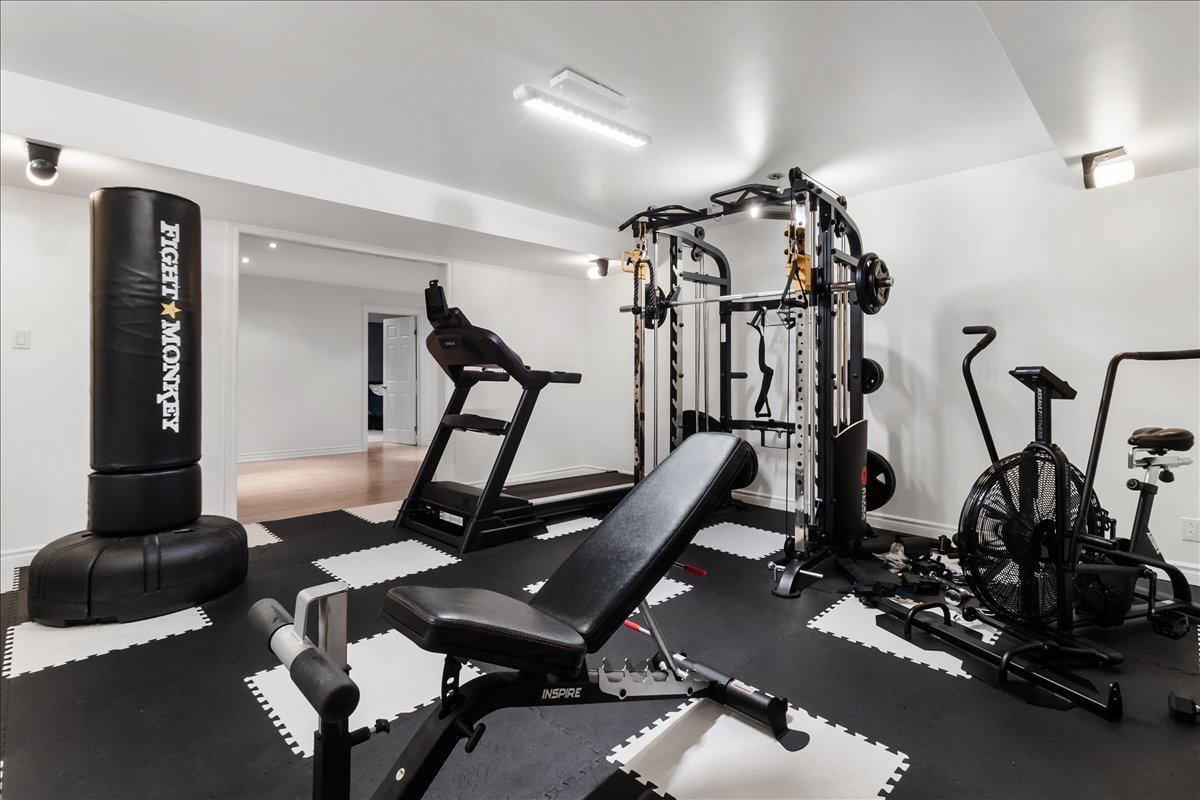 Bedroom
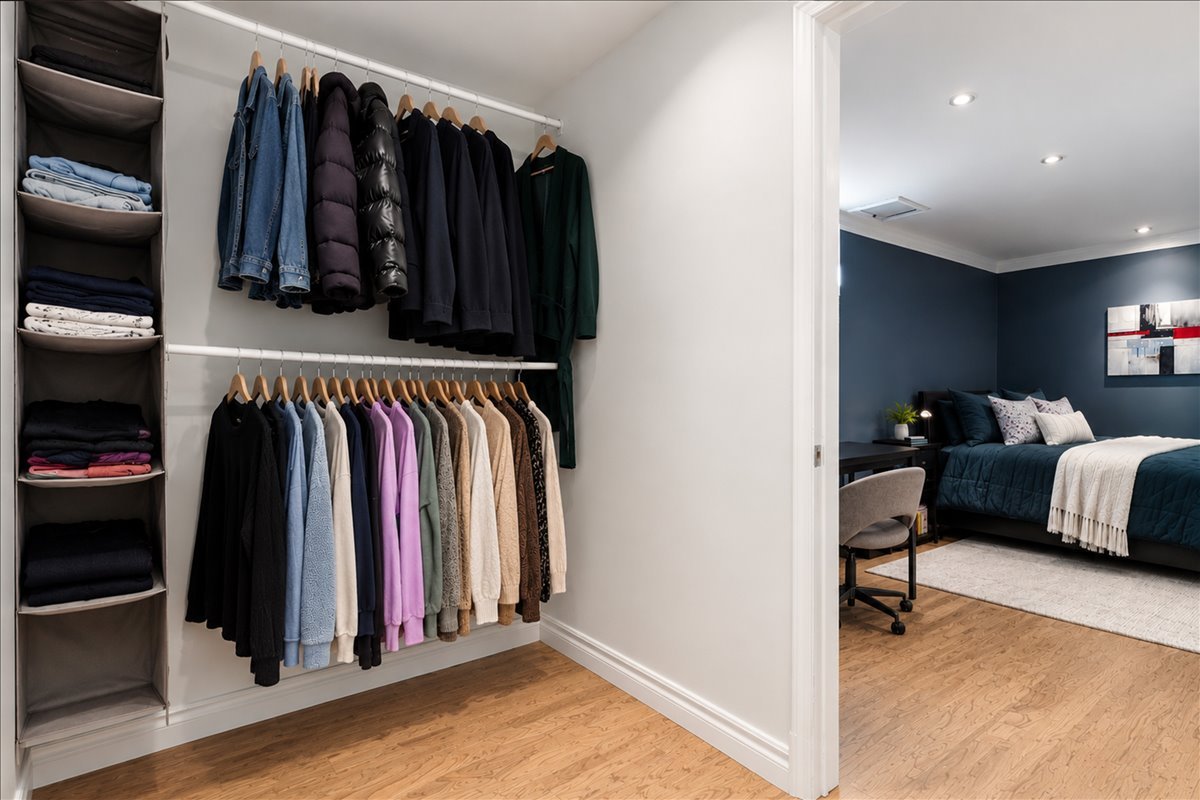
 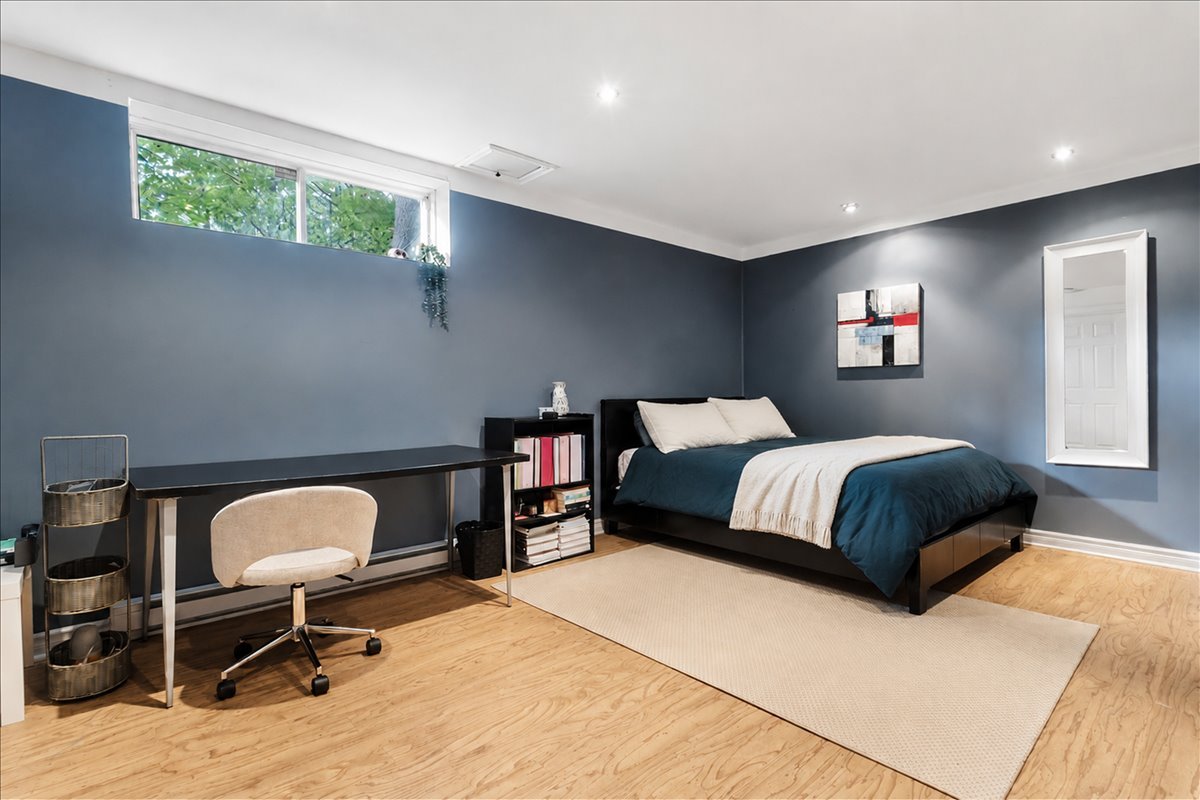 Walk-in closet
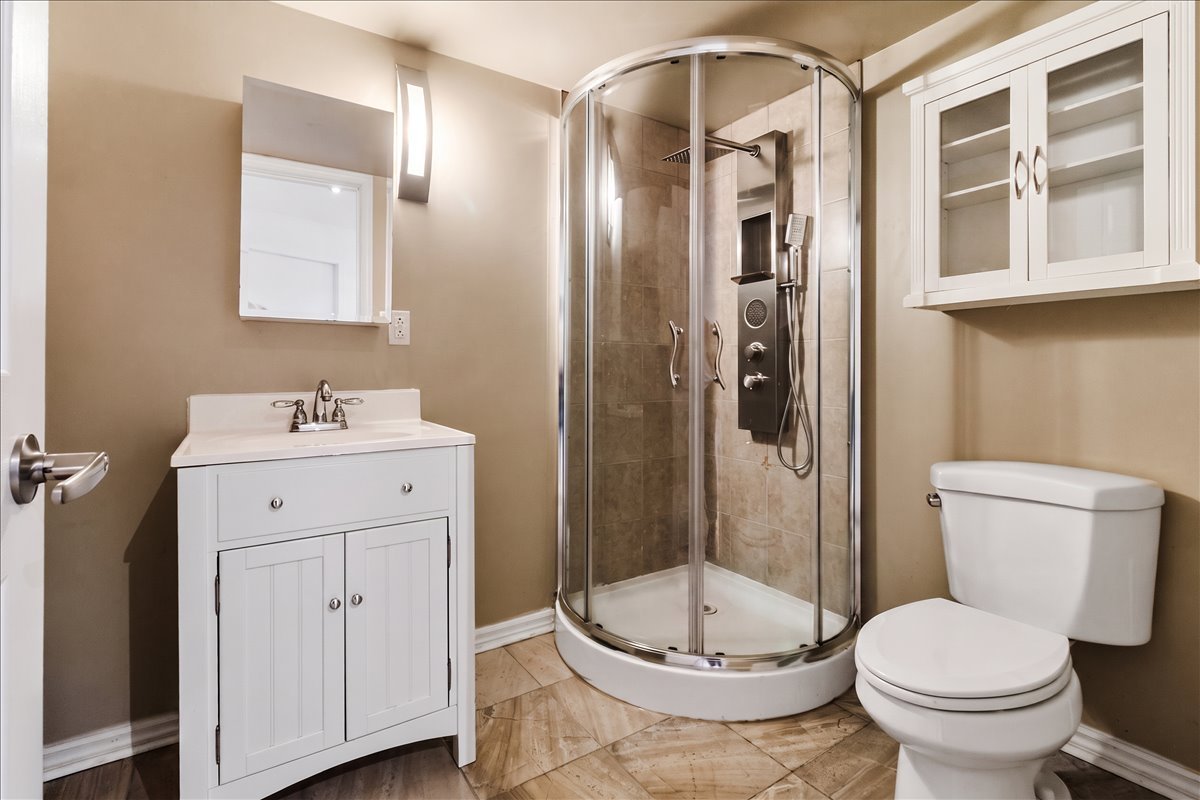
  Bathroom
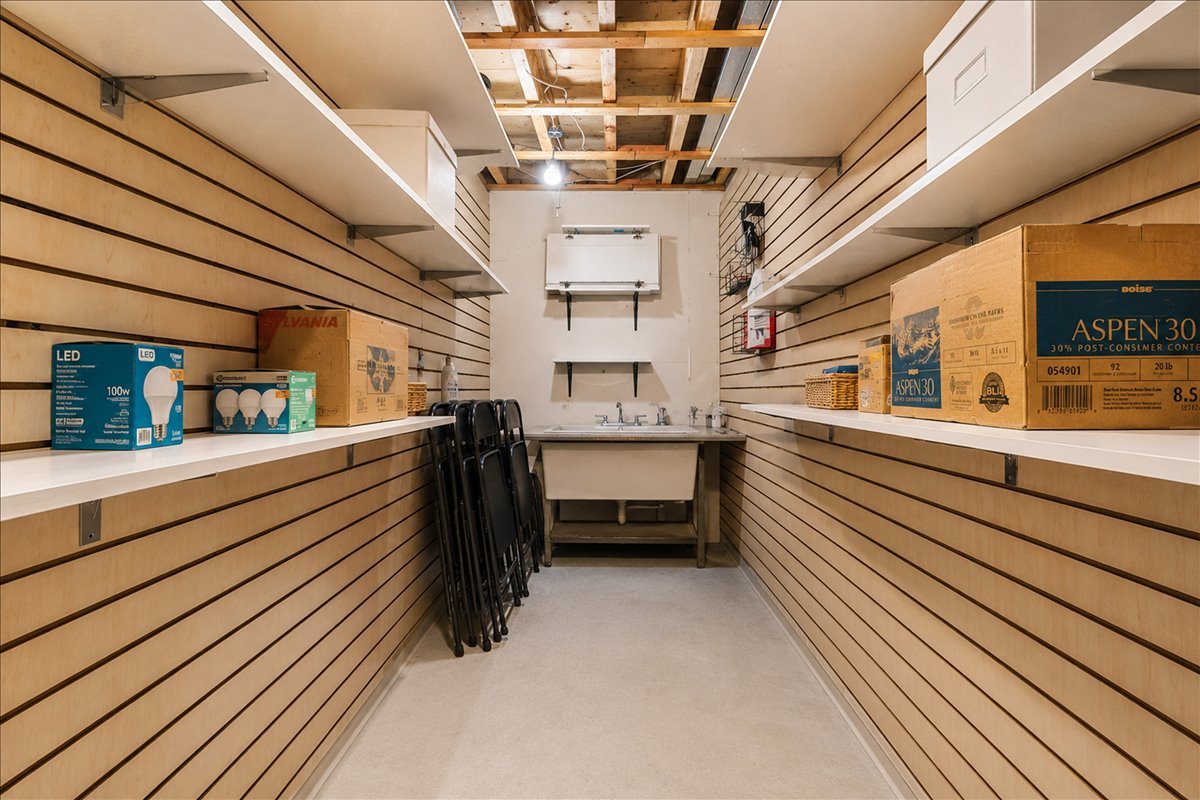
  Storage
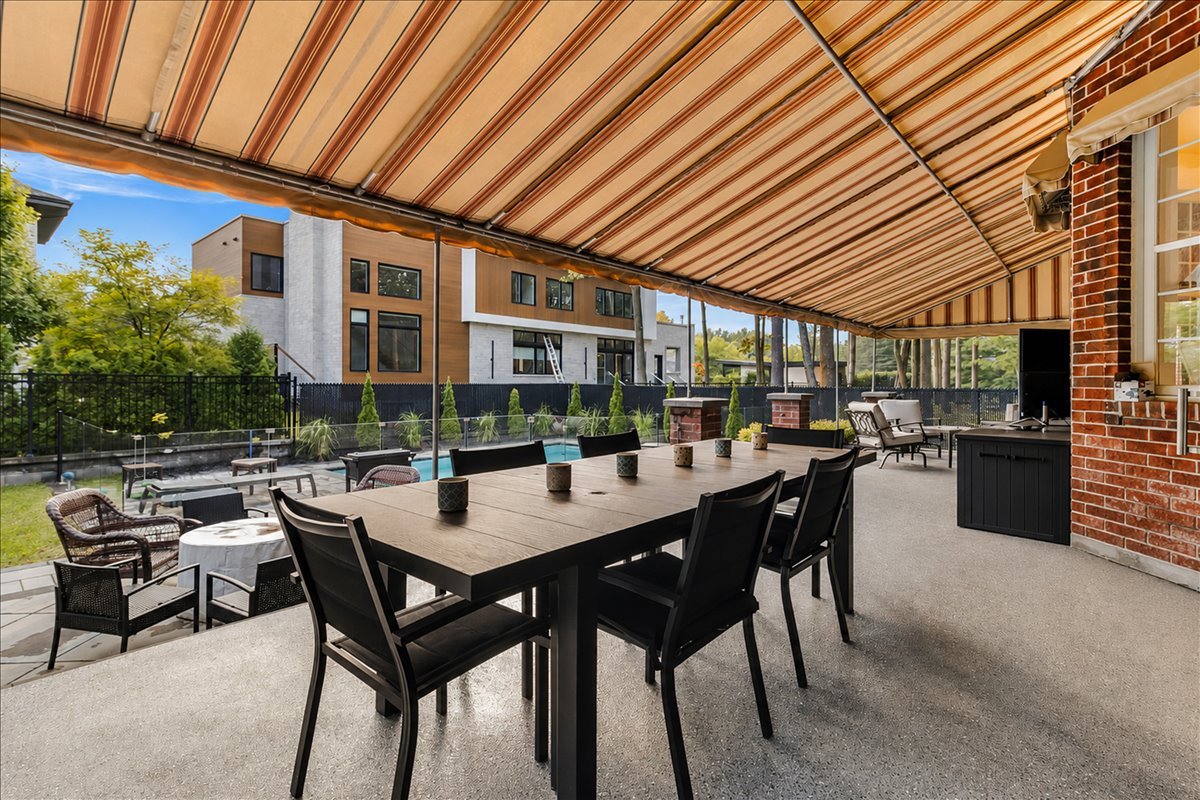
  Balcony
  Balcony
 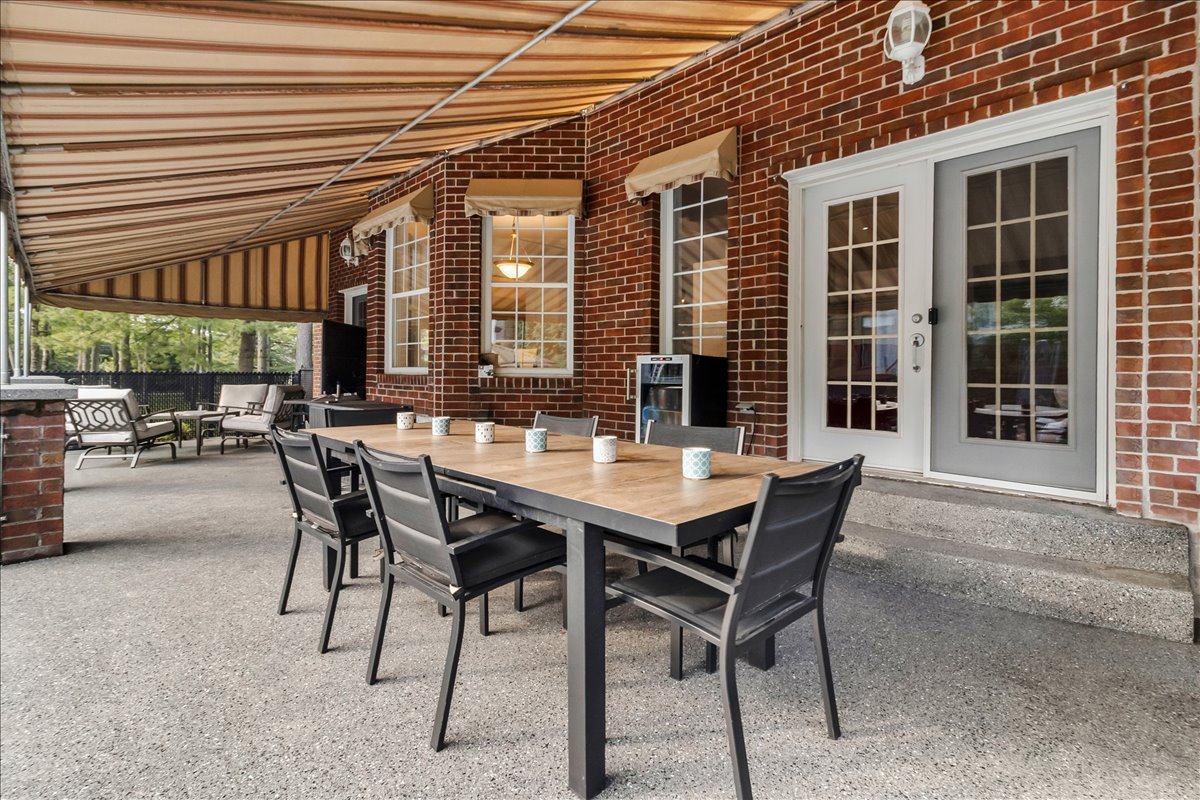 Balcony
 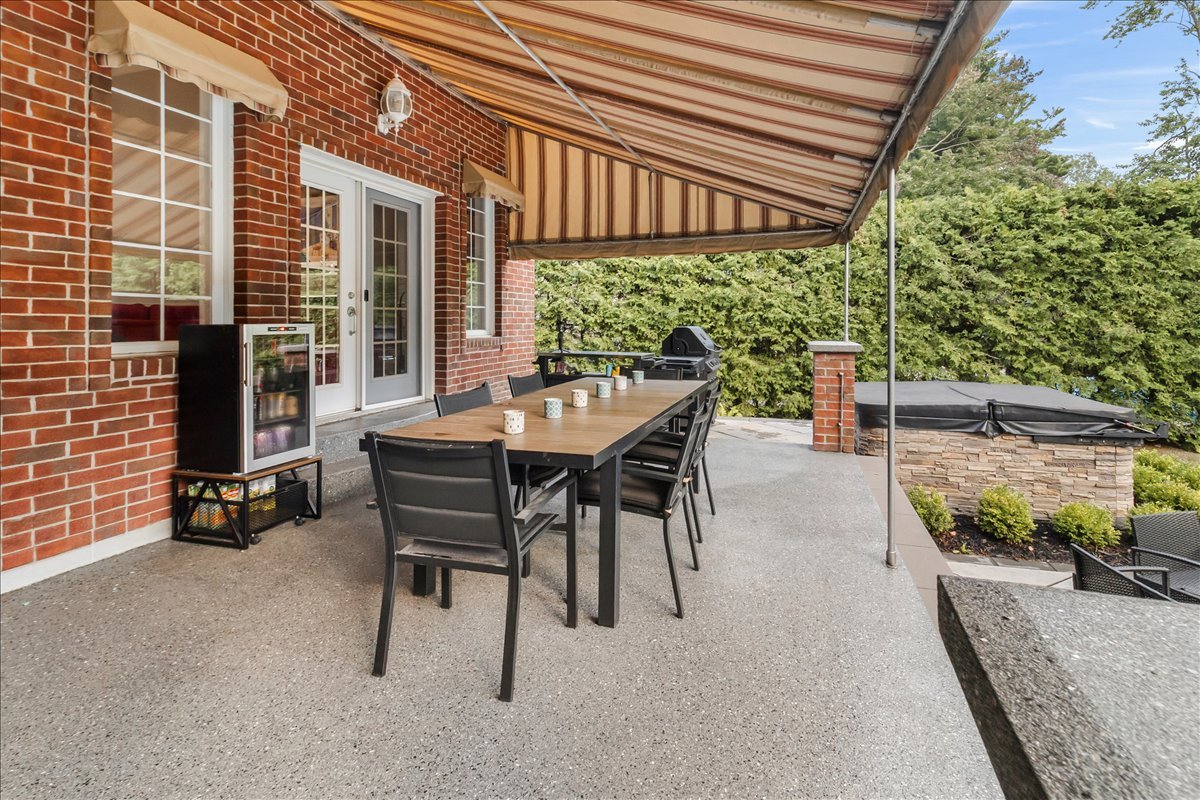 Balcony
 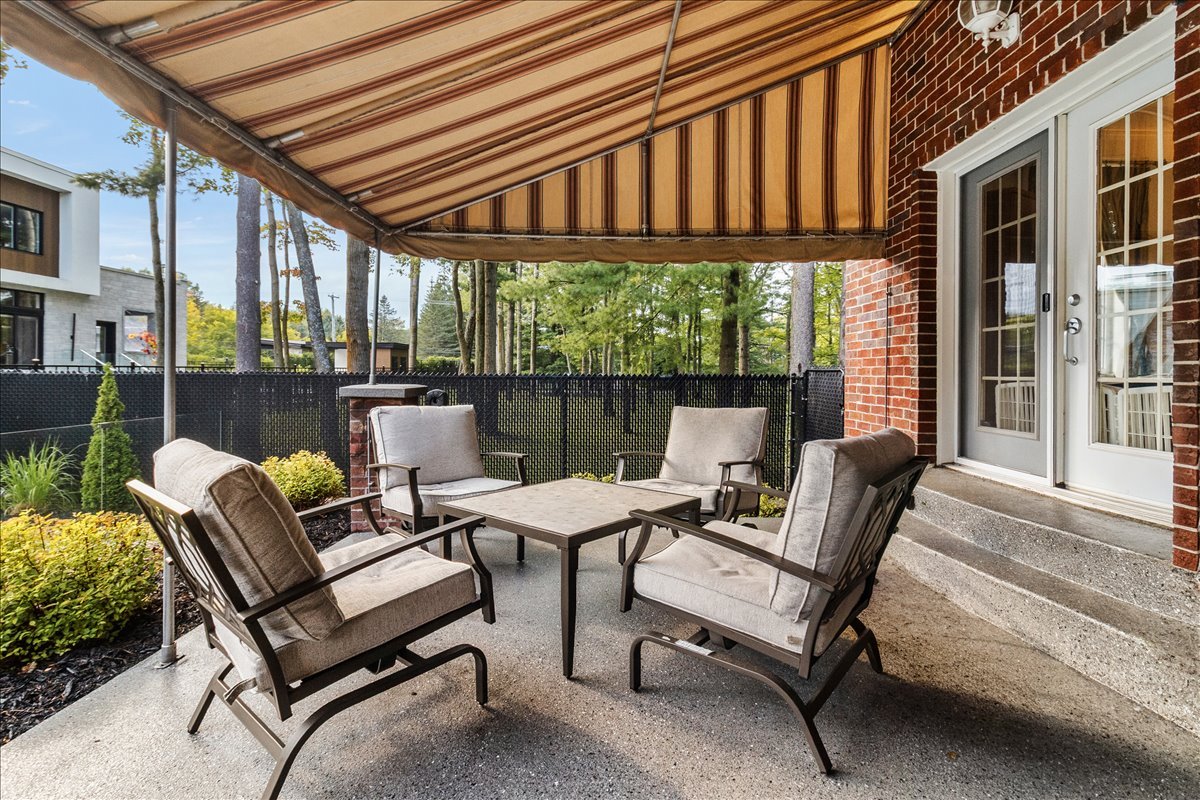 Balcony
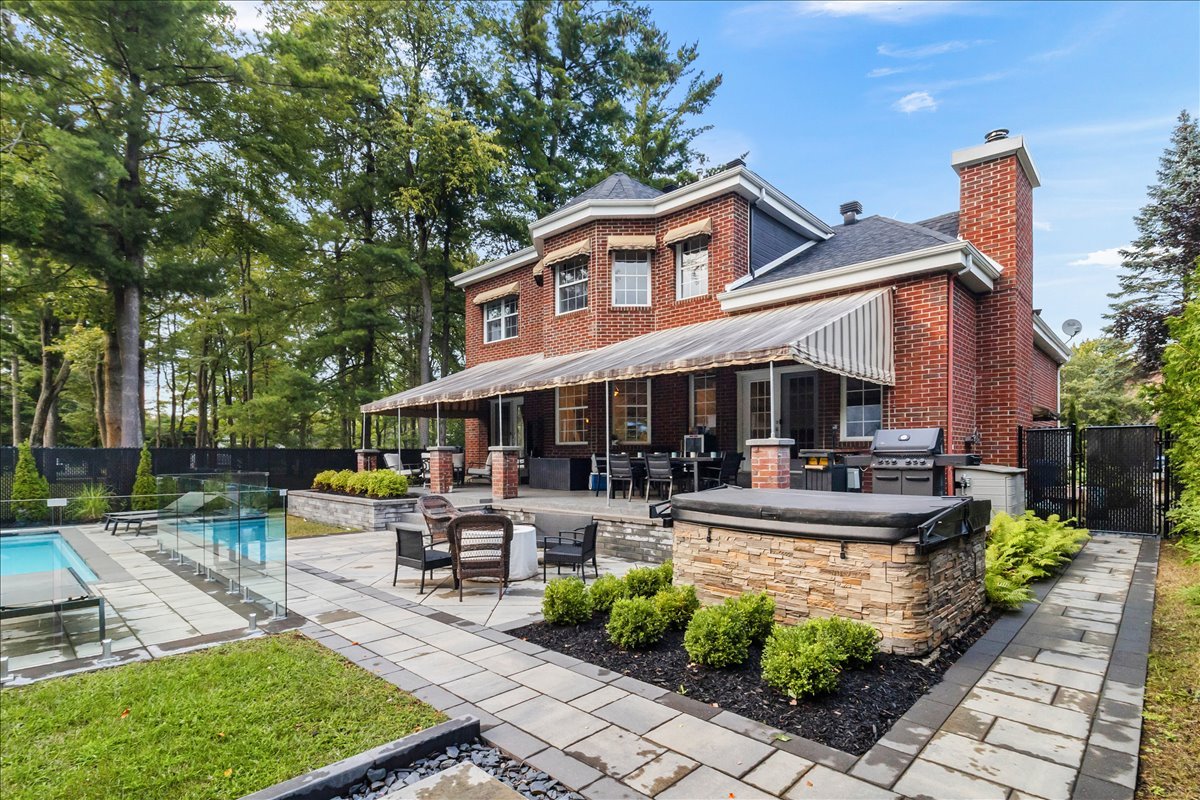
 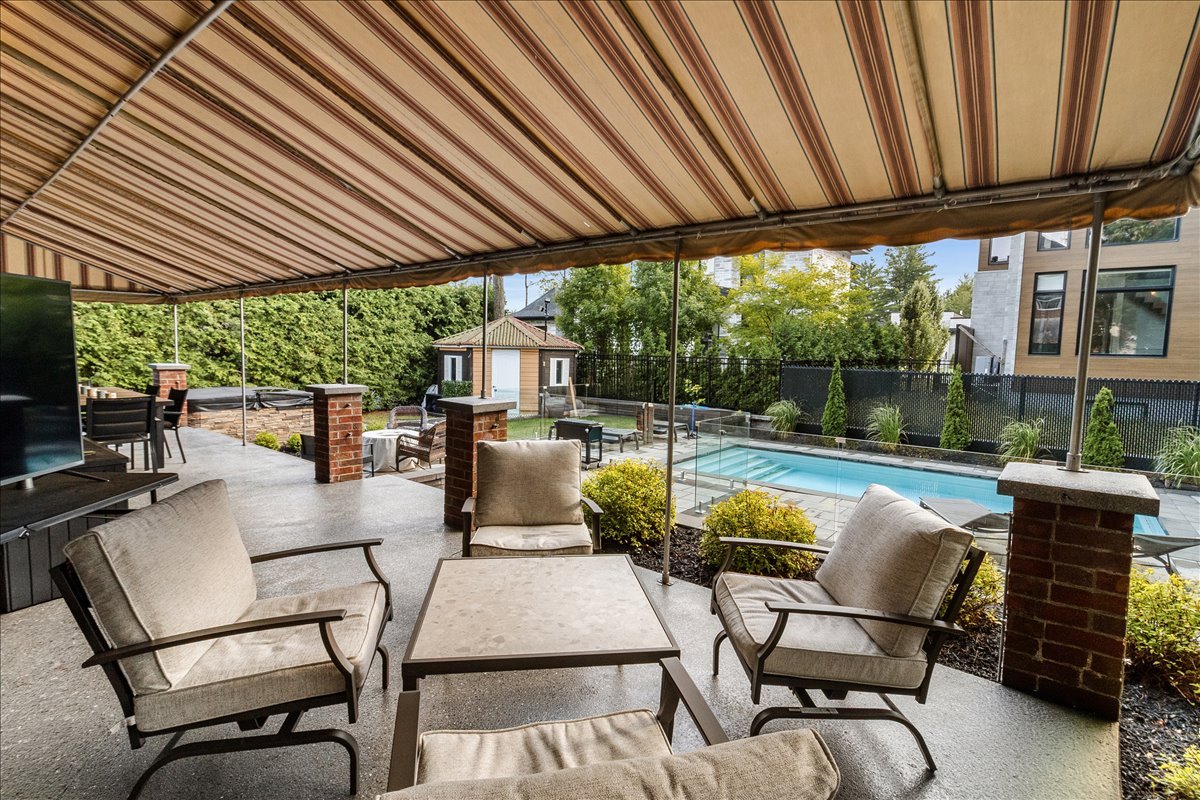 Backyard
 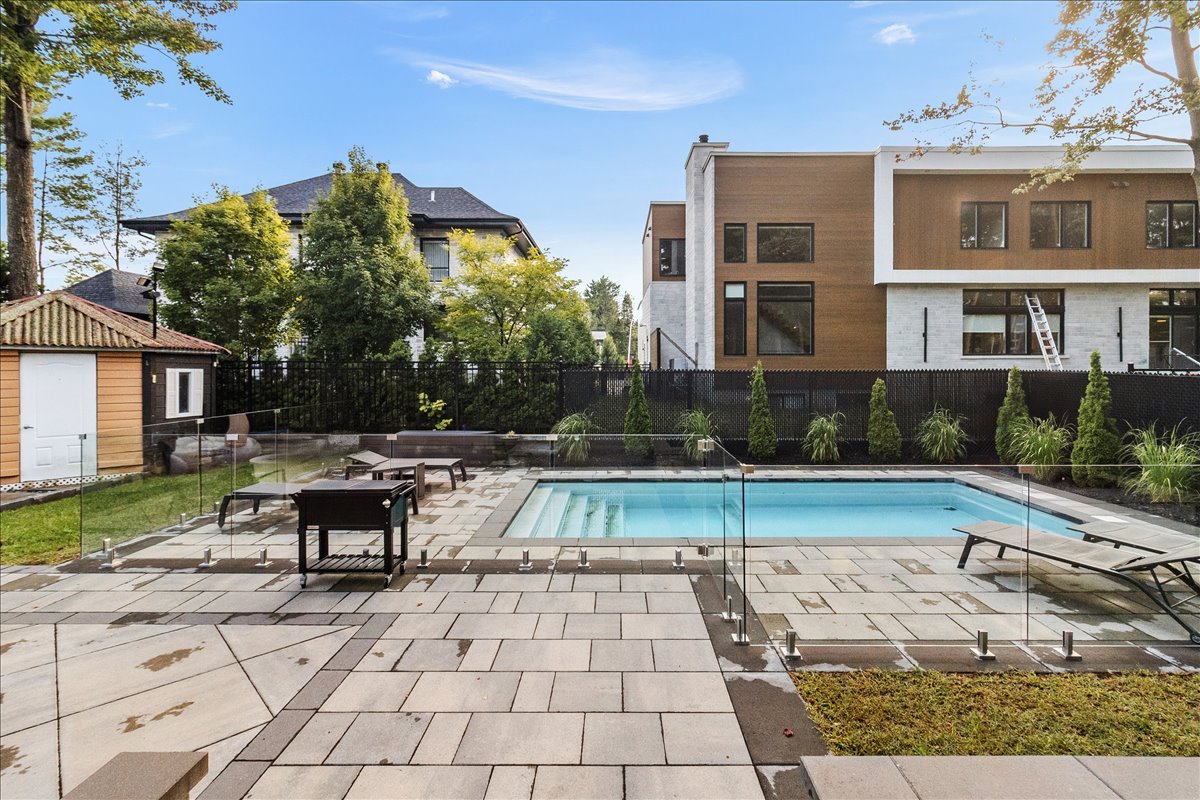 Backyard
 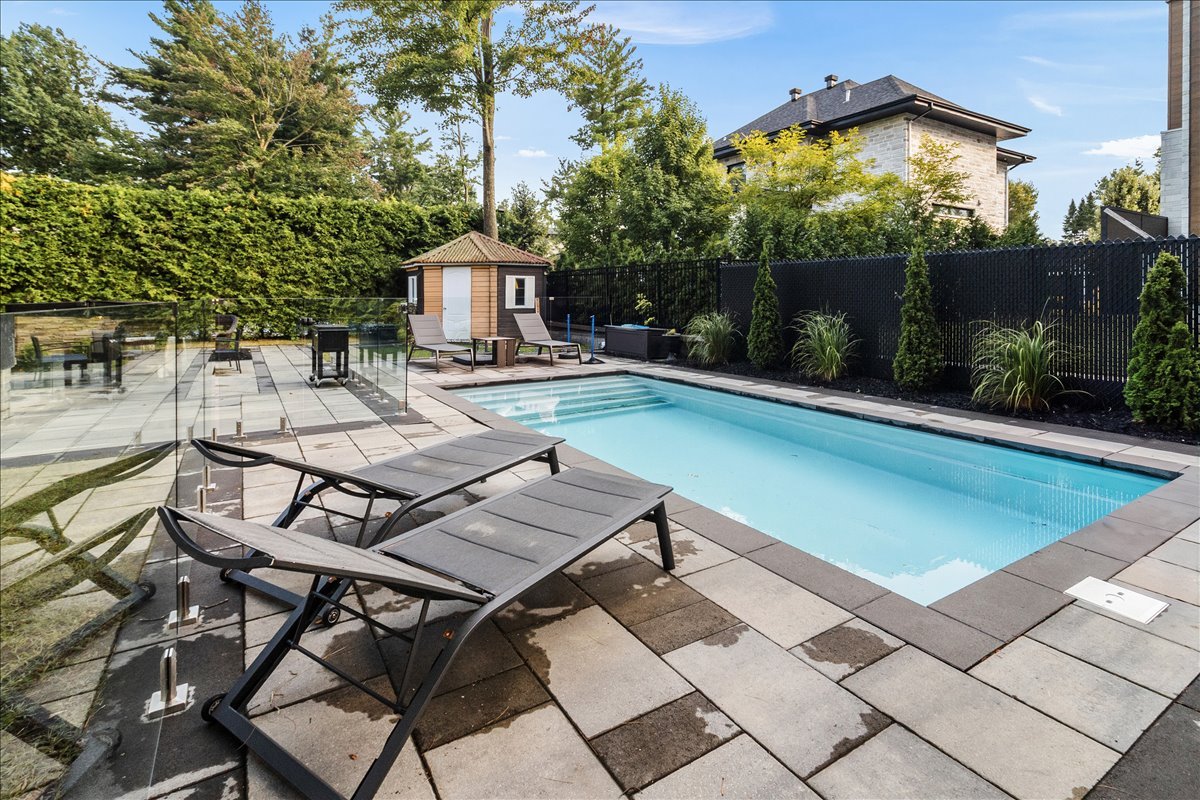 Pool
Pool 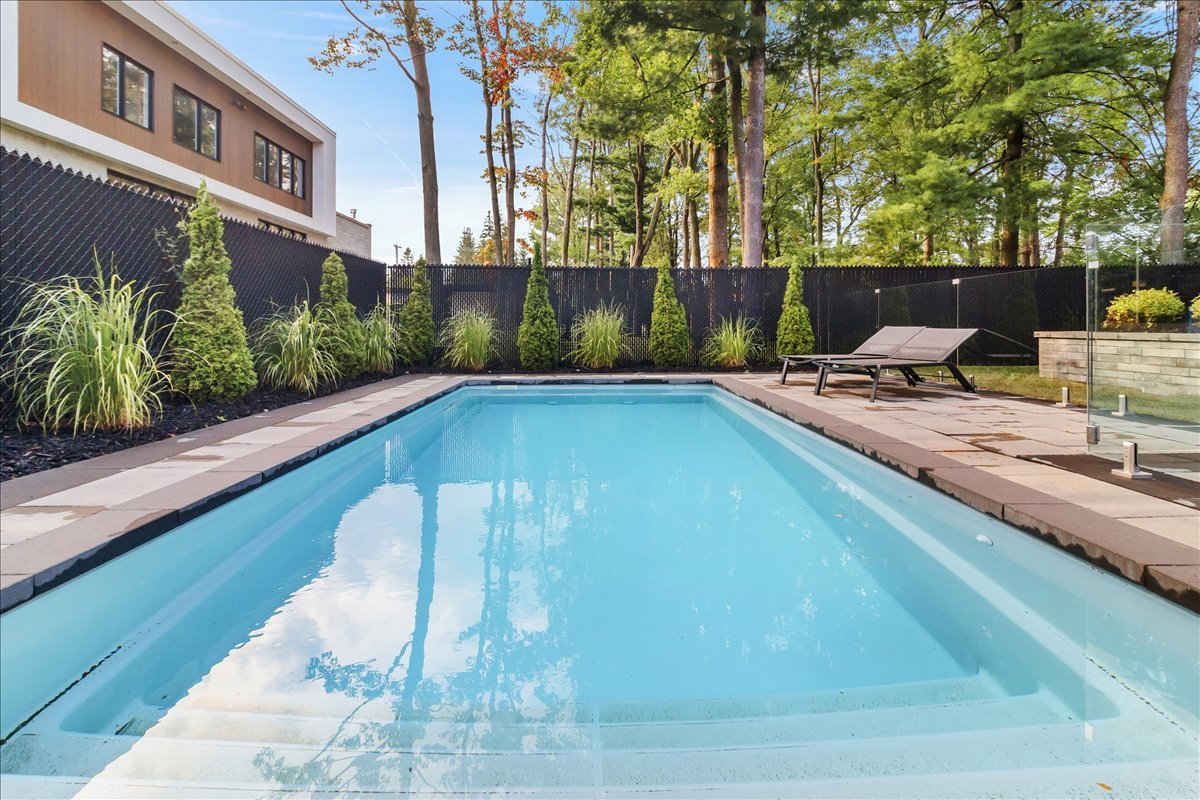 Backyard
 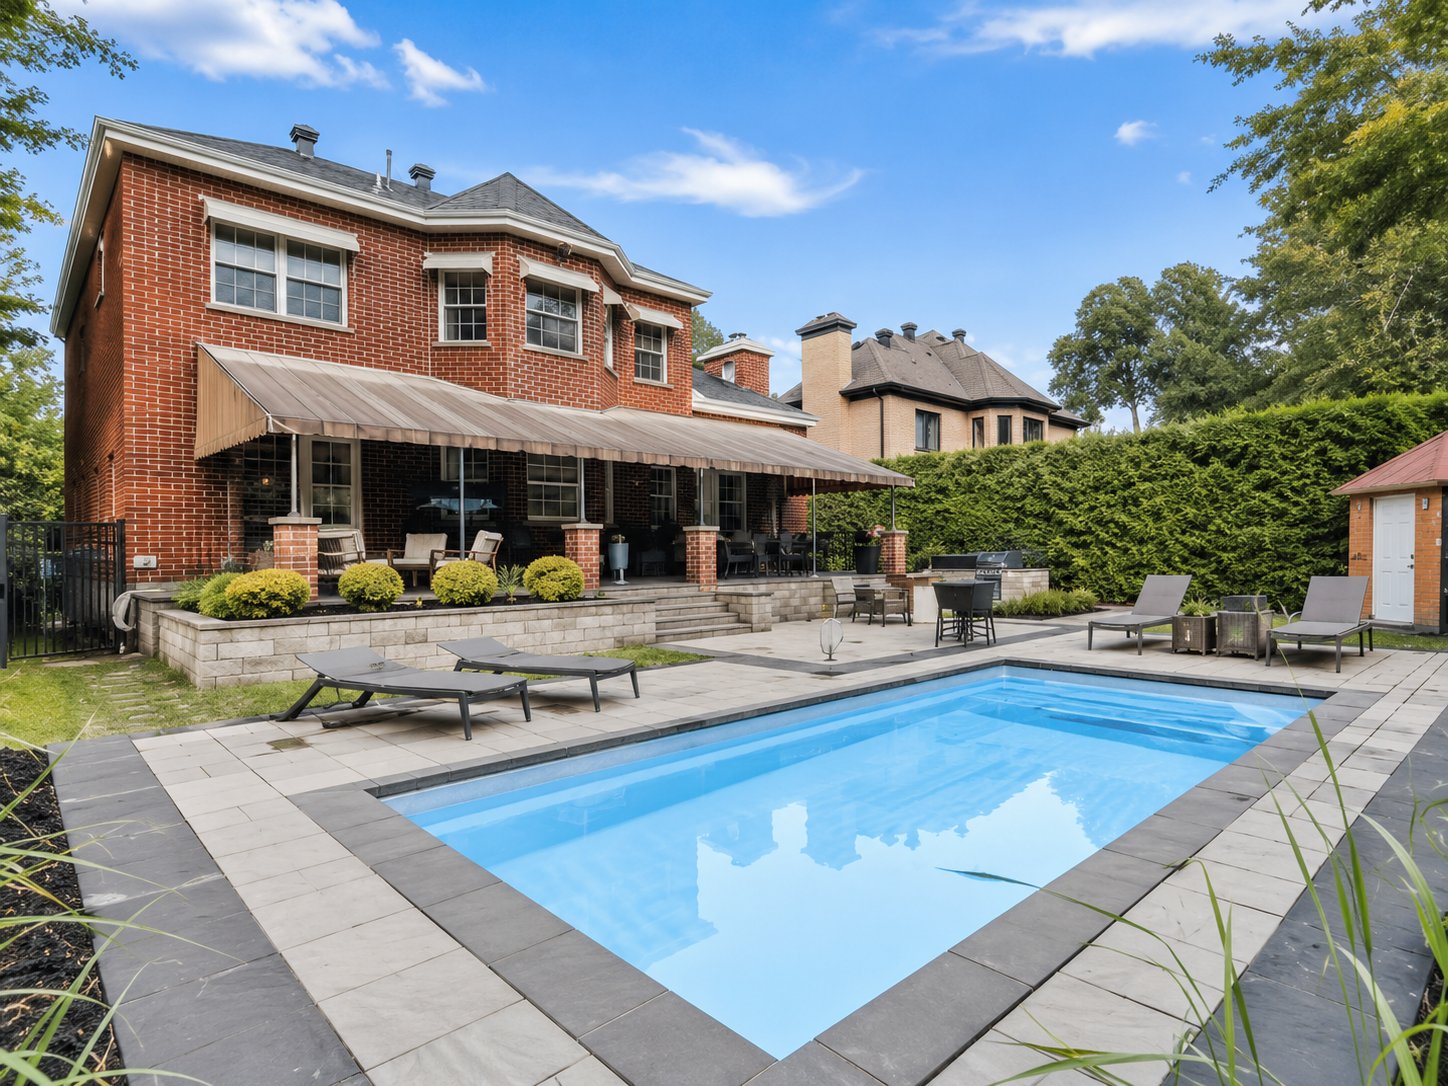 Backyard
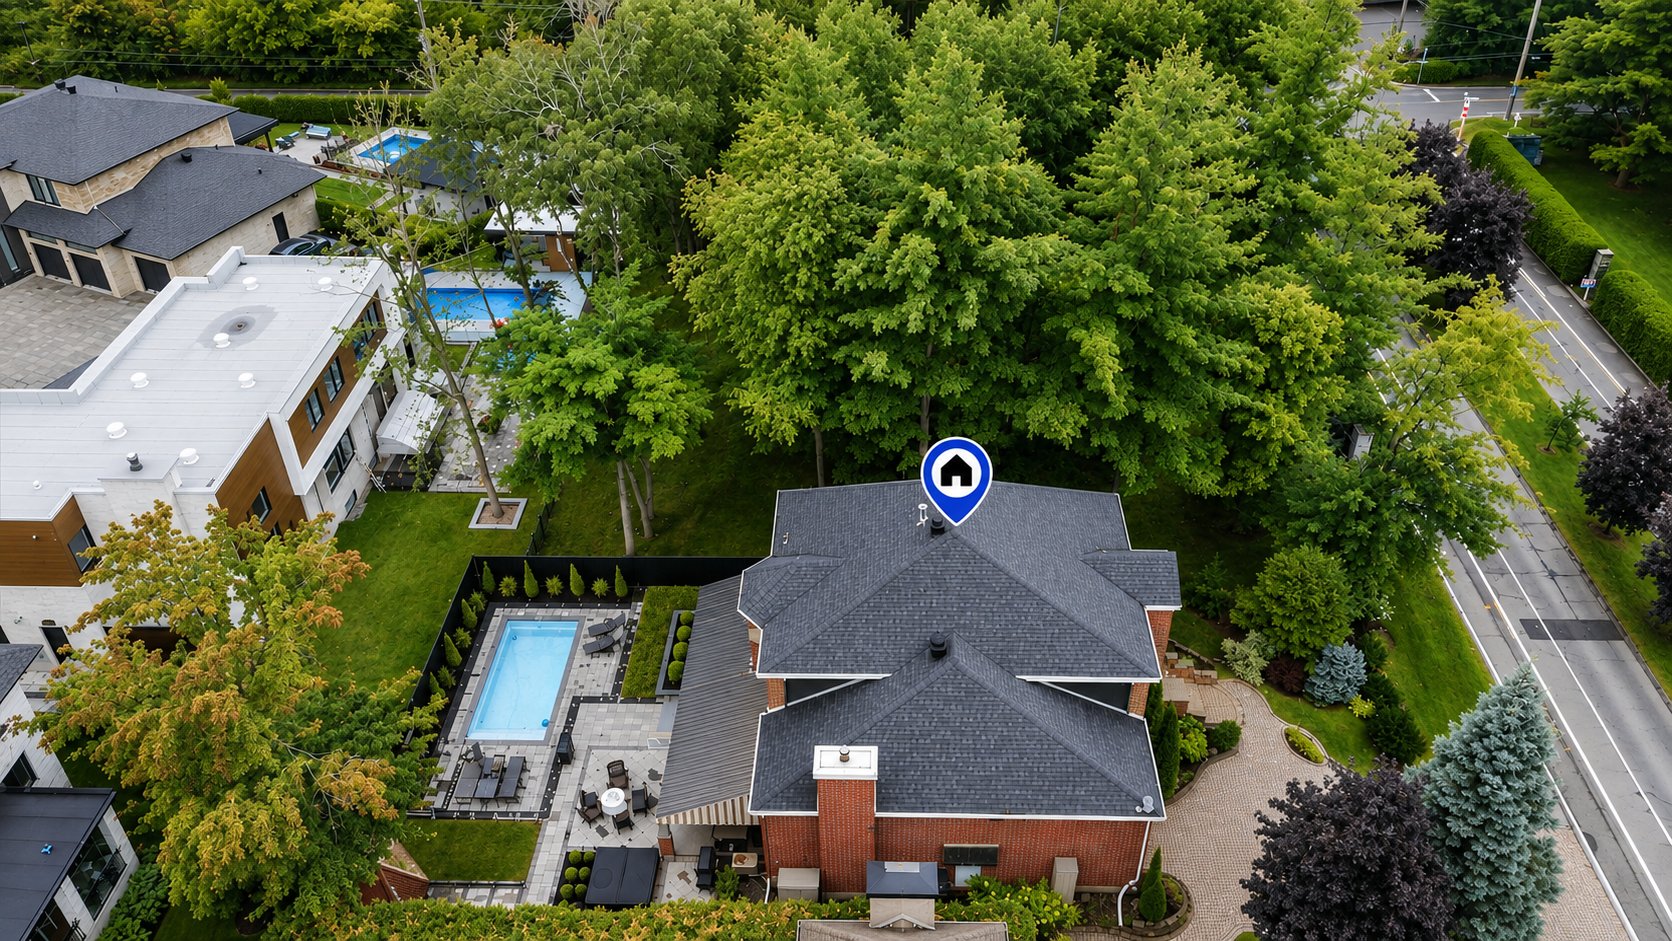
  Aerial photo
 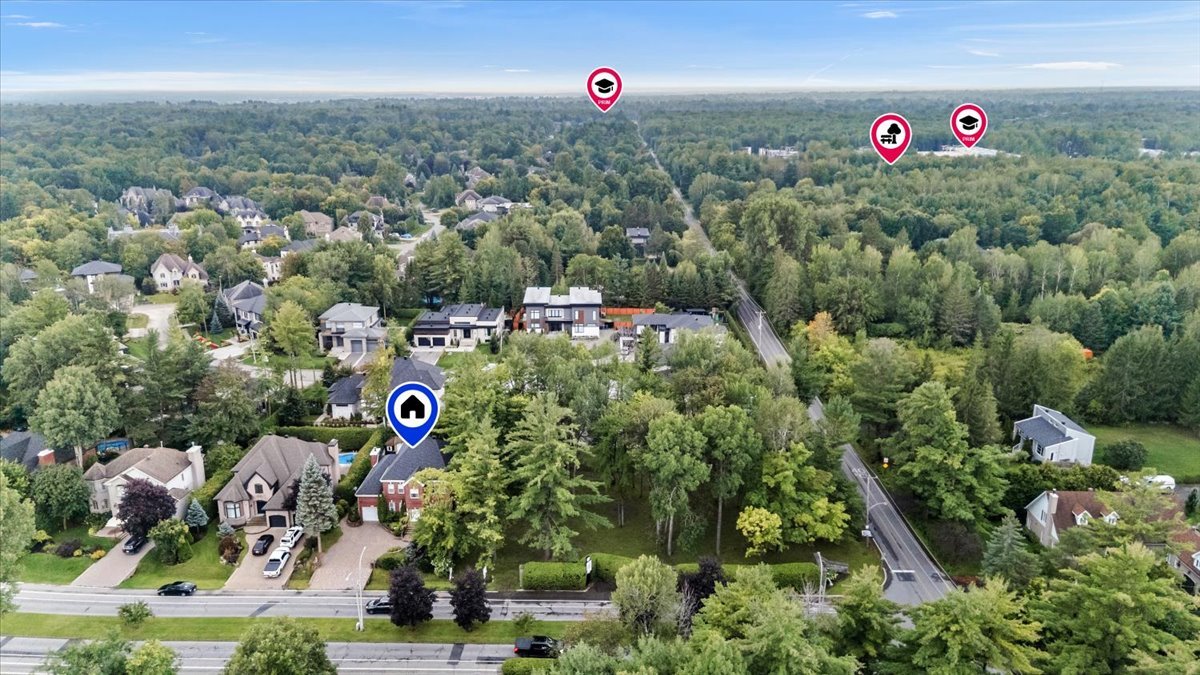 Aerial photo
 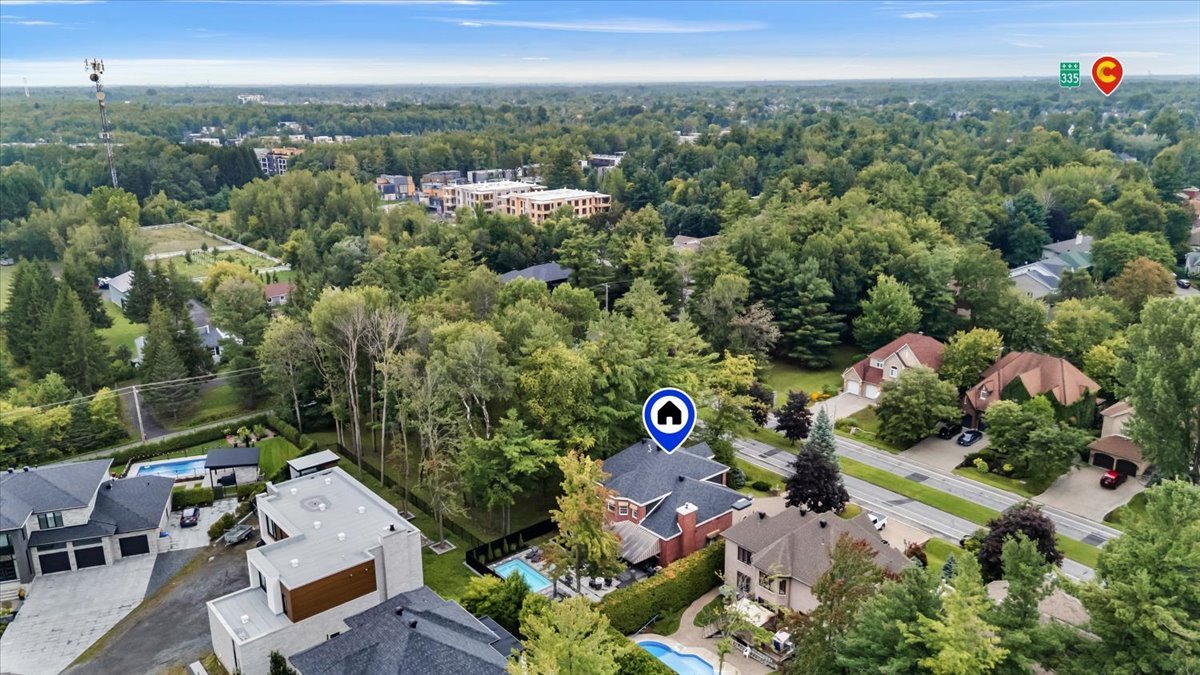 Aerial photo
 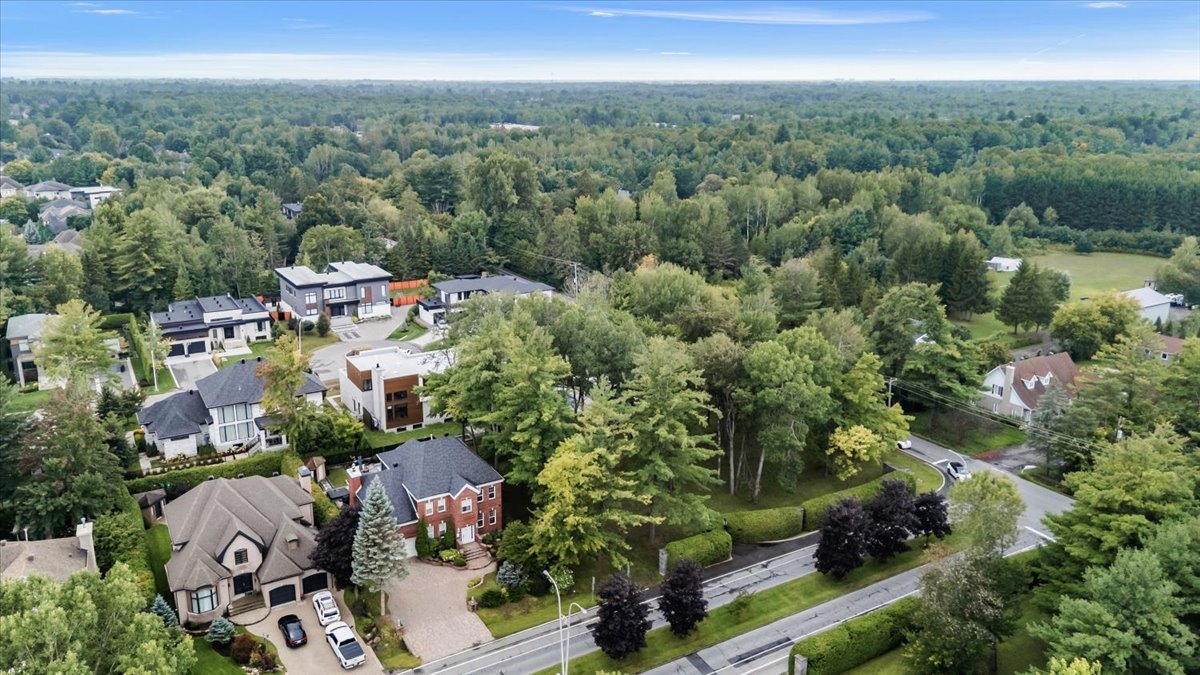 Aerial photo
 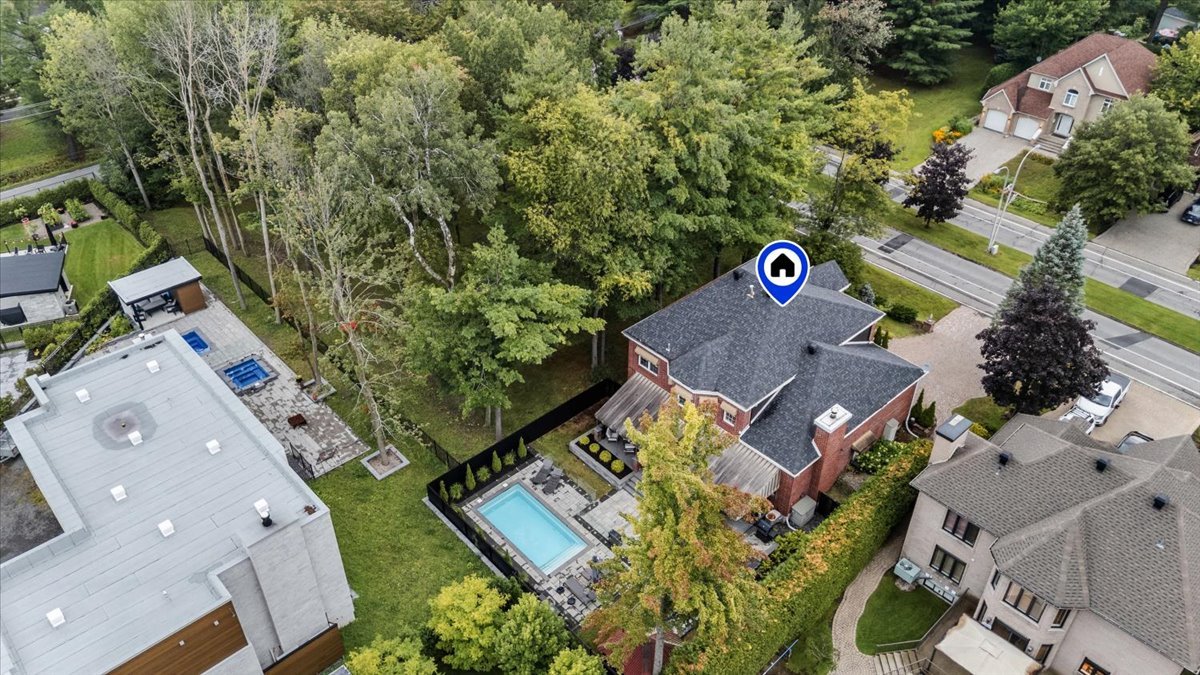 Aerial photo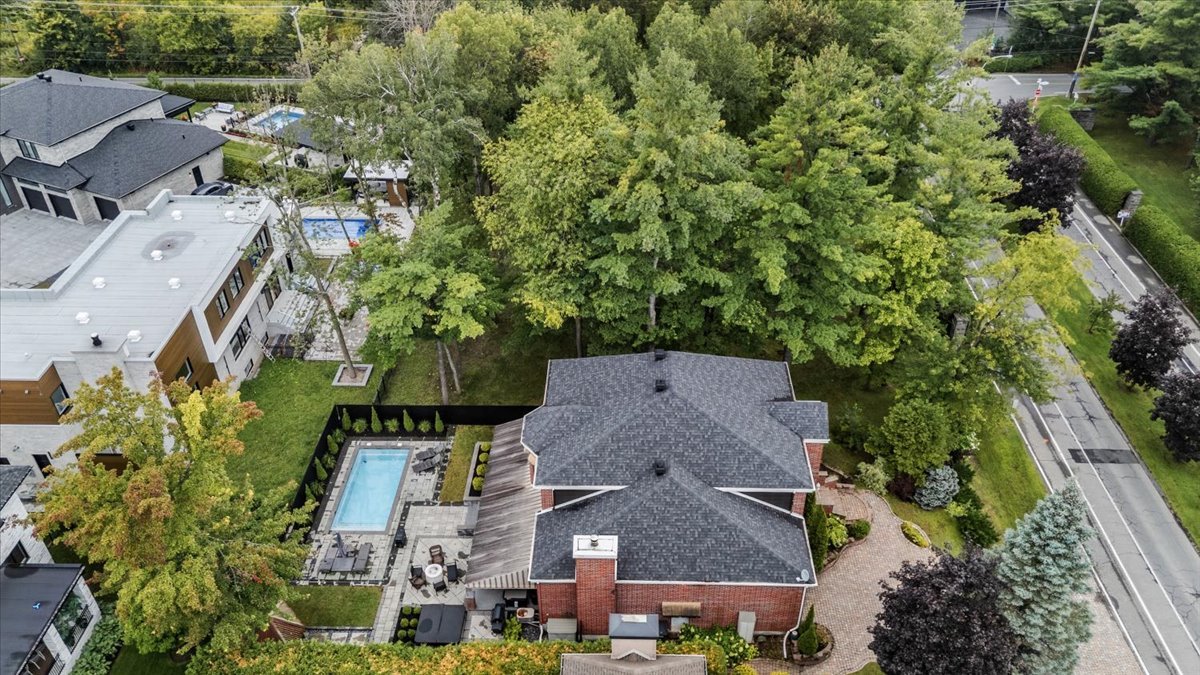
Located in the prestigious community of Lorraine, this
distinctive residence offers generous living space across
three levels, surrounded by mature trees in a peaceful and
private residential setting.
The main floor features bright and spacious living areas
with beautiful hardwood floors, an elegant living and
dining room, and a welcoming family room with a
wood-burning fireplace. The beautiful kitchen offers
abundant cabinetry, a large centre island, generous counter
space and an ideal layout for both everyday living and
entertaining.
Upstairs, you'll find four spacious bedrooms, including an
impressive primary suite complete with a private ensuite
bathroom and walk-in closet. A second full bathroom serves
the additional bedrooms.
The expansive basement provides even more living space,
including an additional bedroom, plenty of room for a
family or recreation area, and an abundance of storage.
The backyard is truly one of the highlights of this home. A
private outdoor oasis featuring an inground saltwater pool,
jacuzzi, newly installed paving stones and a large balcony
finished with beautiful epoxy flooring creates the perfect
setting for summer days, outdoor dining and entertaining.
Ideally located near parks, schools, services and everyday
amenities, with quick access to Highway 640.
A unique Lorraine residence offering generous living
spaces, warmth and character, and an exceptional backyard
designed to be enjoyed.
| BUILDING | |
|---|---|
| Type | Two or more storey |
| Style | Detached |
| Dimensions | 0x0 |
| Lot Size | 8451 PC |
| EXPENSES | |
|---|---|
| Water taxes (2026) | $ 297 / year |
| Municipal Taxes (2026) | $ 6885 / year |
| School taxes (2026) | $ 775 / year |
| ROOM DETAILS | |||
|---|---|---|---|
| Room | Dimensions | Level | Flooring |
| Hallway | 24.2 x 5.10 P | Ground Floor | Ceramic tiles |
| Washroom | 7.4 x 4.8 P | Ground Floor | Ceramic tiles |
| Family room | 19.4 x 11.8 P | Ground Floor | Wood |
| Dining room | 23.6 x 11.8 P | Ground Floor | Wood |
| Kitchen | 17.3 x 13 P | Ground Floor | Ceramic tiles |
| Dinette | 13.1 x 9.9 P | Ground Floor | Ceramic tiles |
| Living room | 18 x 17.4 P | Ground Floor | Wood |
| Laundry room | 8.10 x 6.11 P | Ground Floor | |
| Primary bedroom | 22.9 x 17.2 P | 2nd Floor | Wood |
| Walk-in closet | 14.11 x 5.10 P | 2nd Floor | Wood |
| Bathroom | 12.11 x 9.10 P | 2nd Floor | Ceramic tiles |
| Bedroom | 17.2 x 13.1 P | 2nd Floor | Wood |
| Bedroom | 12.9 x 11.11 P | 2nd Floor | Wood |
| Bedroom | 12.11 x 11.10 P | 2nd Floor | Wood |
| Bathroom | 12 x 6.9 P | 2nd Floor | Ceramic tiles |
| Family room | 18.10 x 17.4 P | Basement | Floating floor |
| Bedroom | 17.8 x 12 P | Basement | Floating floor |
| Storage | 10.3 x 6.5 P | Basement | |
| Gym | 17.2 x 15.5 P | Basement | |
| Bathroom | 7.10 x 6.2 P | Basement | Ceramic tiles |
| Hallway | 18.7 x 10.10 P | Basement | |
| Storage | 15.7 x 5.4 P | Basement | |
| CHARACTERISTICS | |
|---|---|
| Basement | 6 feet and over, Finished basement |
| Heating system | Air circulation |
| Garage | Attached, Fitted, Heated |
| Proximity | Bicycle path, Daycare centre, Elementary school, Golf, High school, Highway, Park - green area, Public transport |
| Landscaping | Fenced |
| Parking | Garage, Outdoor |
| Pool | Inground |
| Sewage system | Municipal sewer |
| Water supply | Municipality |
| Driveway | Plain paving stone |
| Zoning | Residential |
| Hearth stove | Wood fireplace |



REAL ESTATE AGENCY - INDEPENDENT AND AUTONOMOUS FRANCHISEE OF RE/MAX QUEBEC
7130, Beaubien E., Anjou QC H1M 1B2
Copyright © 2026 Fabio & Cristina. Custom Website designed by Marketing Websites