

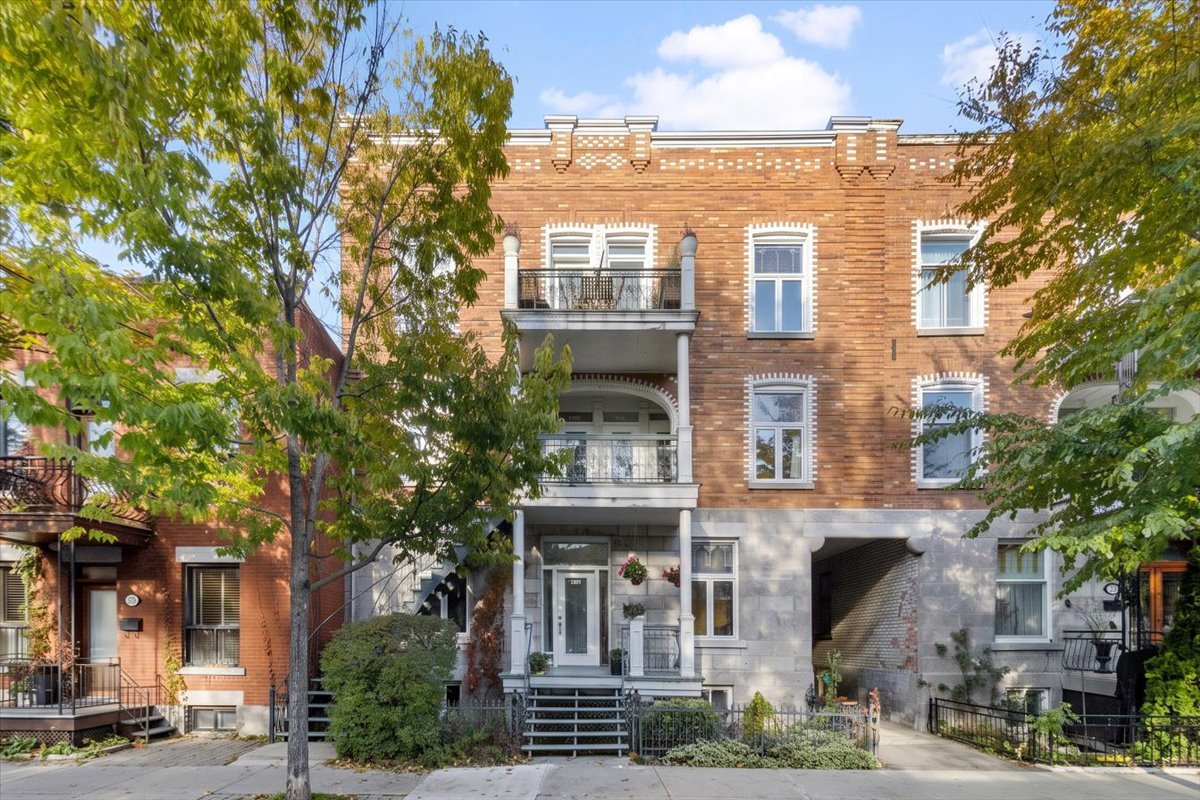
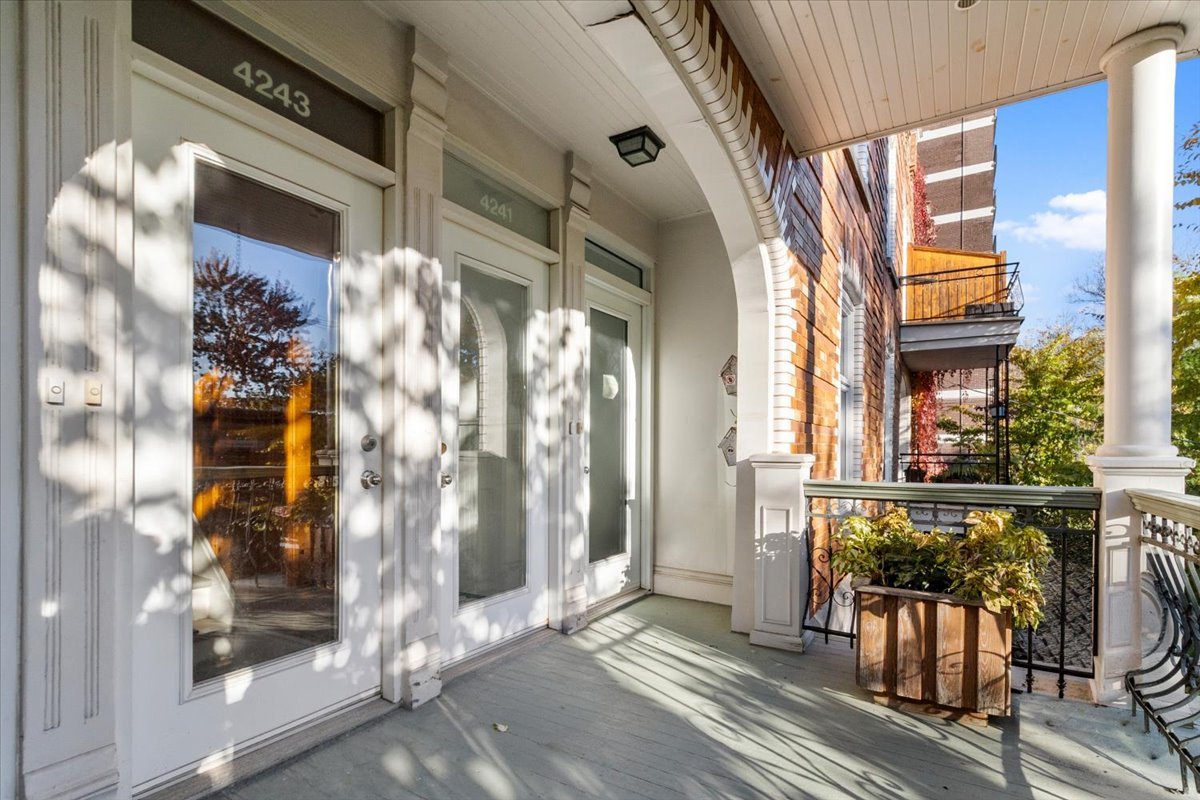
 Frontage
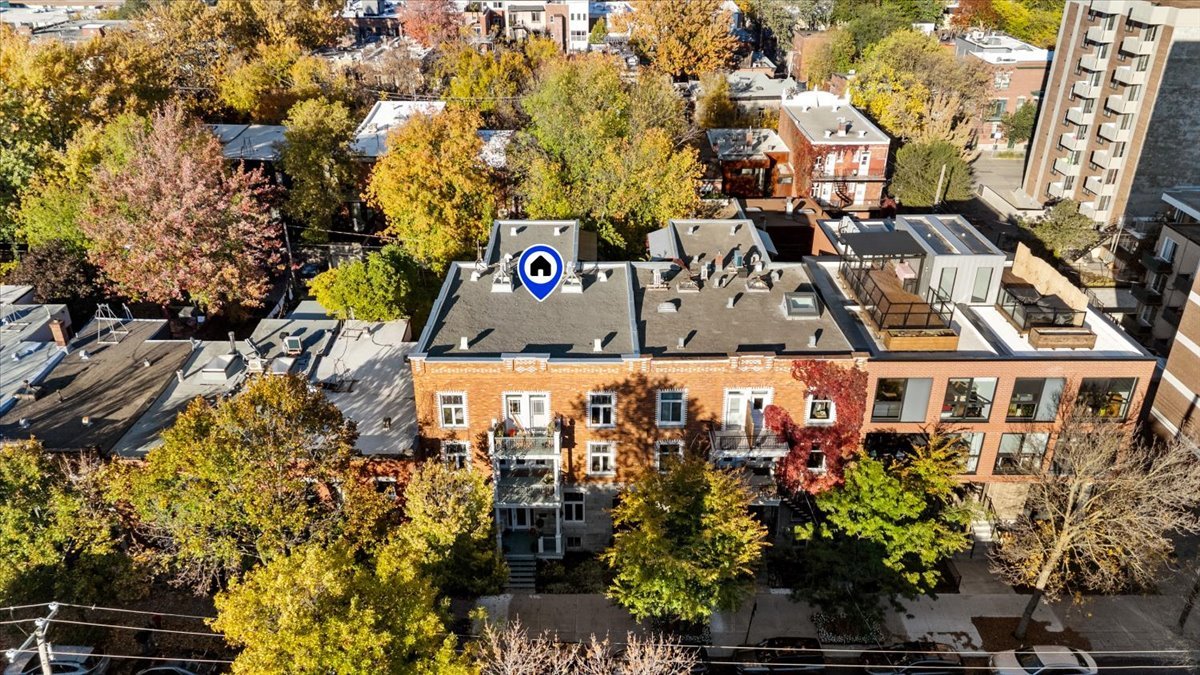
 Aerial photo
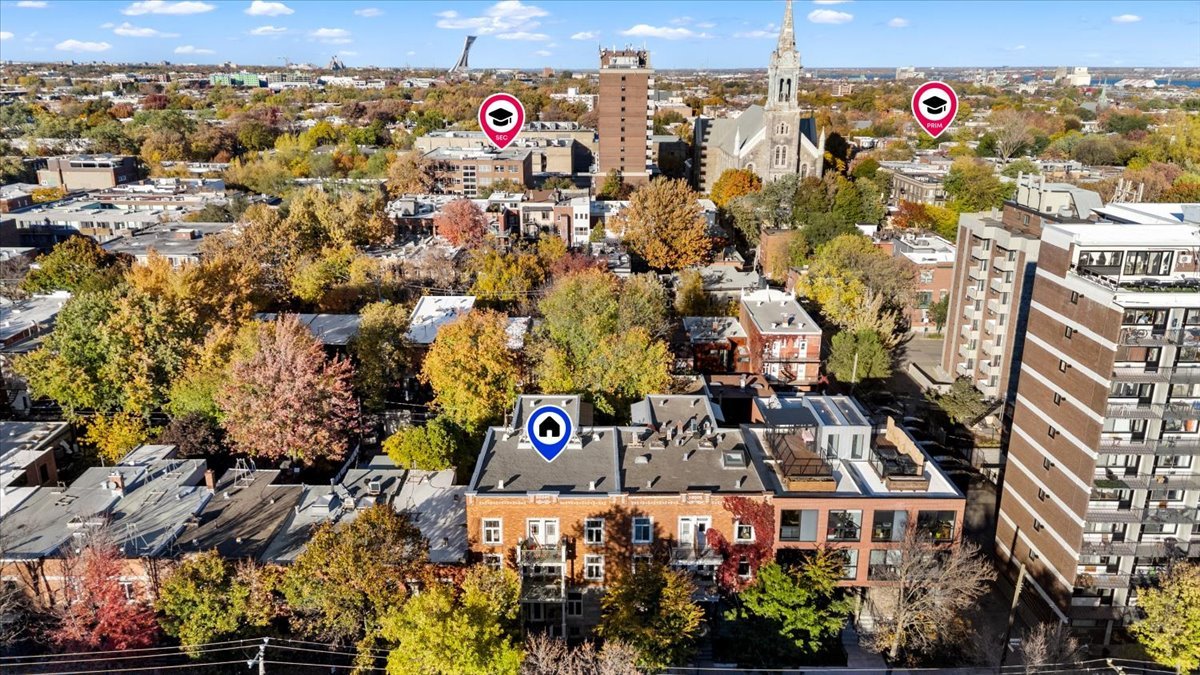
 Aerial photo
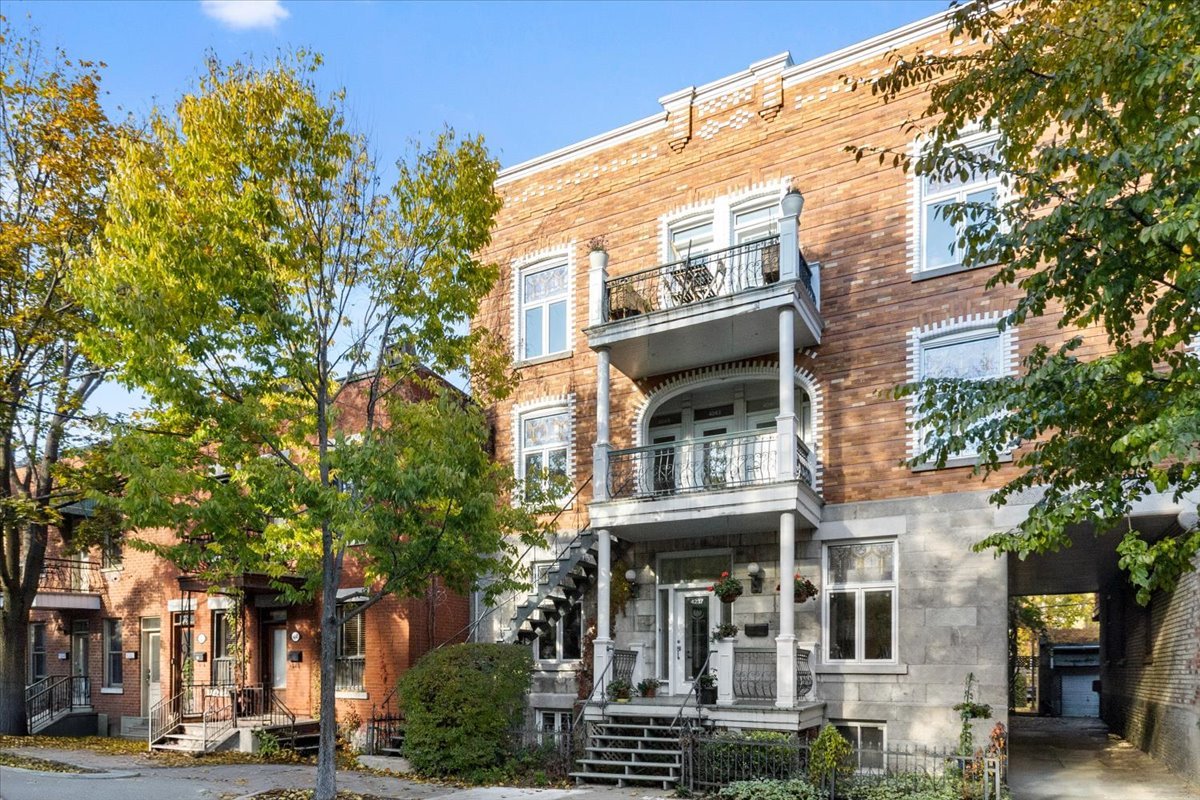
 Frontage
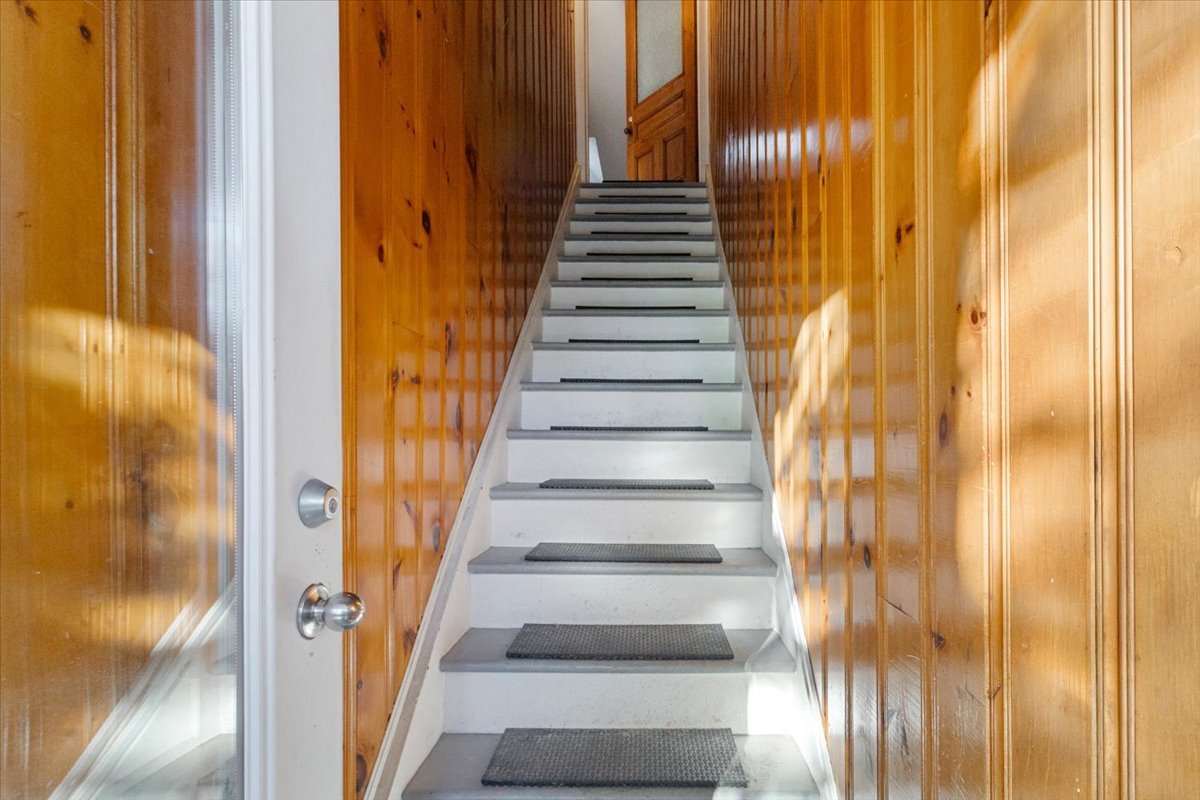
 Staircase
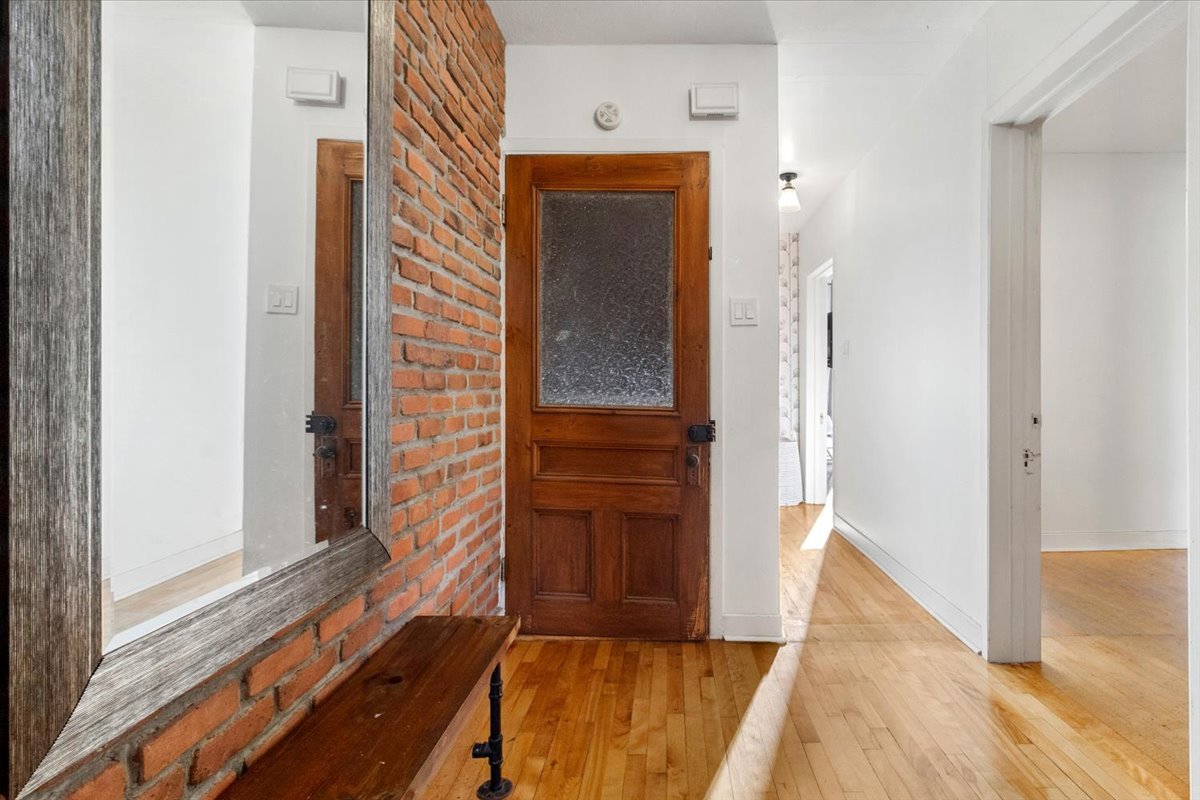
 Hallway
 Living room
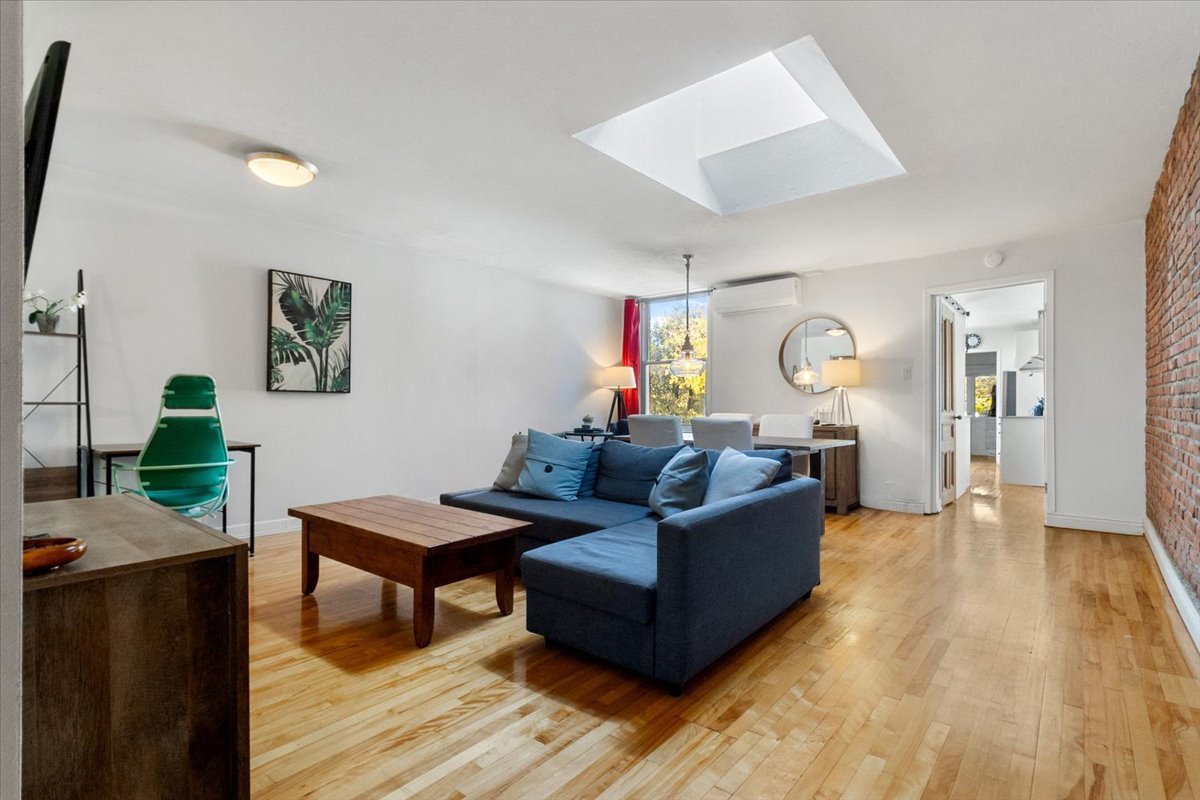 Living room
 Living room
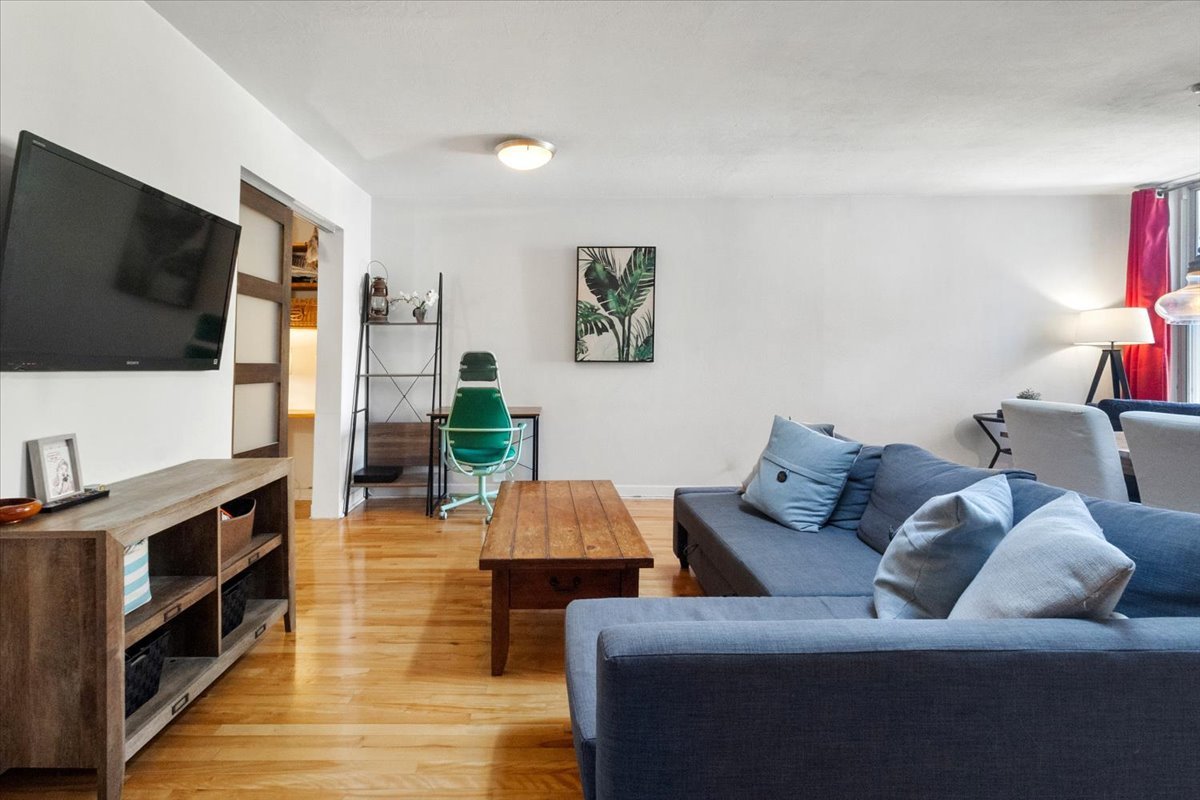 Living room
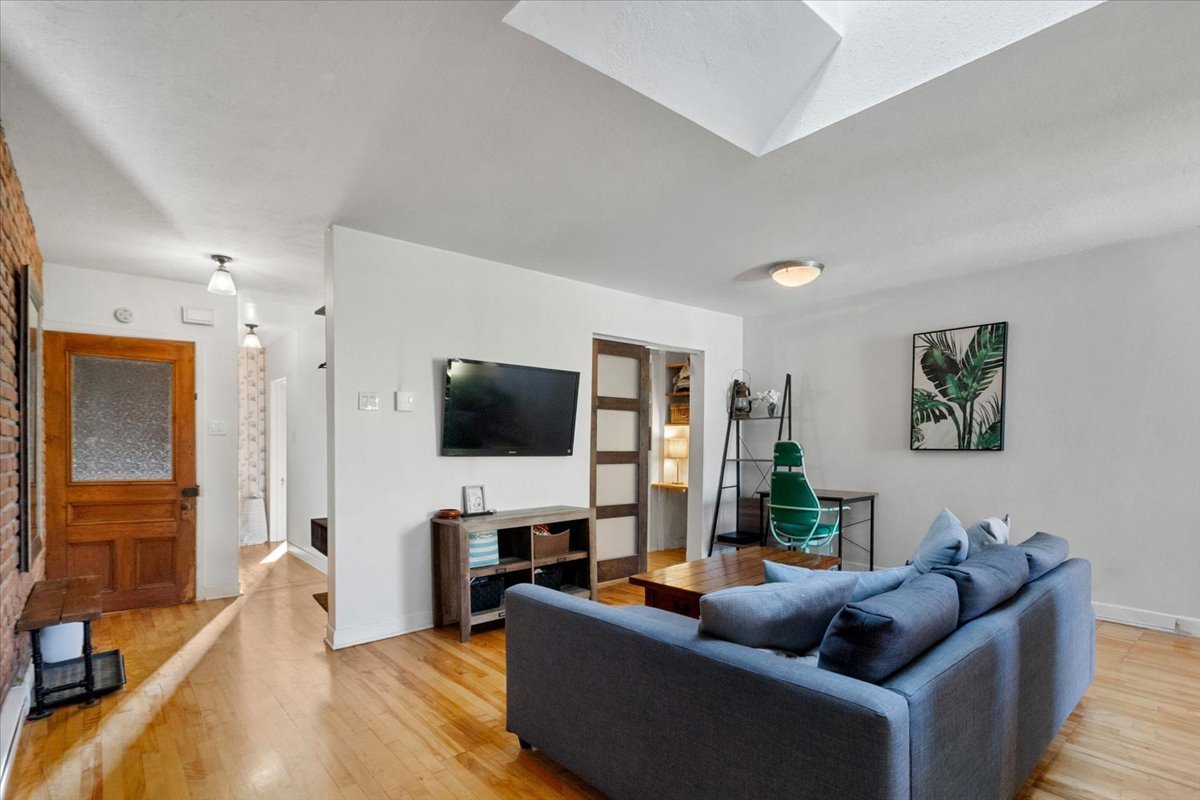 Living room
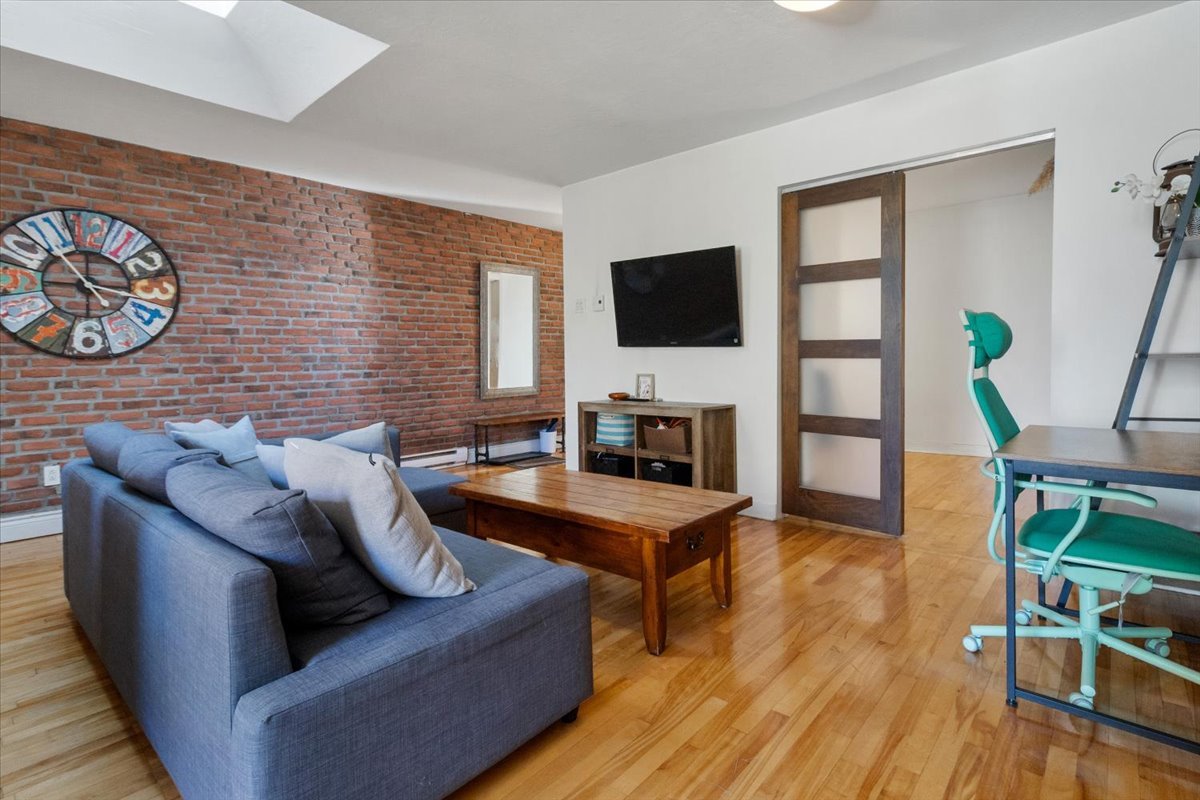 Dining room
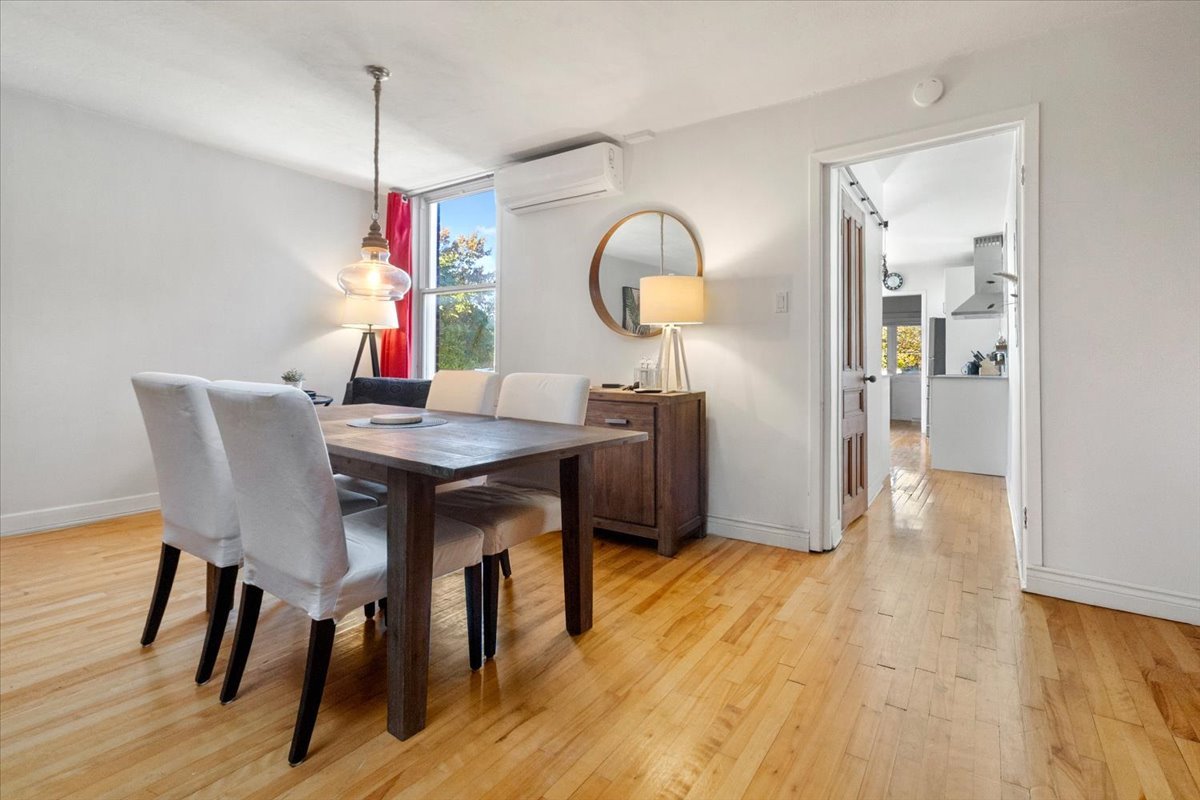 Dining room
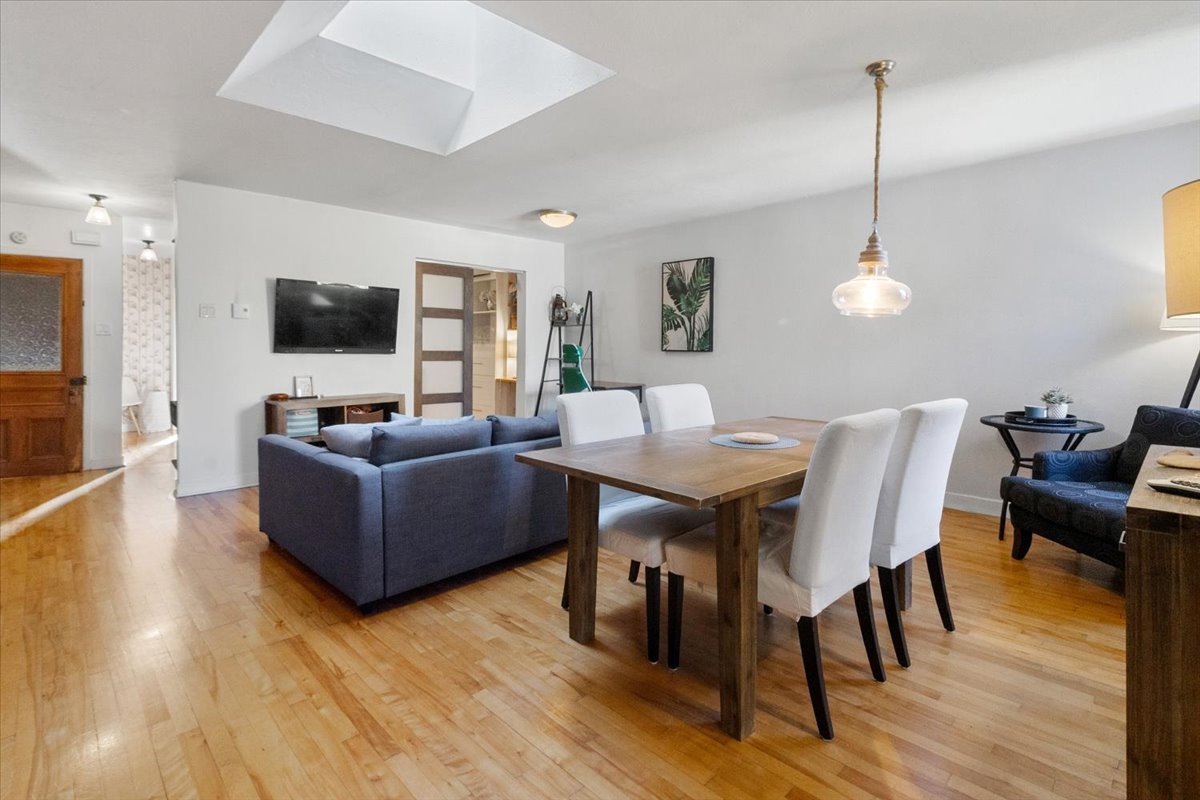 Kitchen
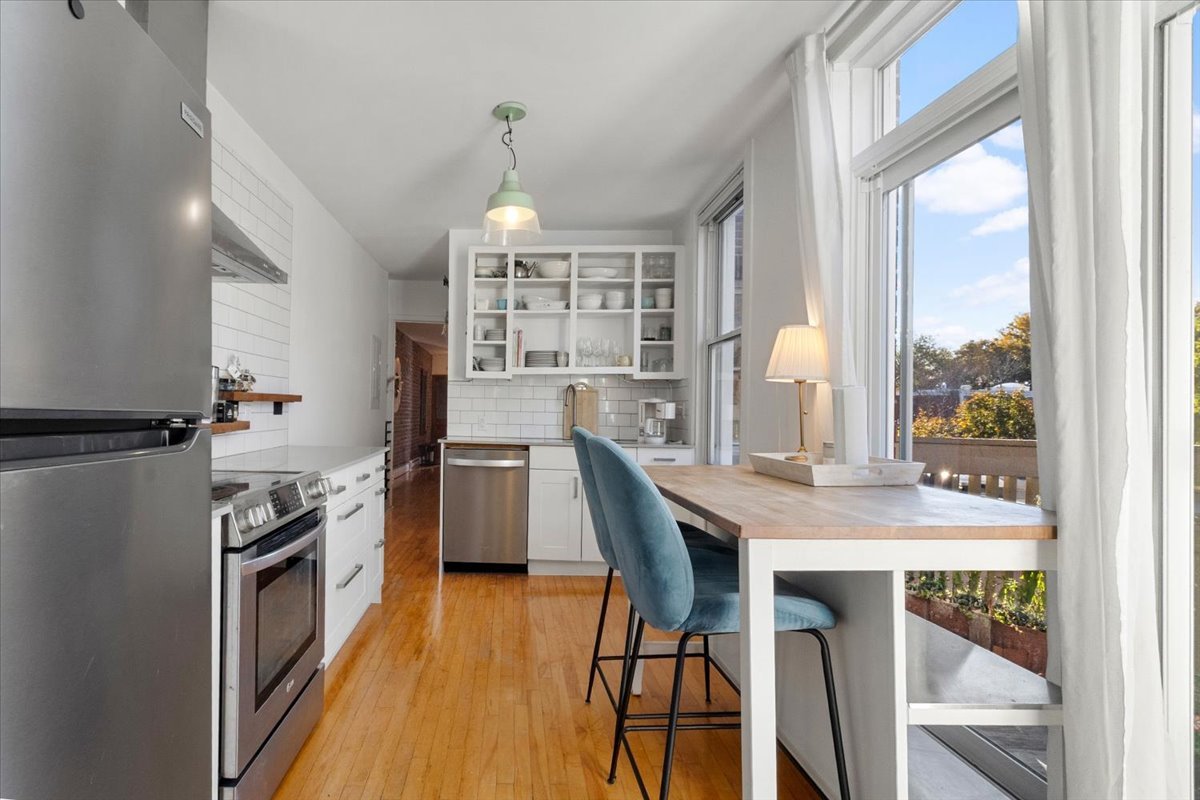 Kitchen
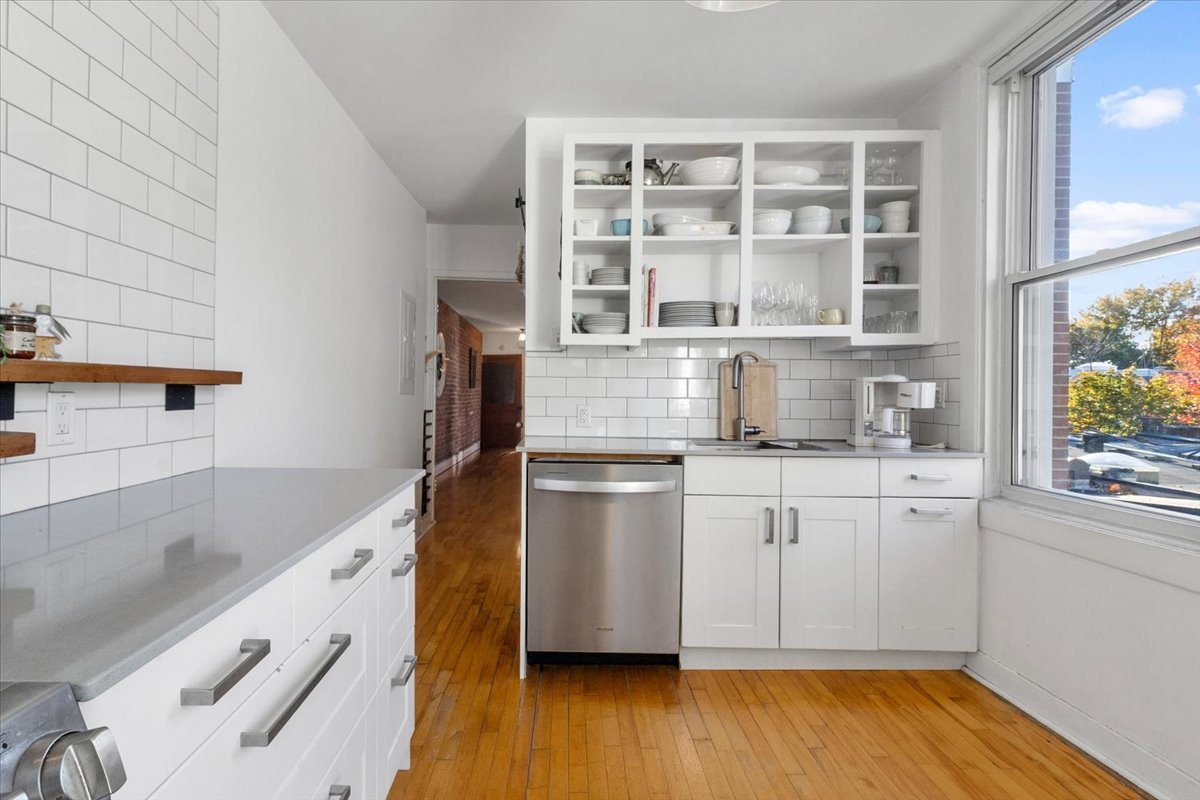 Kitchen
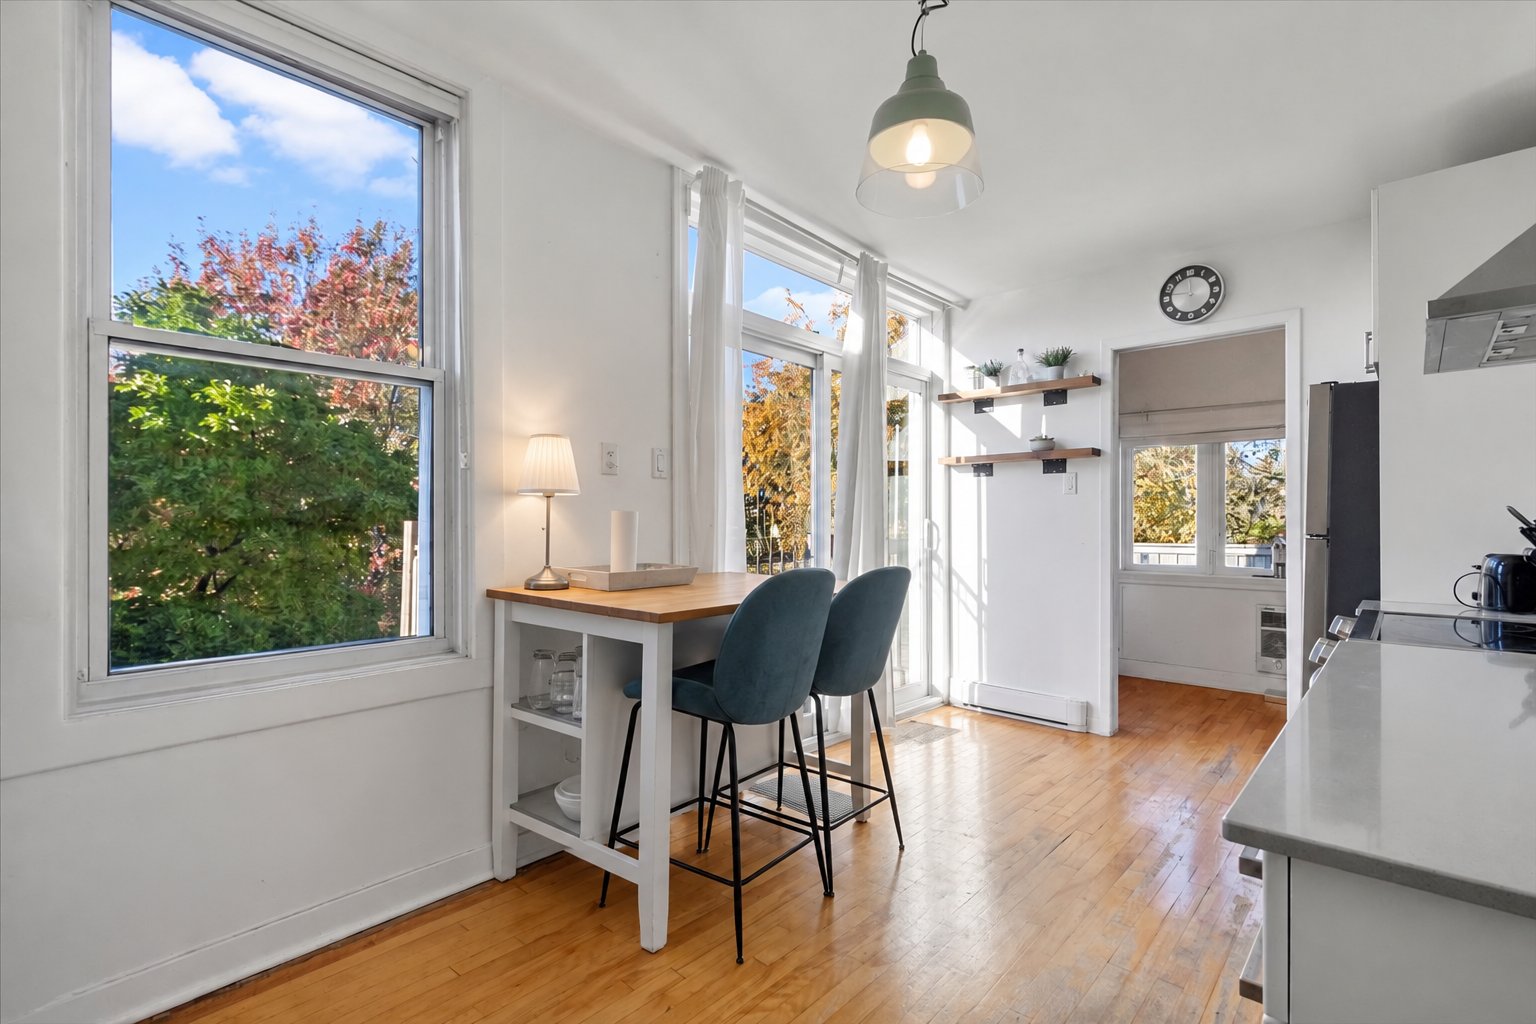 Kitchen
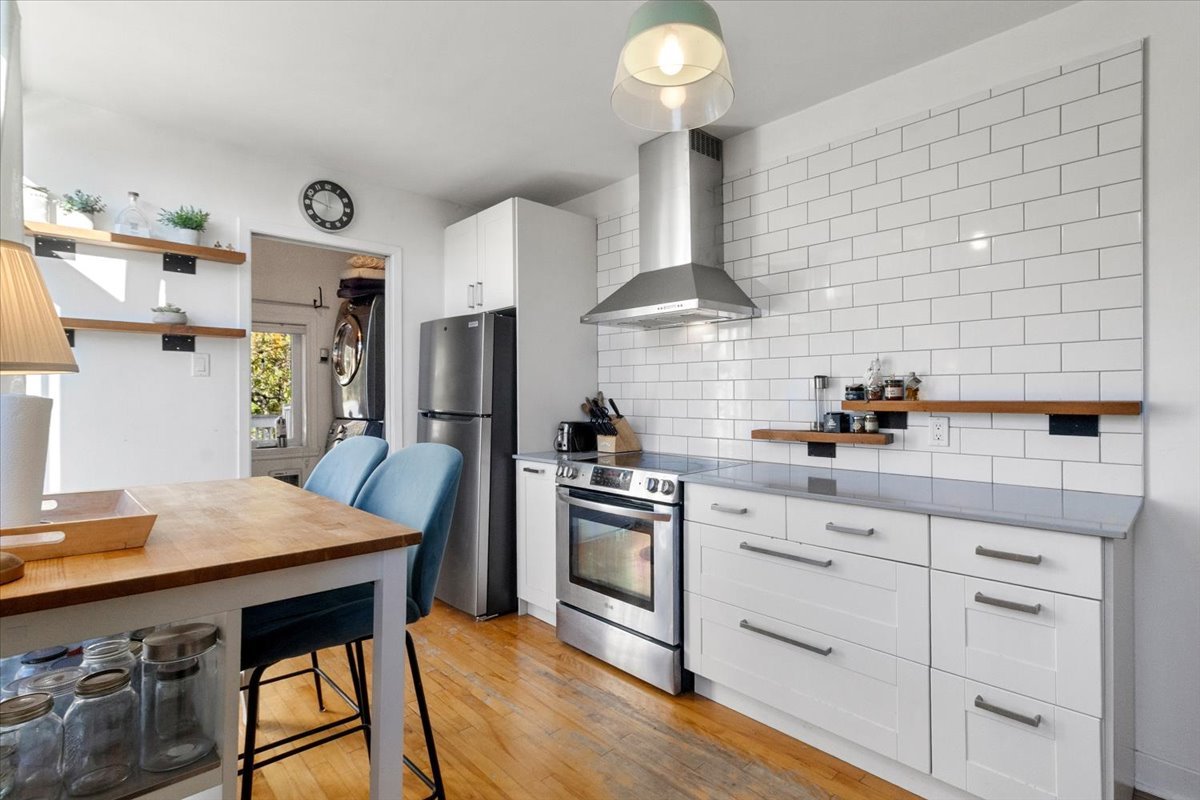
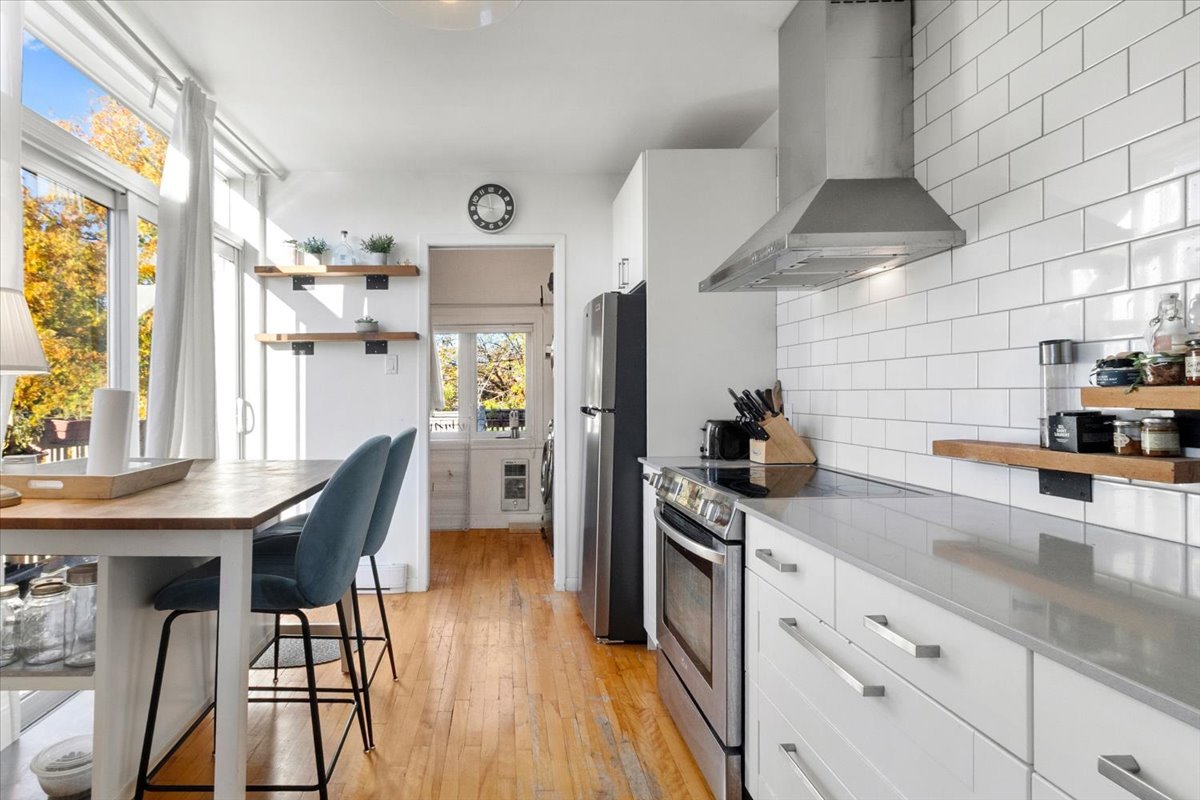 Kitchen
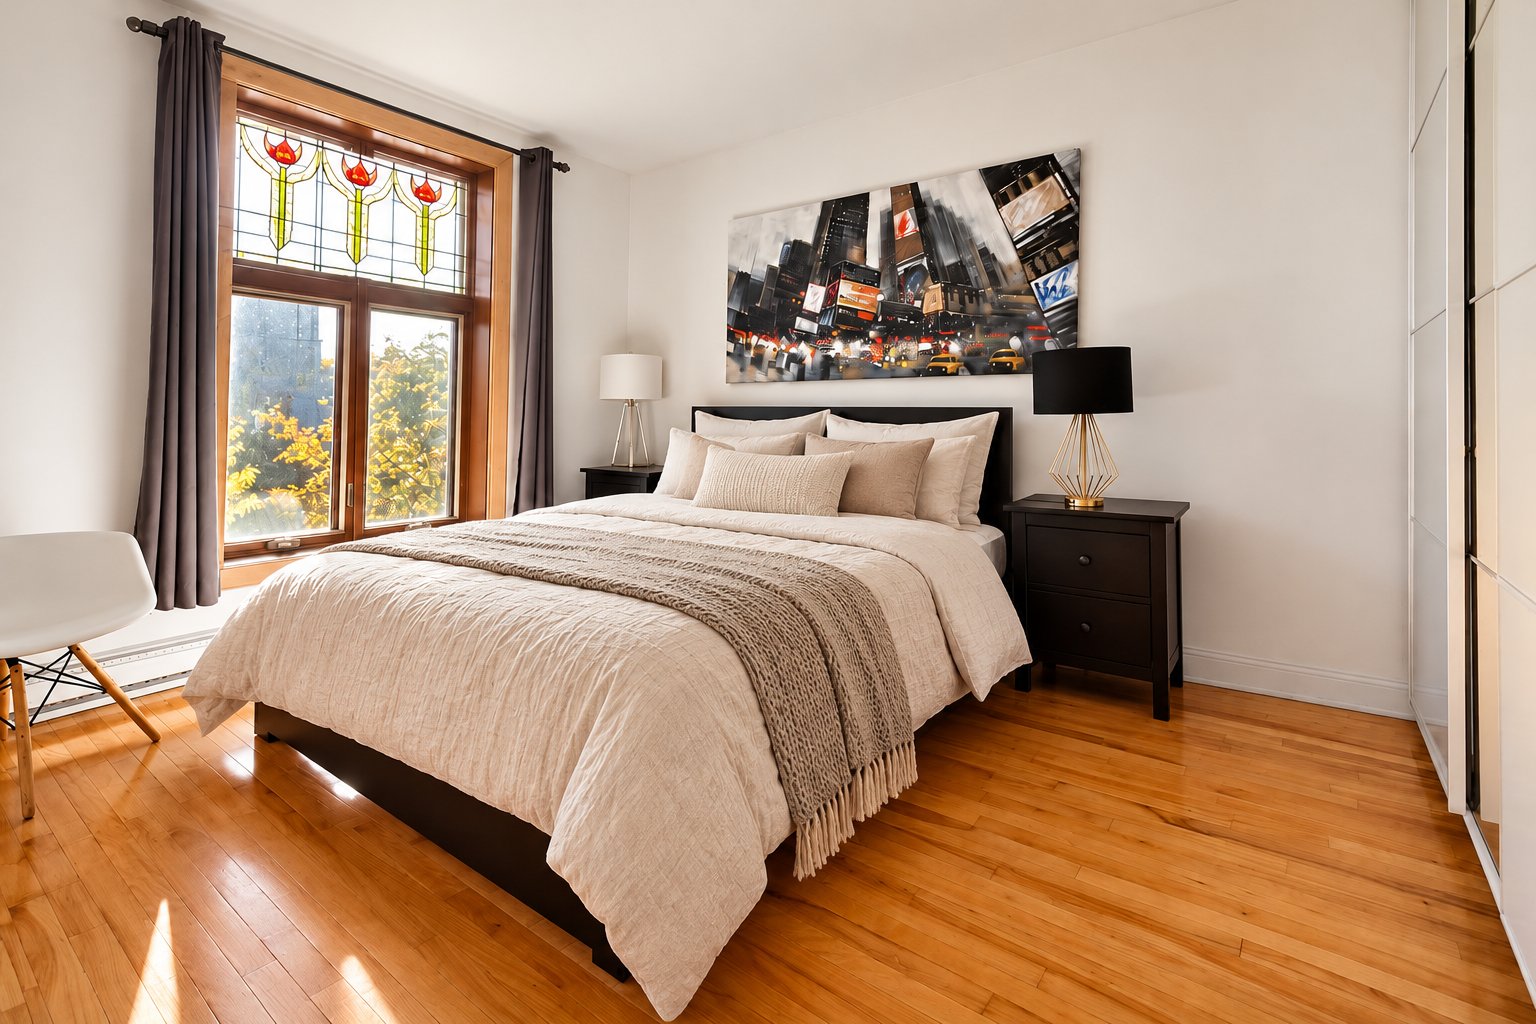
 Bedroom
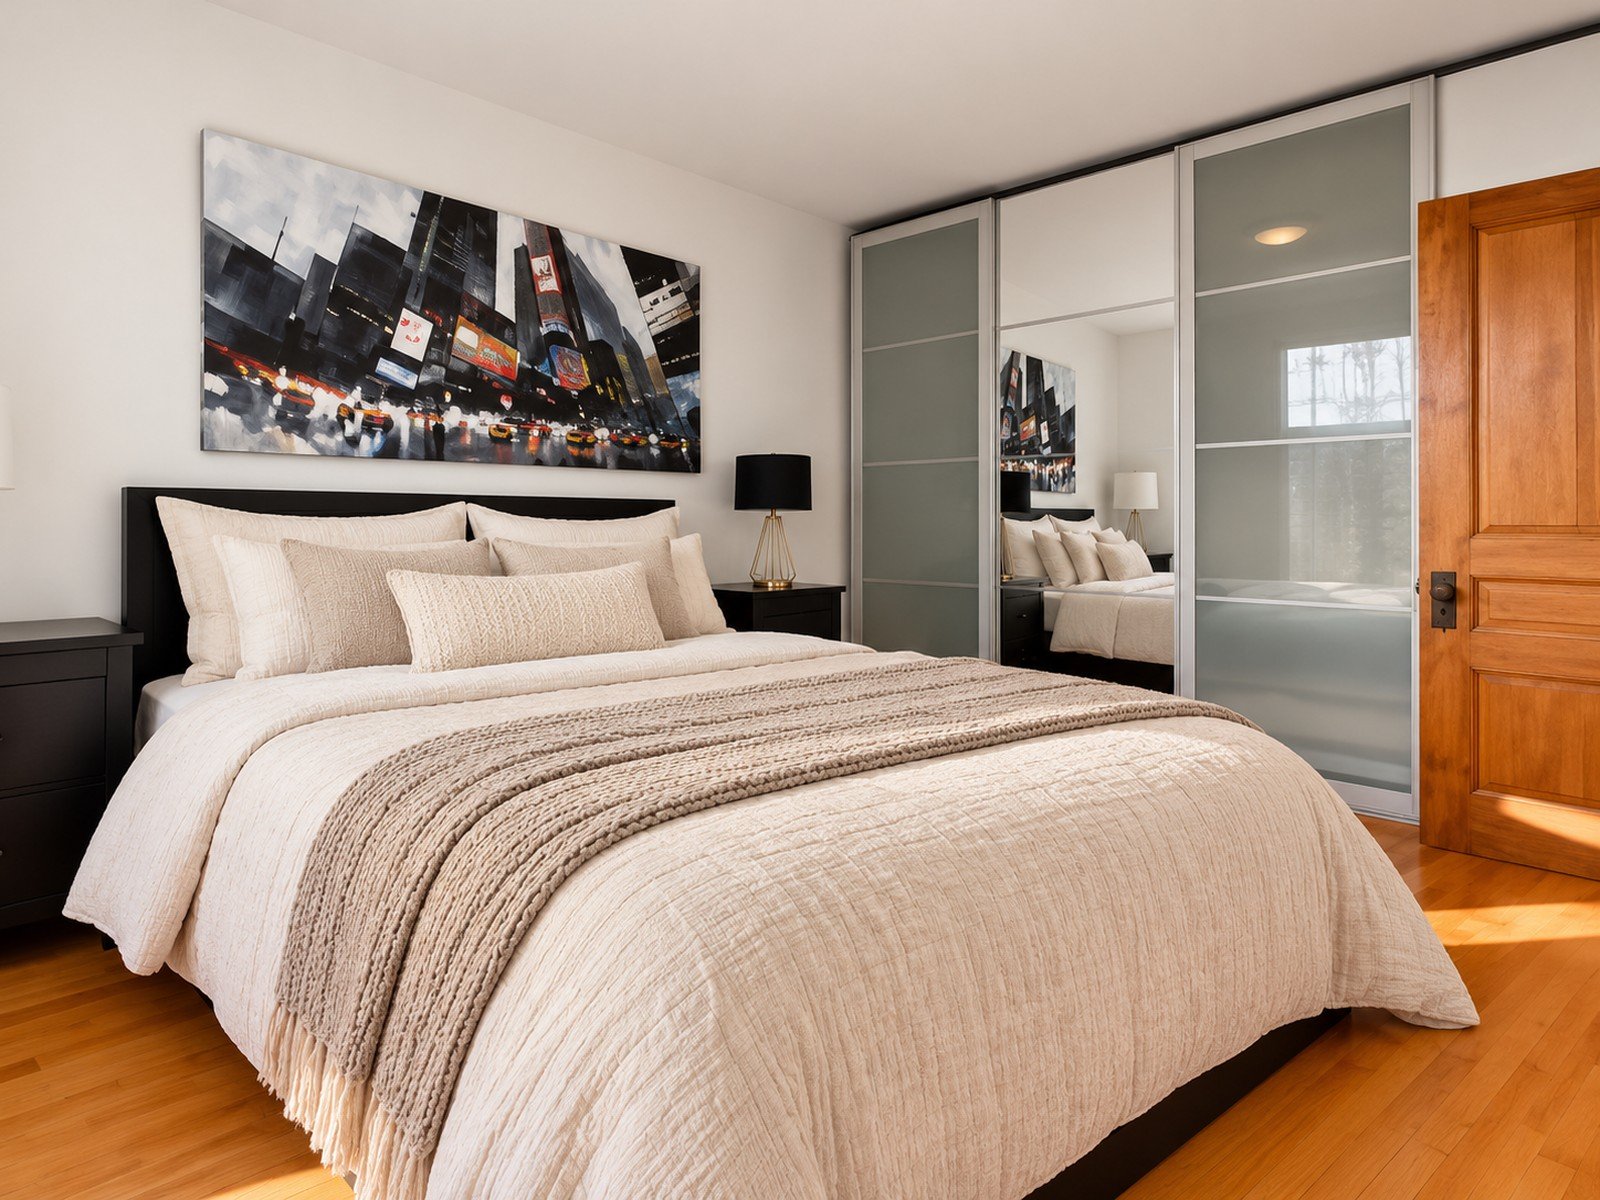
 Bedroom
 Bedroom
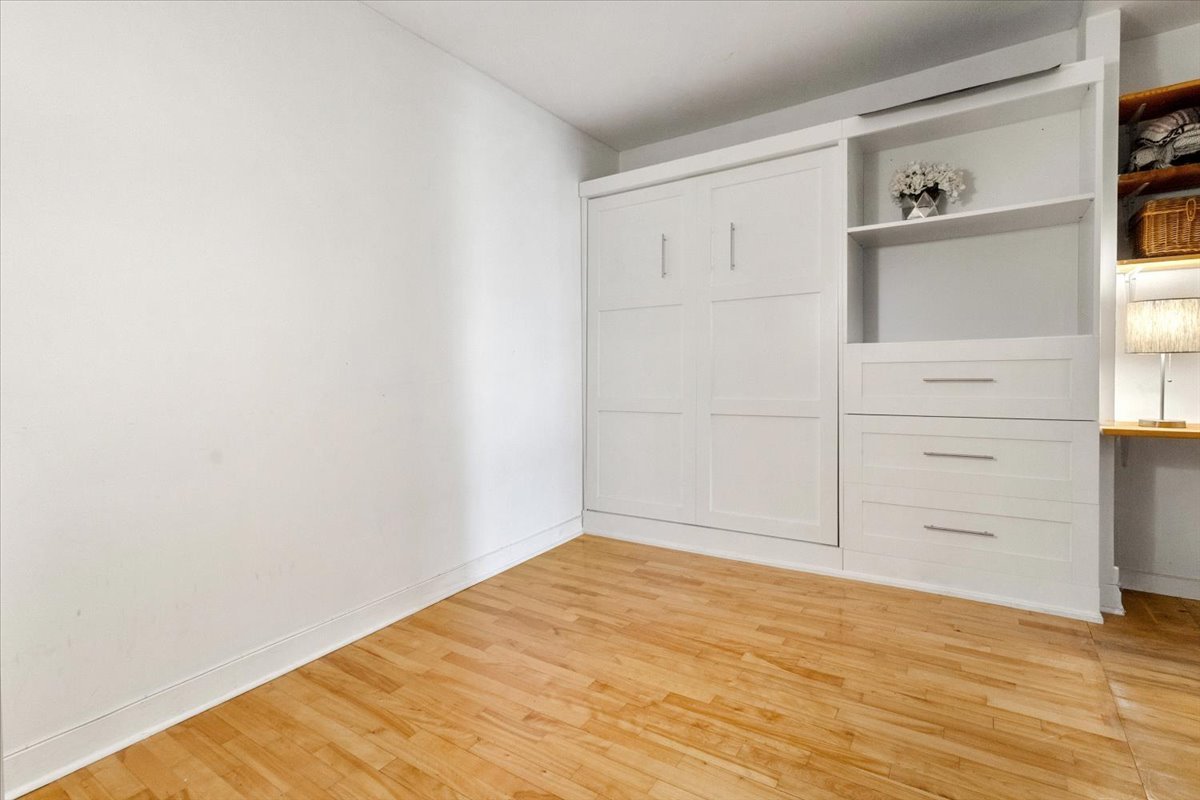 Bedroom
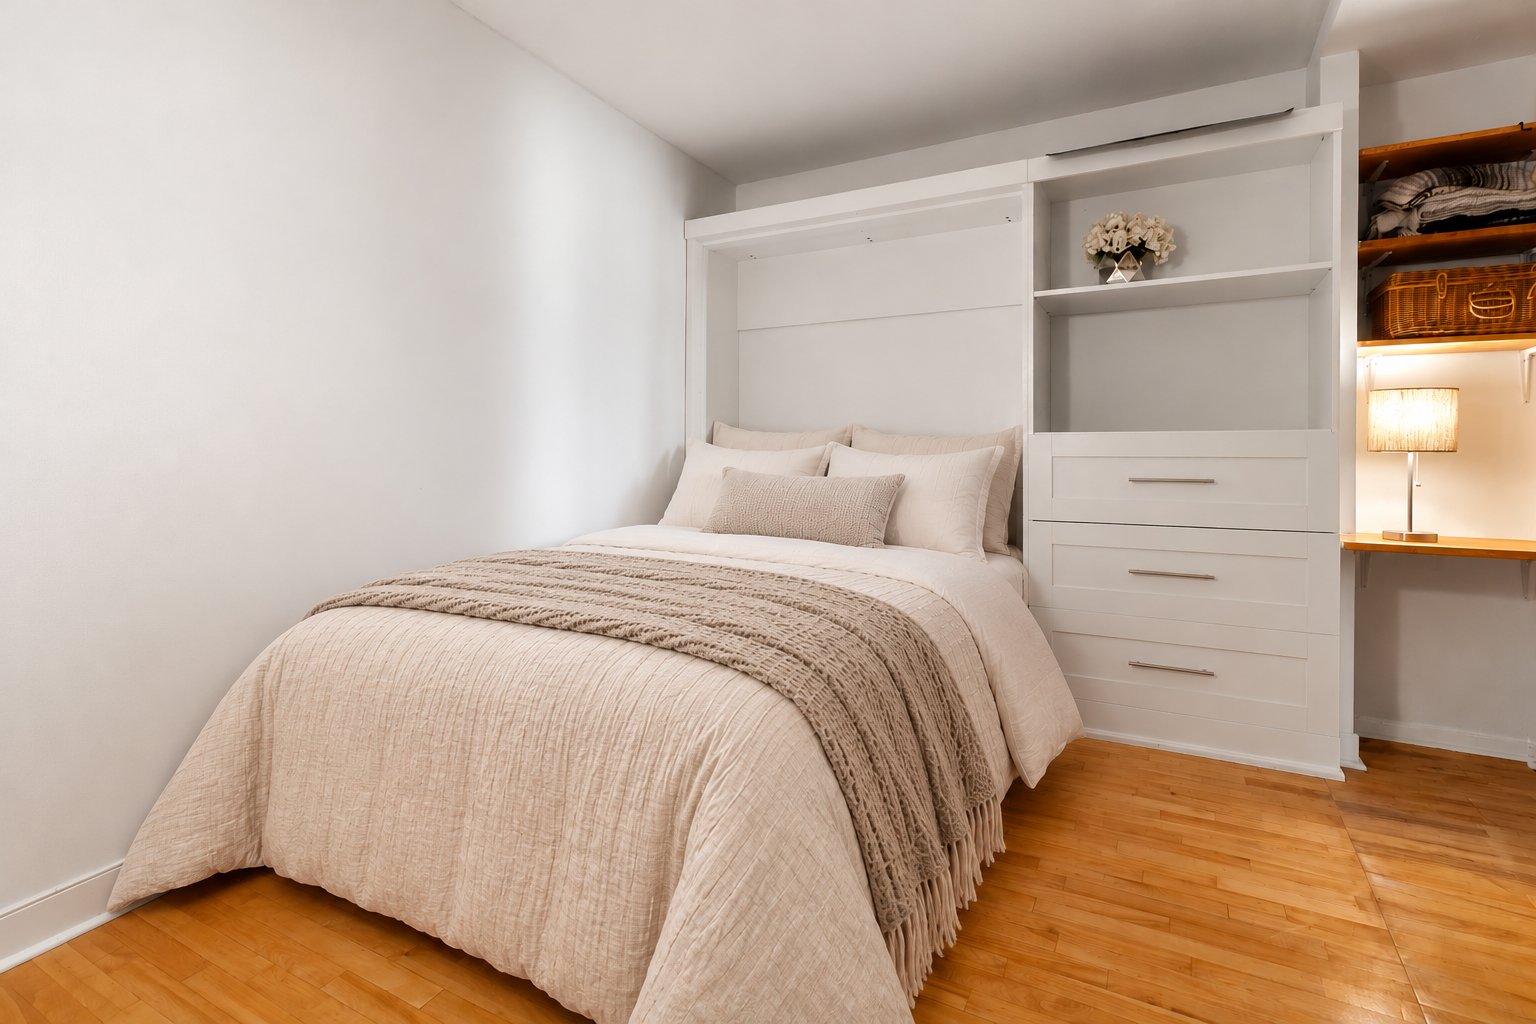 Bedroom
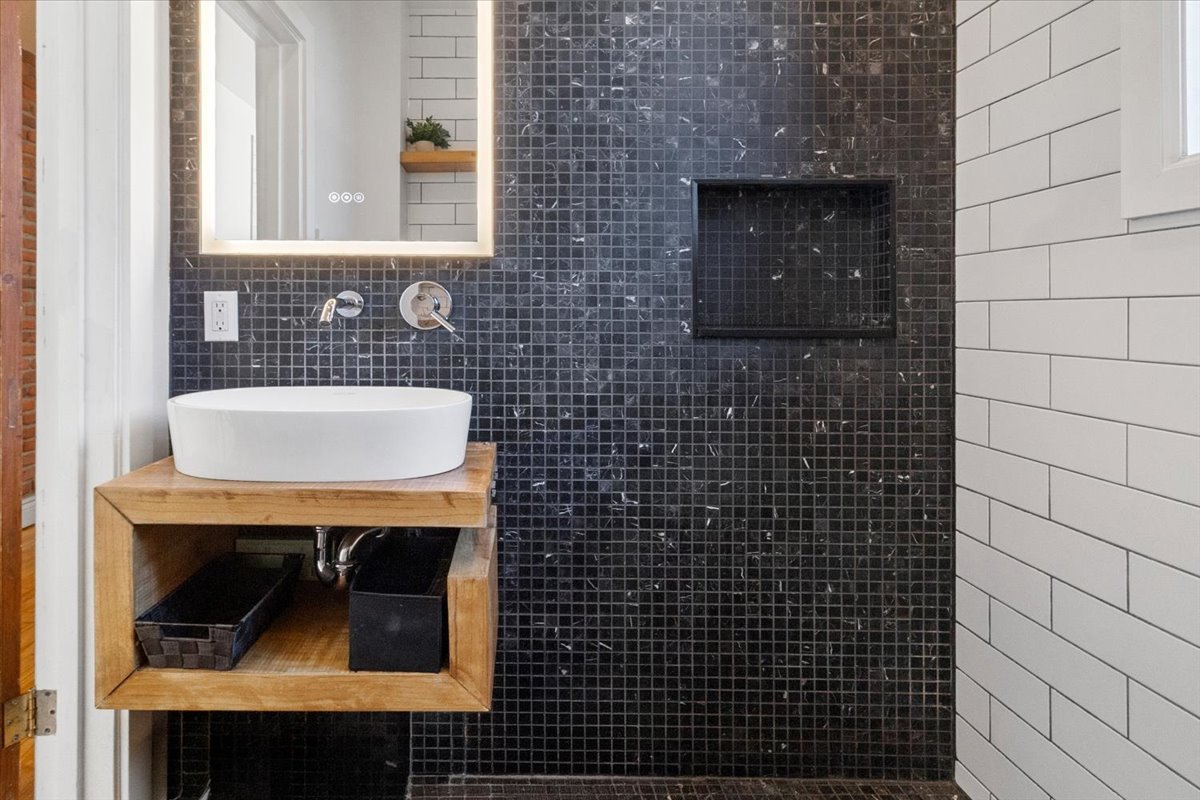
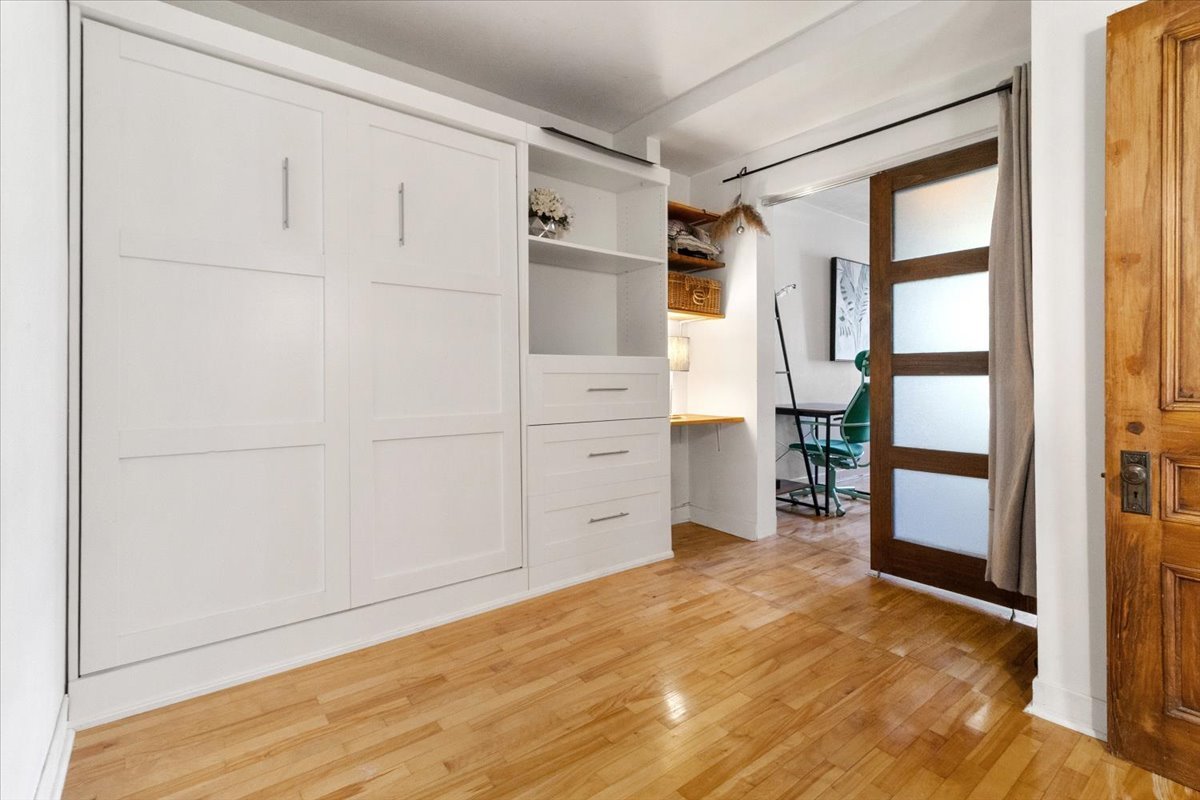 Bathroom
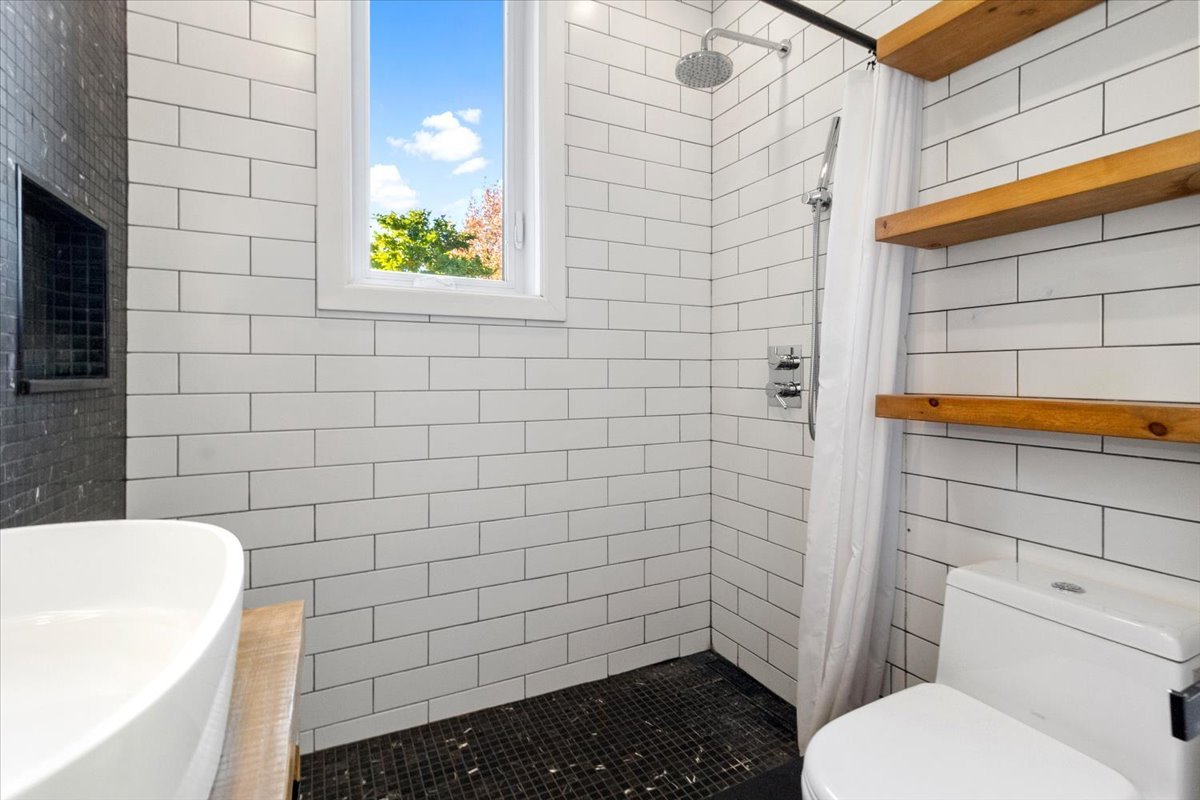 Bathroom
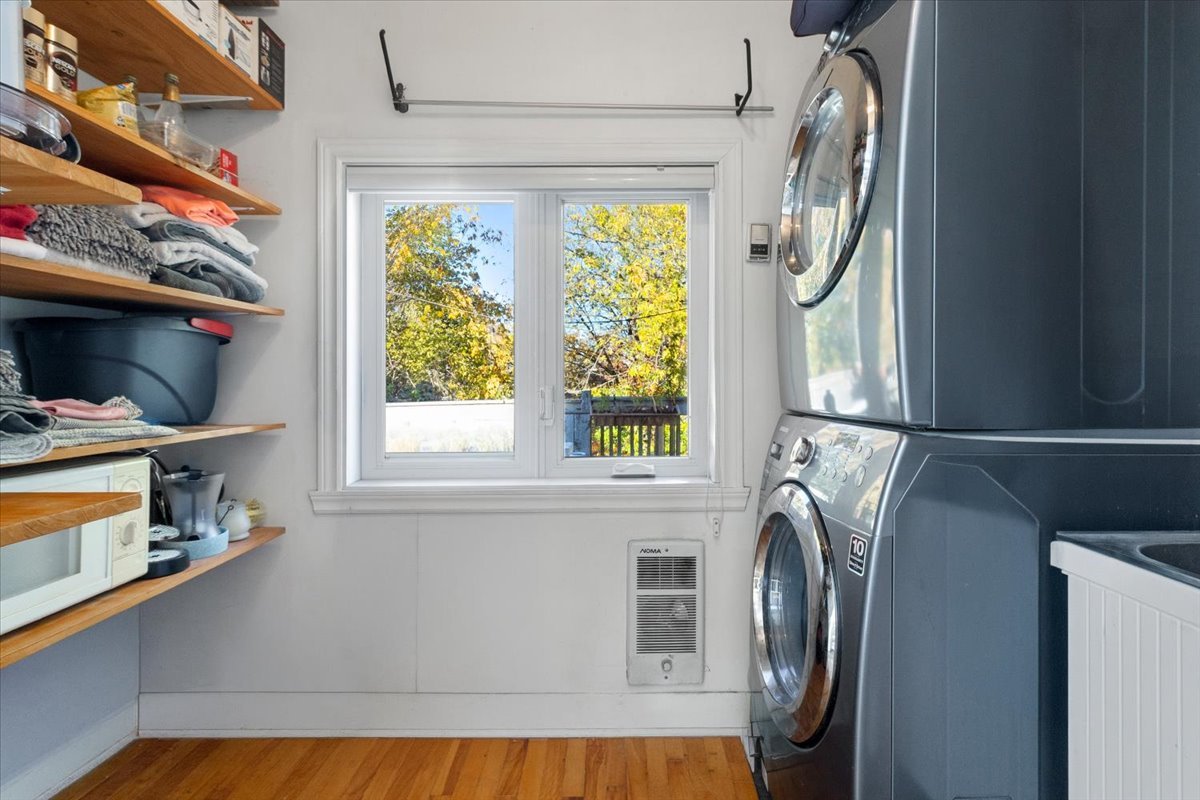
 Laundry room
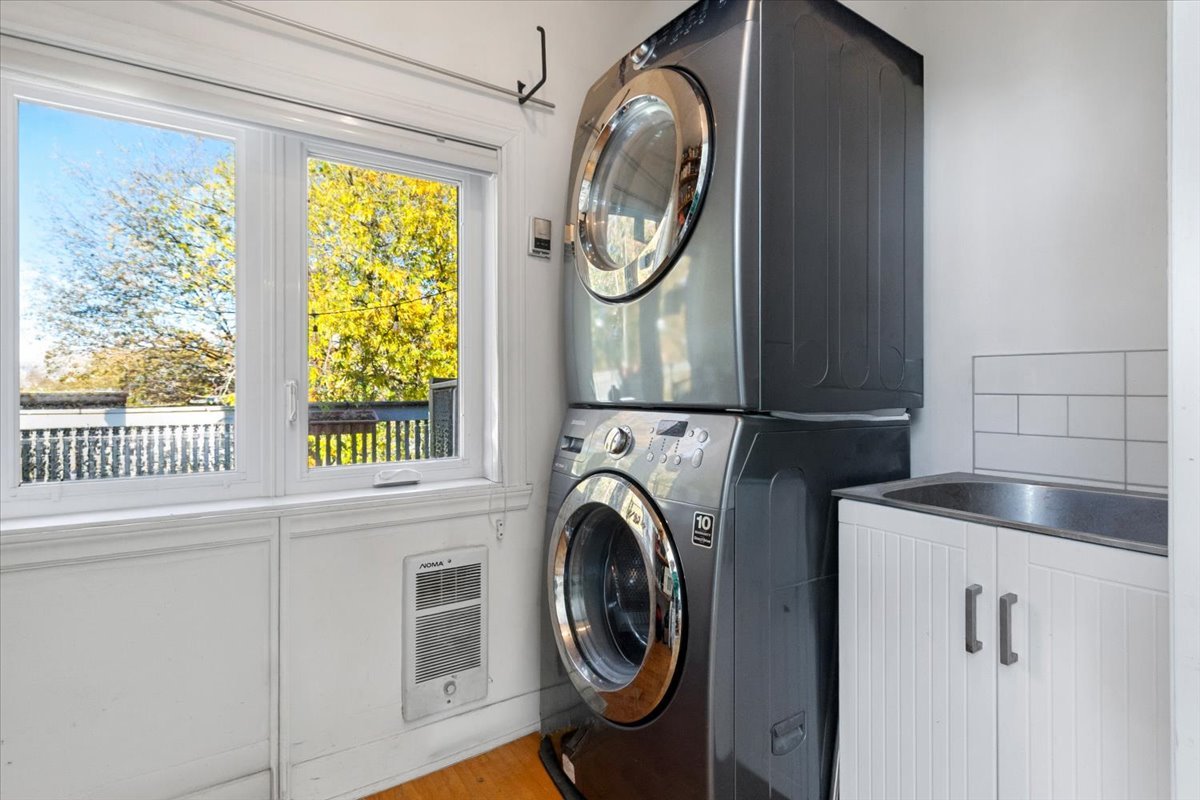
 Laundry room
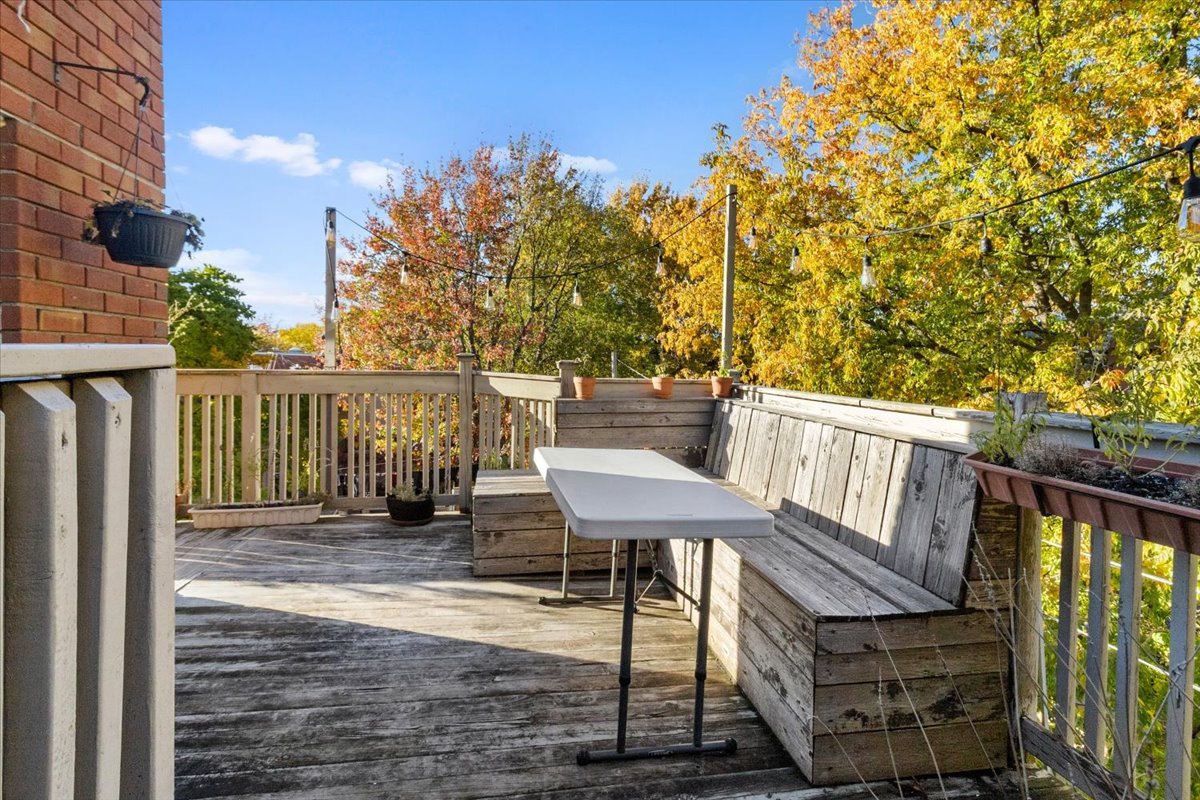
 Balcony
 Balcony
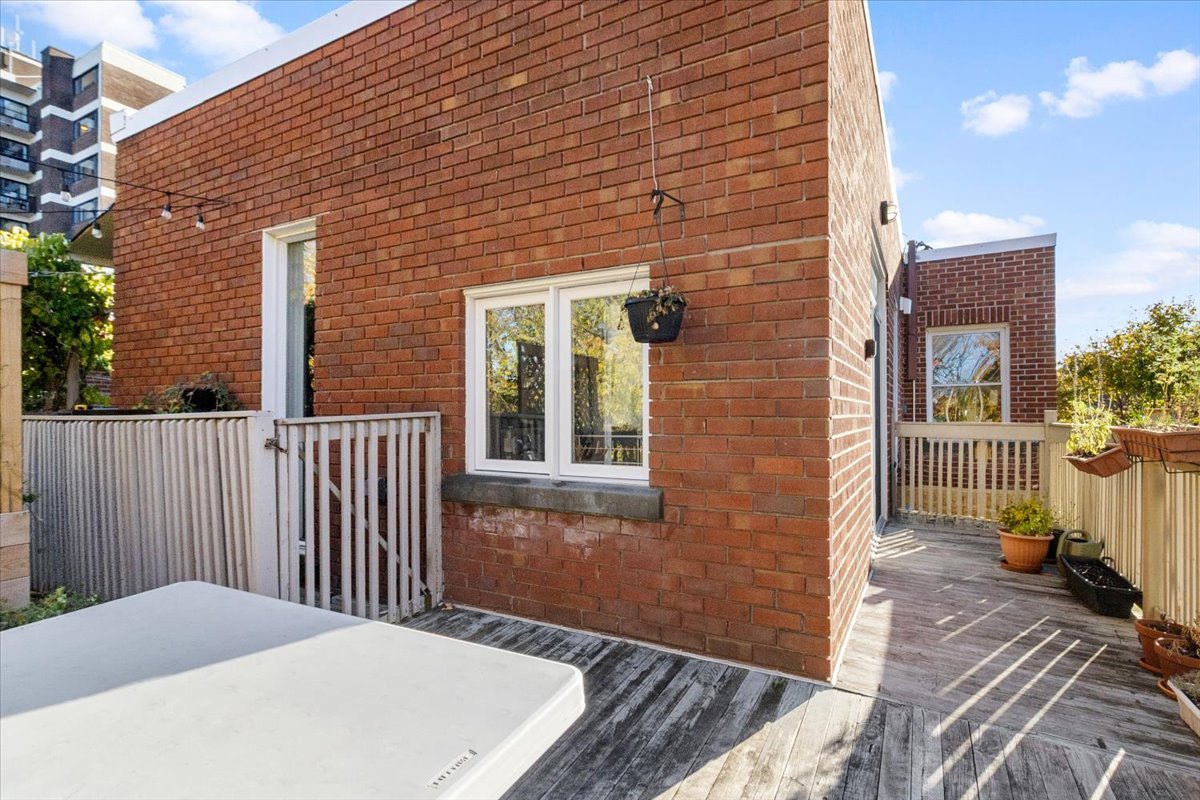 Balcony
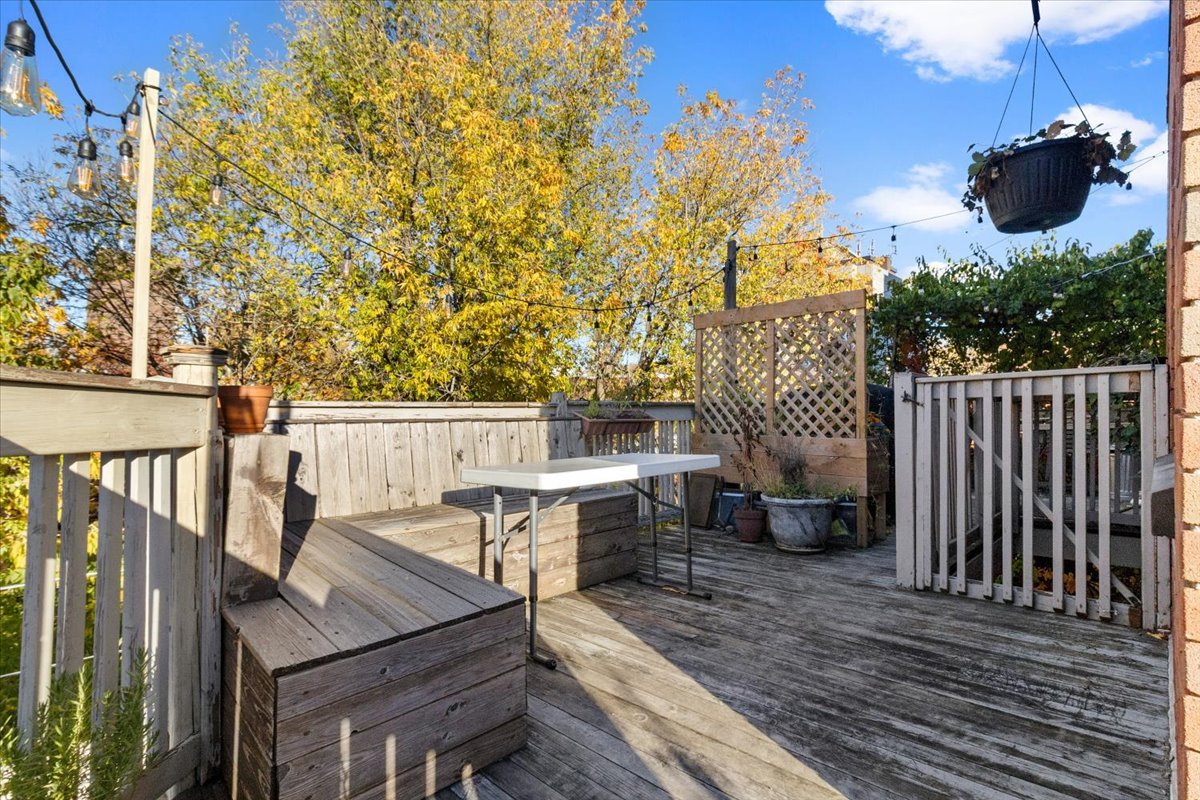 Other
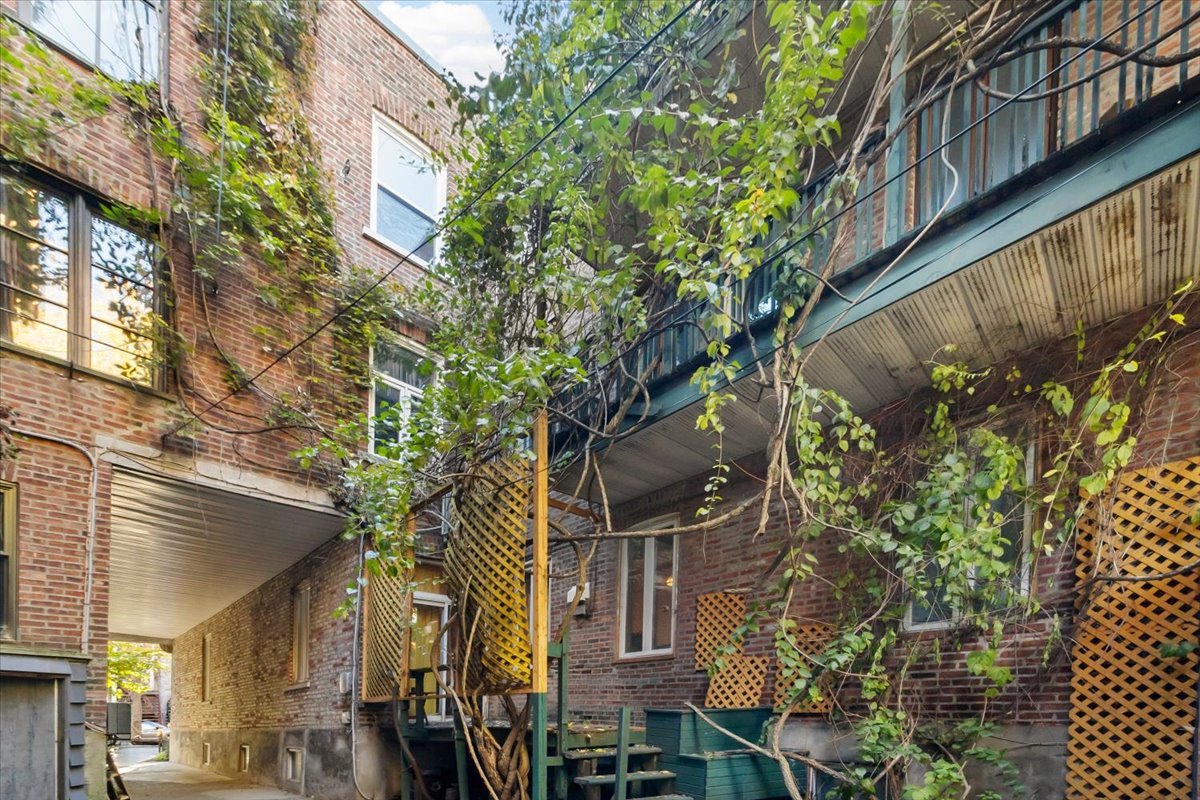 Parking
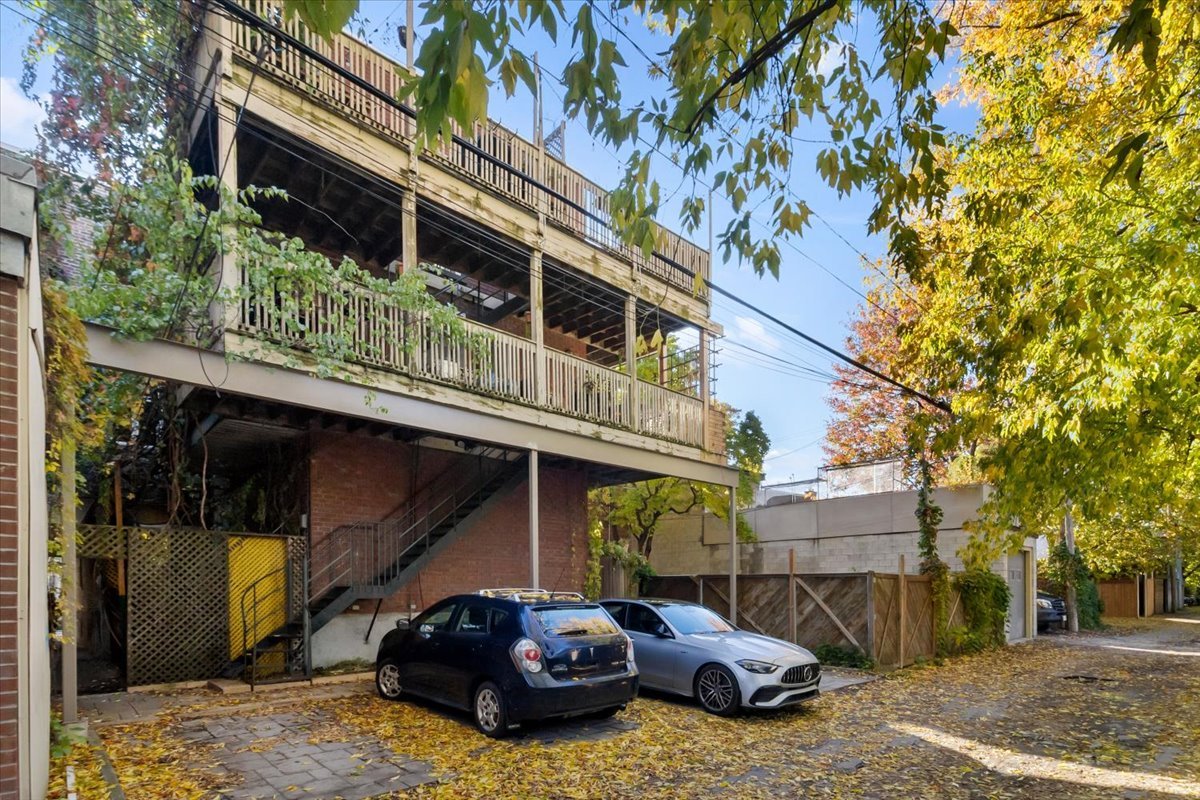 Aerial photo
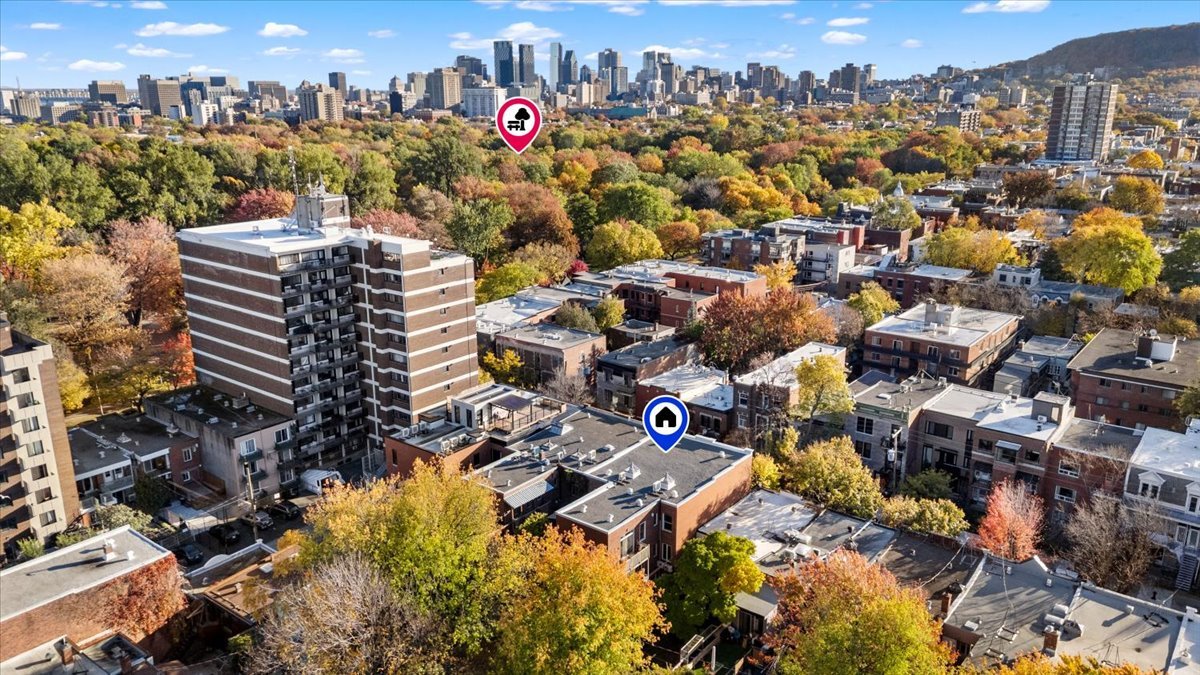 Aerial photo
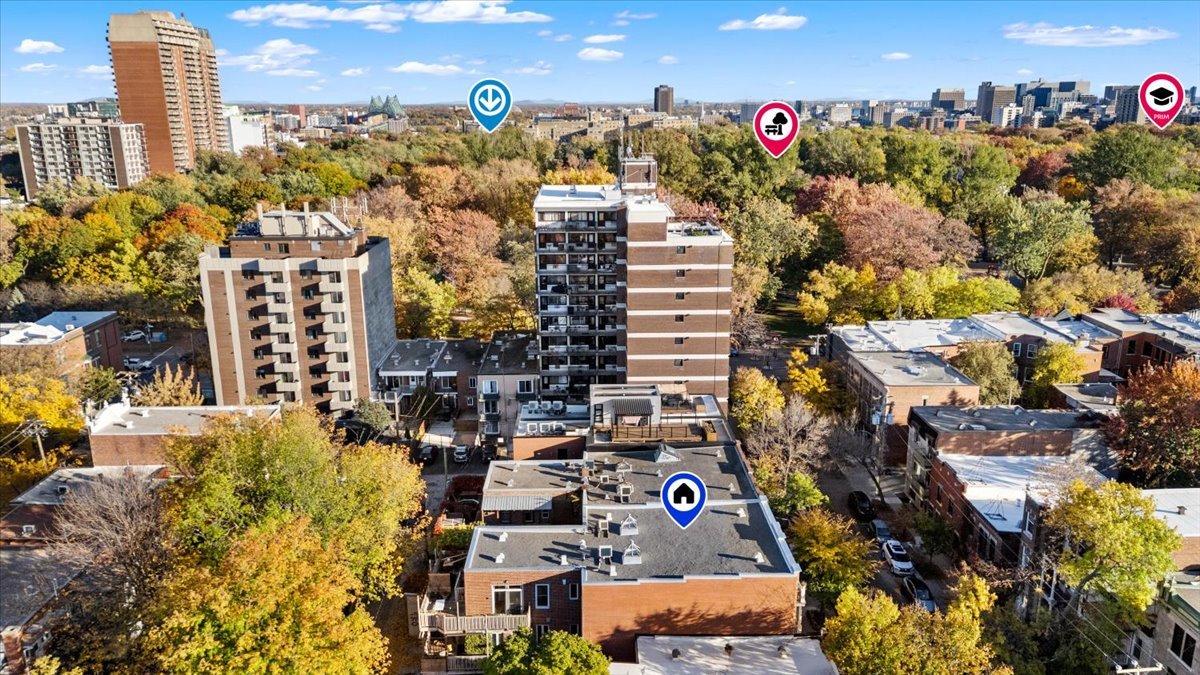 Aerial photo
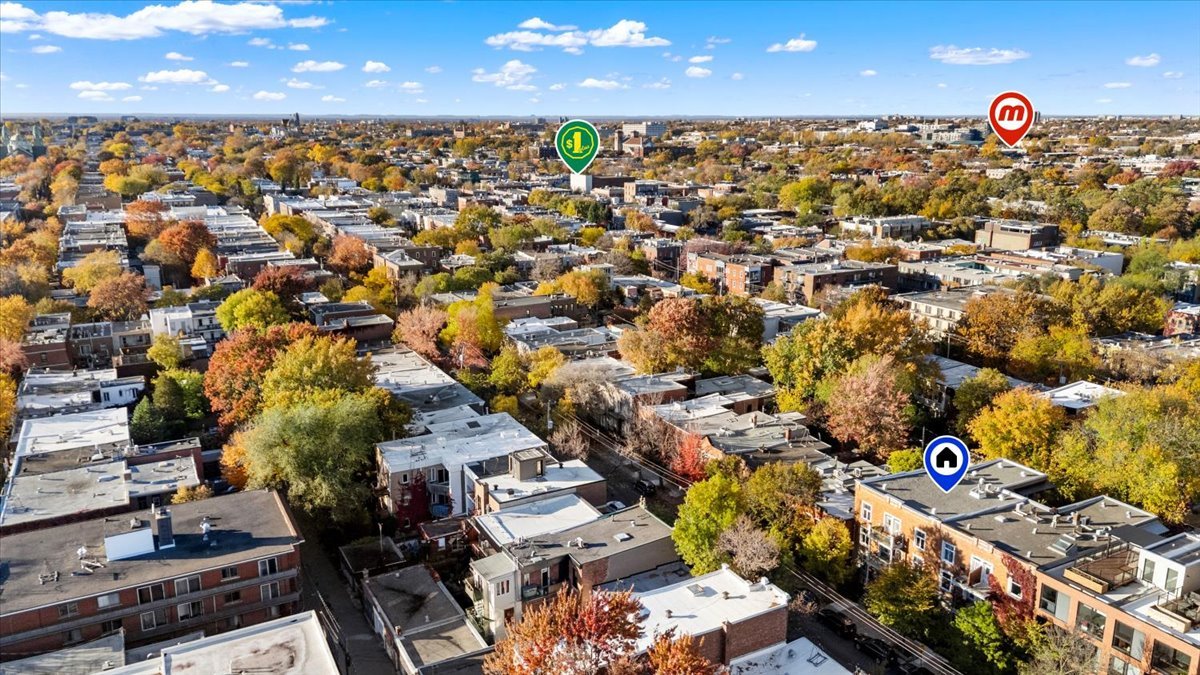 Aerial photo
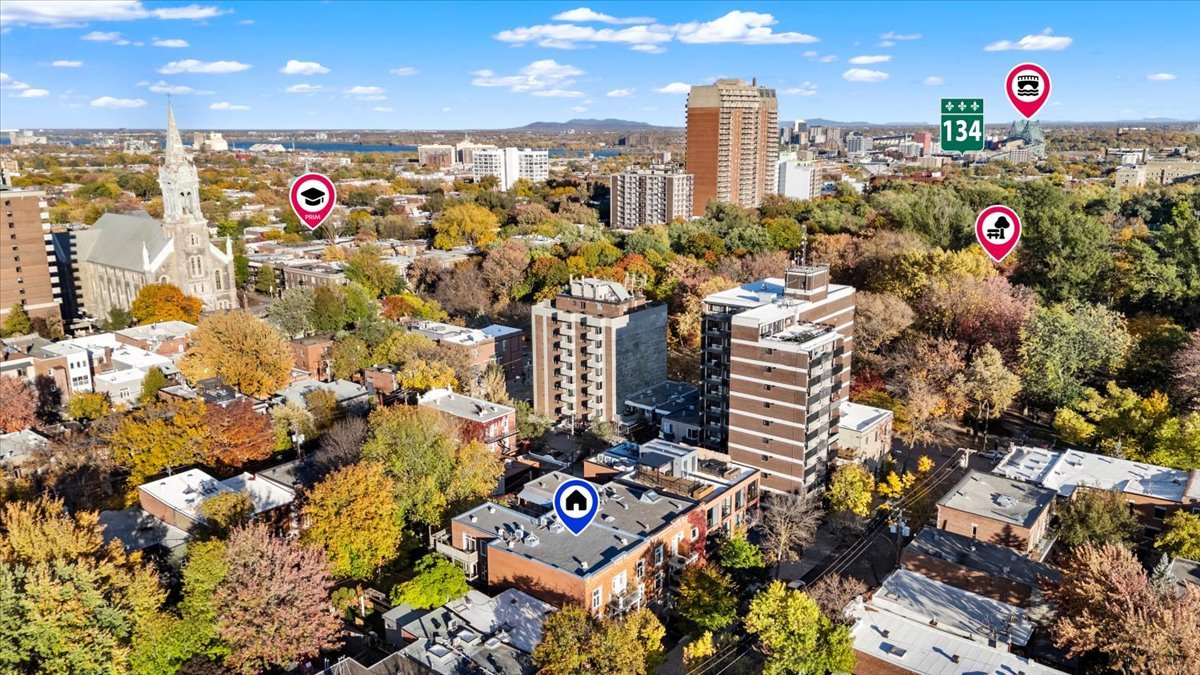 Aerial photo
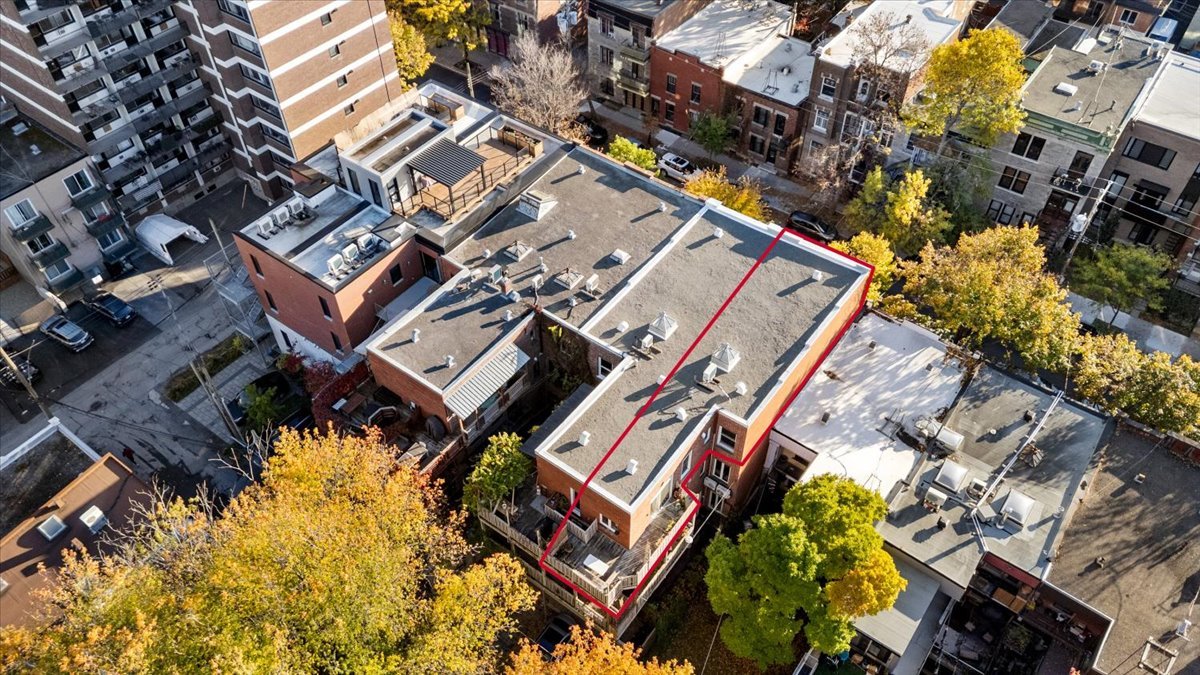 Aerial photo
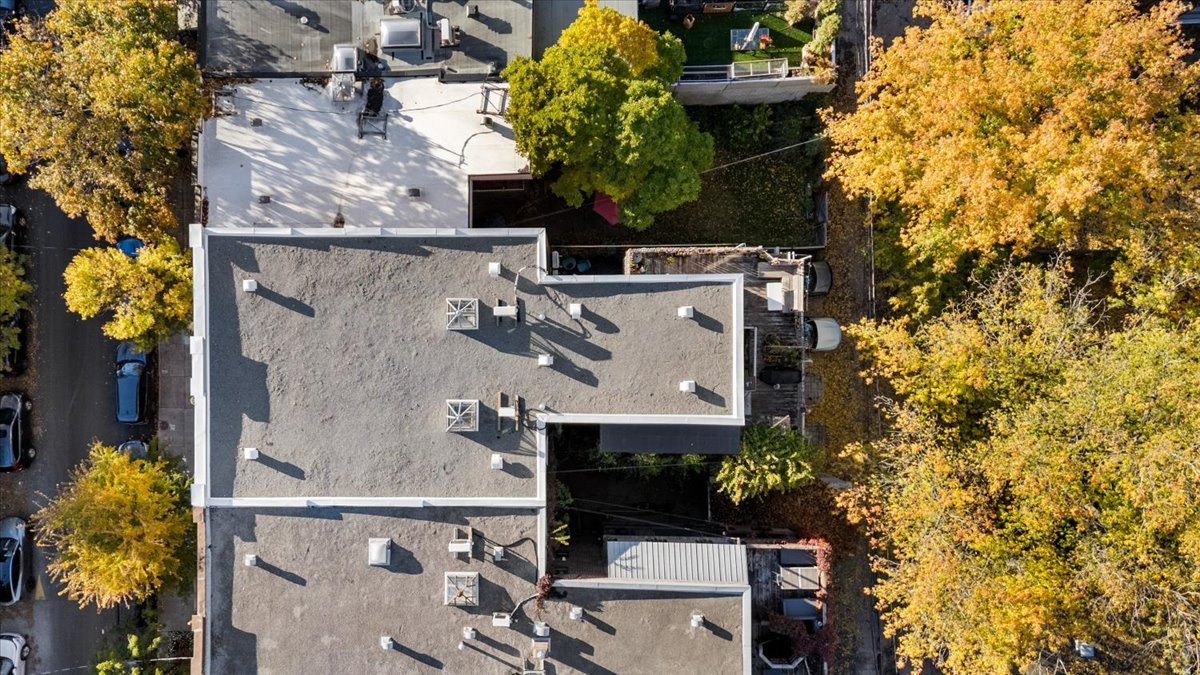
In the heart of the Plateau, on a tree-lined, one-way
street, this inviting condo brings together the
architectural character of Montréal and the comforts of
modern living.
Exposed brick walls and wood floors create a warm
atmosphere, complemented by high ceilings, skylights and an
open layout that connects the living spaces naturally.
The modern kitchen sits beside the generous private
terrace--an ideal setting for morning coffee, summer
dinners or simply enjoying a little outdoor space in the
city. Two bedrooms and a renovated bathroom complete the
interior.
Highlights:
* Top-floor location with abundant natural light
* Two bedrooms
* High ceilings and skylights
* Exposed brick walls and wood floors
* Modern kitchen and renovated bathroom
* Large private terrace
* Rear parking space
The property reflects the co-owners' ongoing attention to
maintenance, with a new roof in 2026 and repointing of the
front and rear brickwork. An exceptionally well-maintained
building with an organized approach to co-ownership.
Experience the Plateau lifestyle, with La Fontaine Park
just steps away for morning walks, picnics and time
outdoors. Neighbourhood cafés, bakeries, restaurants and
local shops make it easy to enjoy everyday life on foot,
with the famous La Banquise nearby. Tree-lined streets,
colourful façades and Montréal's iconic outdoor staircases
give the neighbourhood its unmistakable charm. From a quick
coffee to a leisurely dinner with friends, there's always a
reason to get out and explore.
| BUILDING | |
|---|---|
| Type | Apartment |
| Style | Semi-detached |
| Dimensions | 0x0 |
| Lot Size | 0 |
| EXPENSES | |
|---|---|
| Co-ownership fees | $ 3600 / year |
| Municipal Taxes (2026) | $ 3199 / year |
| School taxes (2026) | $ 368 / year |
| ROOM DETAILS | |||
|---|---|---|---|
| Room | Dimensions | Level | Flooring |
| Hallway | 6.2 x 5.11 P | 3rd Floor | Wood |
| Living room | 17.2 x 11.6 P | 3rd Floor | Wood |
| Dinette | 17.2 x 8.10 P | 3rd Floor | Wood |
| Kitchen | 14.9 x 8.9 P | 3rd Floor | Wood |
| Laundry room | 8.11 x 4.8 P | 3rd Floor | Wood |
| Primary bedroom | 11.10 x 10.2 P | 3rd Floor | Wood |
| Bedroom | 10.3 x 10.1 P | 3rd Floor | Wood |
| Washroom | 5.10 x 5.3 P | 3rd Floor | Ceramic tiles |
| CHARACTERISTICS | |
|---|---|
| Proximity | Bicycle path, Cegep, Daycare centre, Elementary school, High school, Highway, Hospital, Park - green area, Public transport, University |
| Heating energy | Electricity |
| Sewage system | Municipal sewer |
| Water supply | Municipality |
| Parking | Outdoor |
| Zoning | Residential |



REAL ESTATE AGENCY - INDEPENDENT AND AUTONOMOUS FRANCHISEE OF RE/MAX QUEBEC
7130, Beaubien E., Anjou QC H1M 1B2
Copyright © 2026 Fabio & Cristina. Custom Website designed by Marketing Websites