

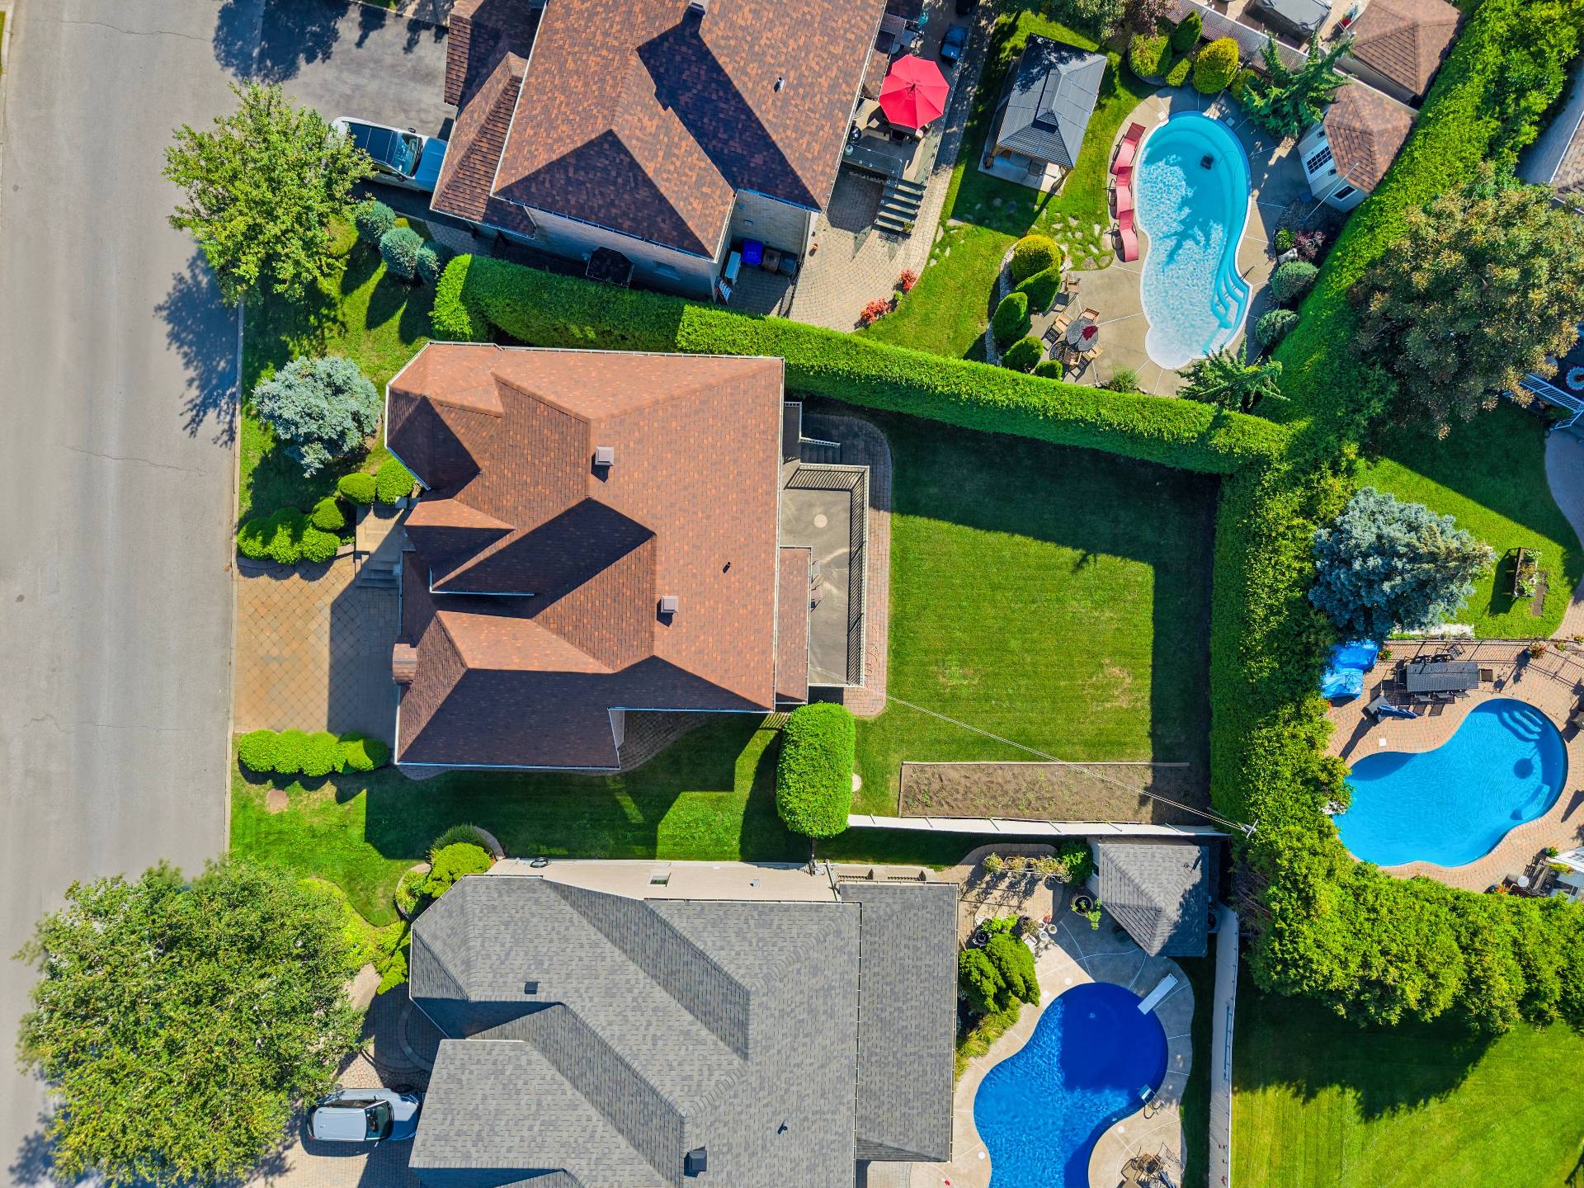
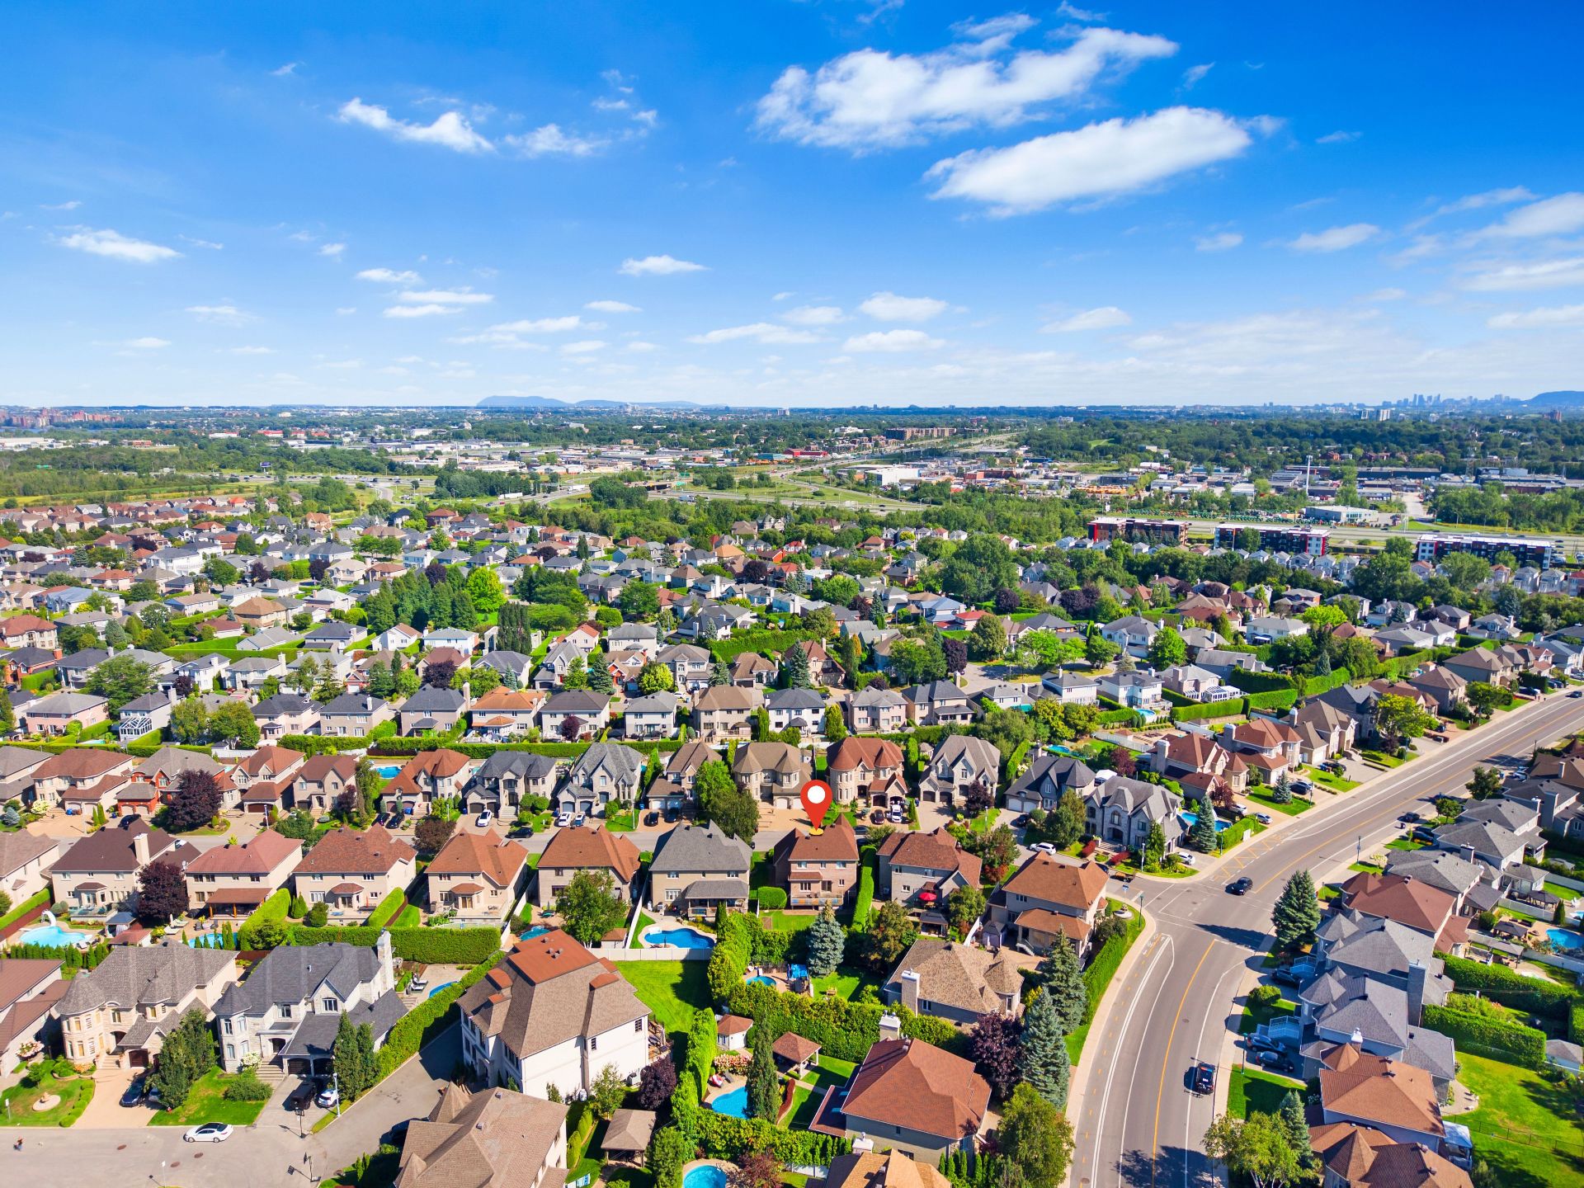
 Aerial photo
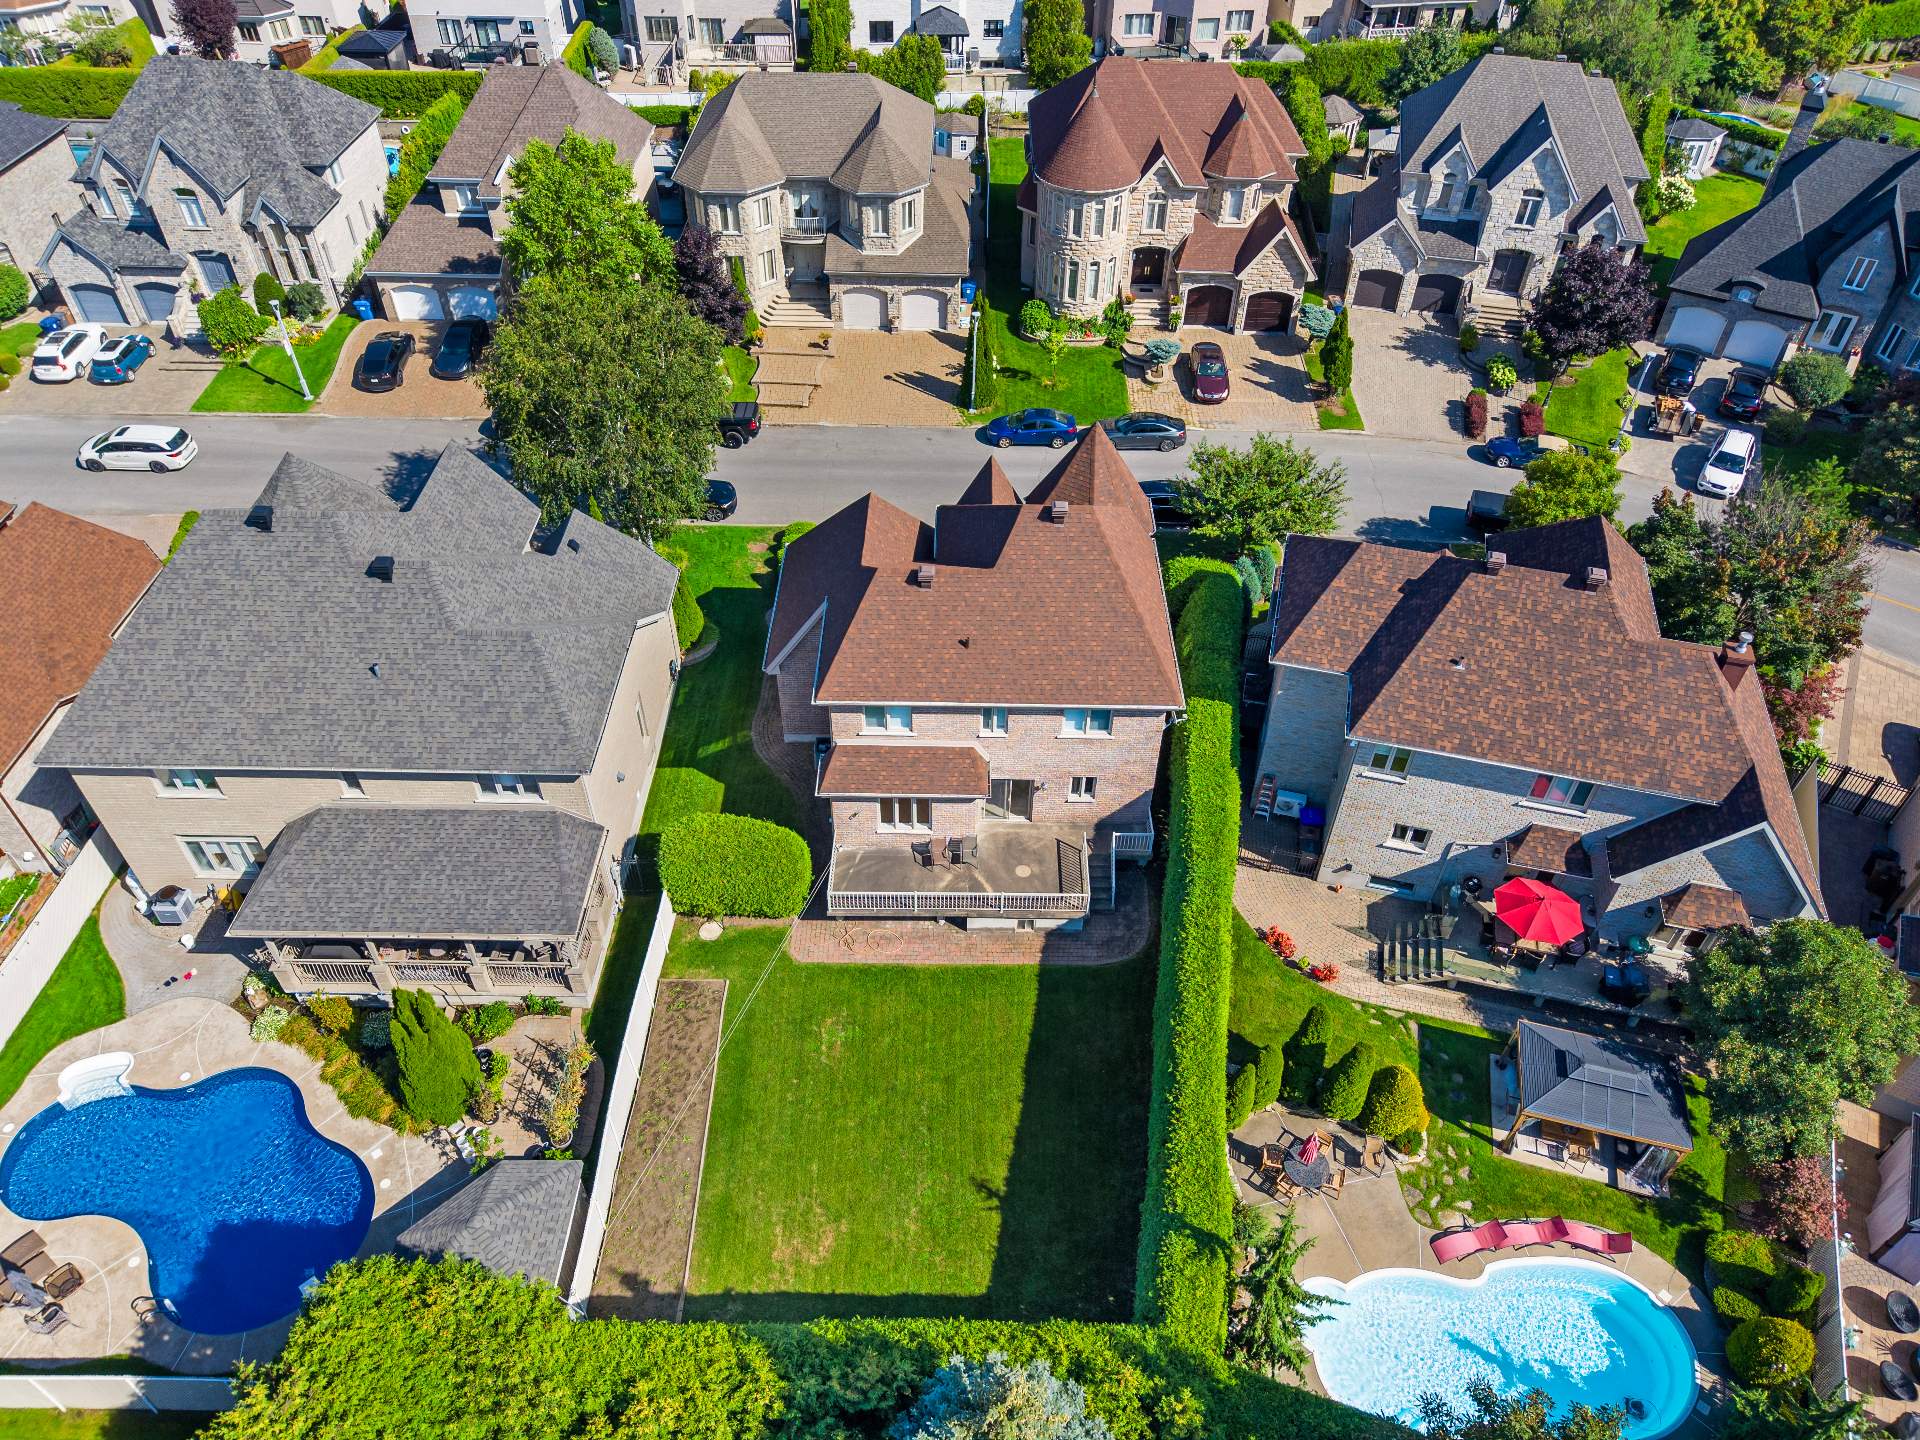
  Aerial photo
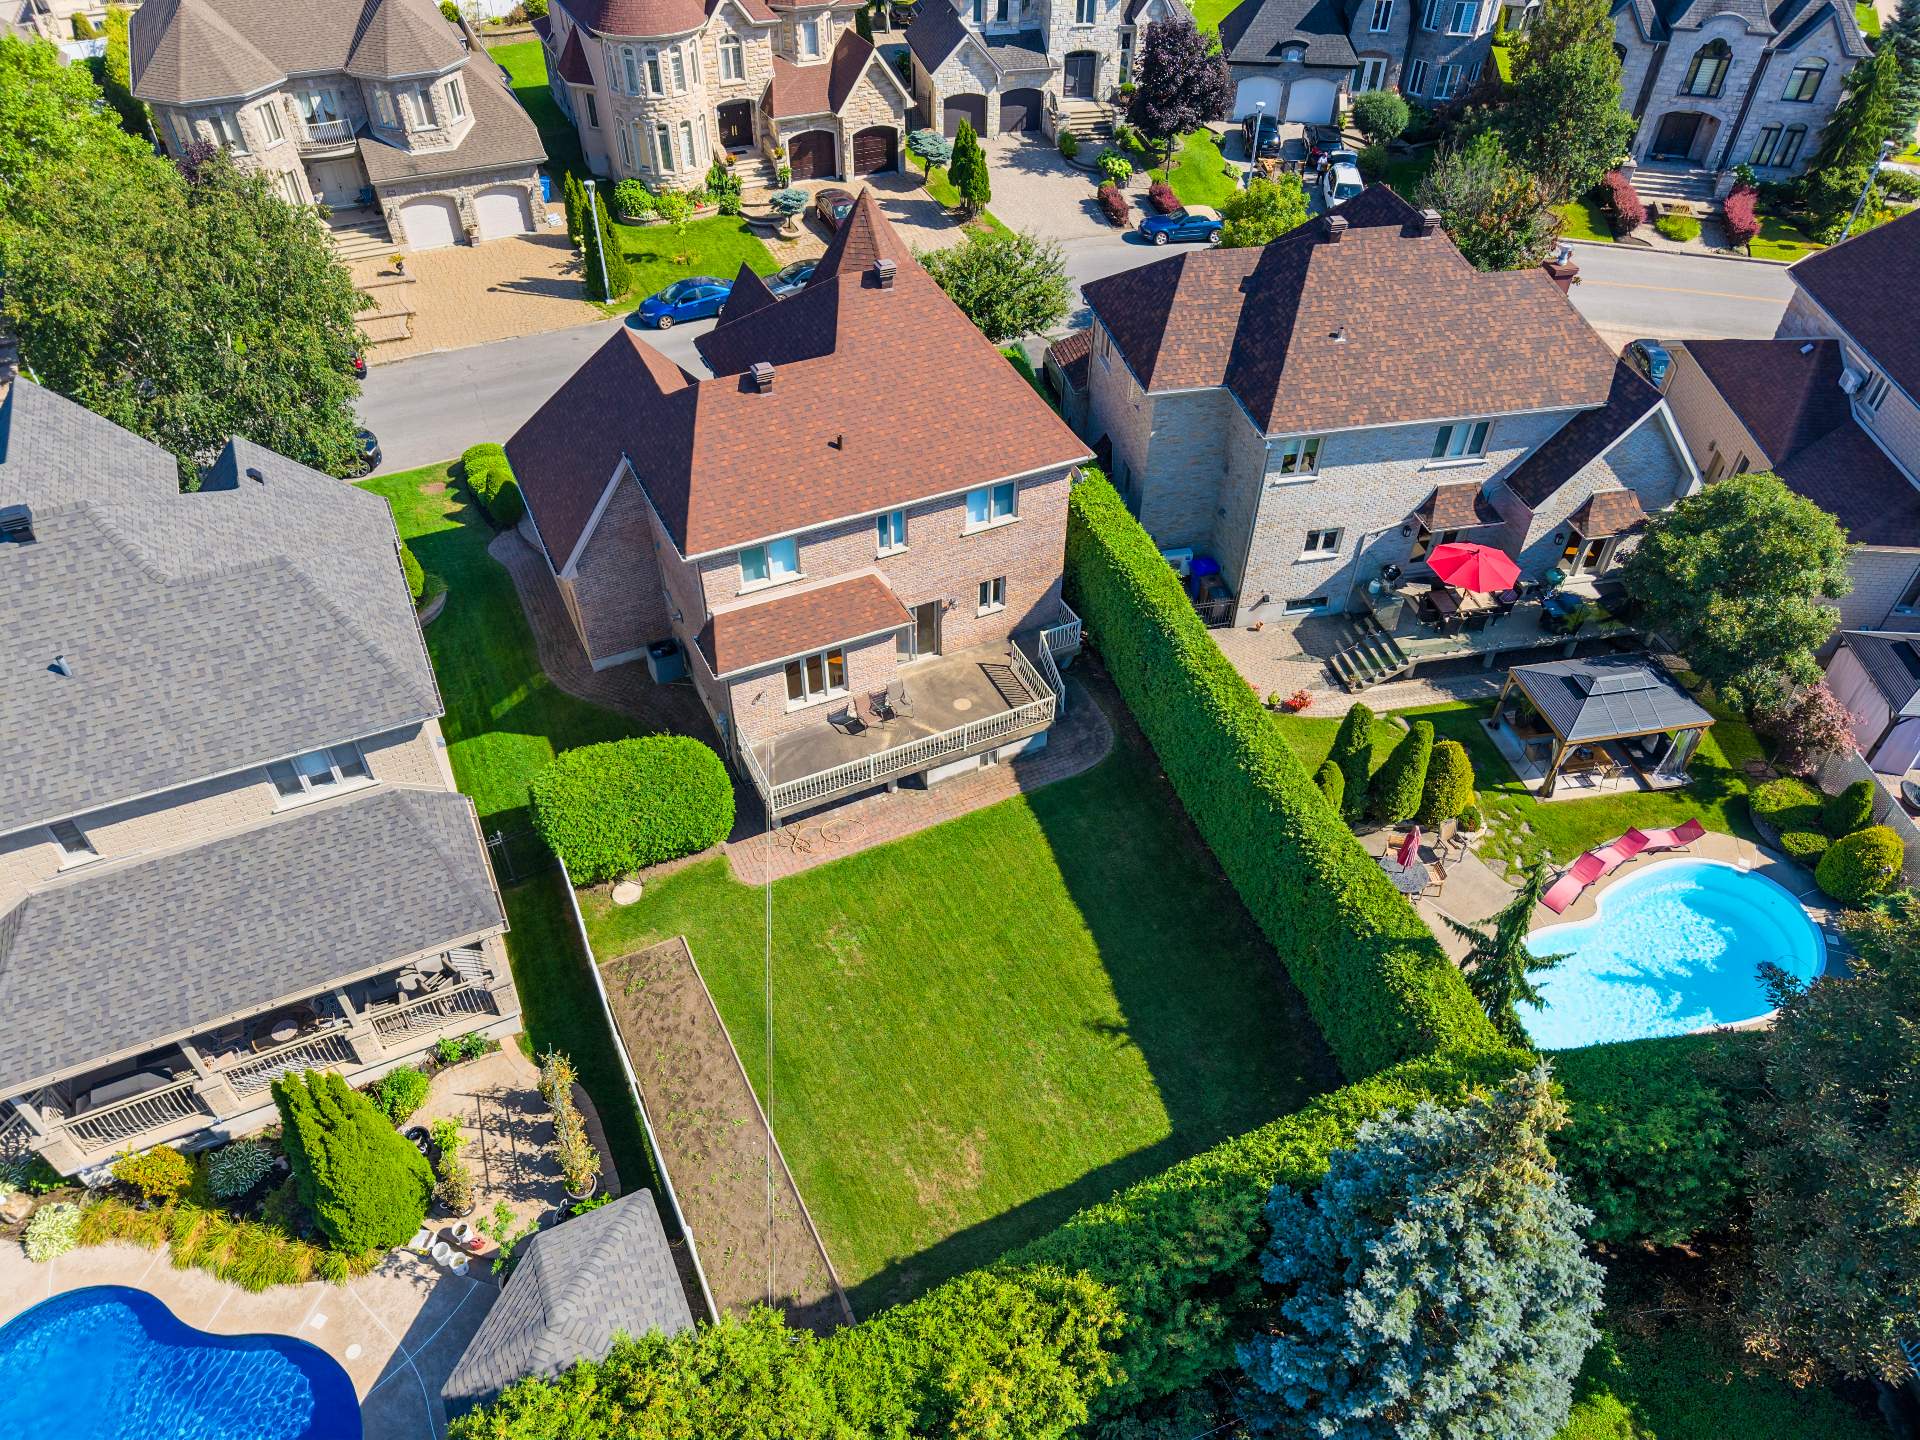
  Aerial photo
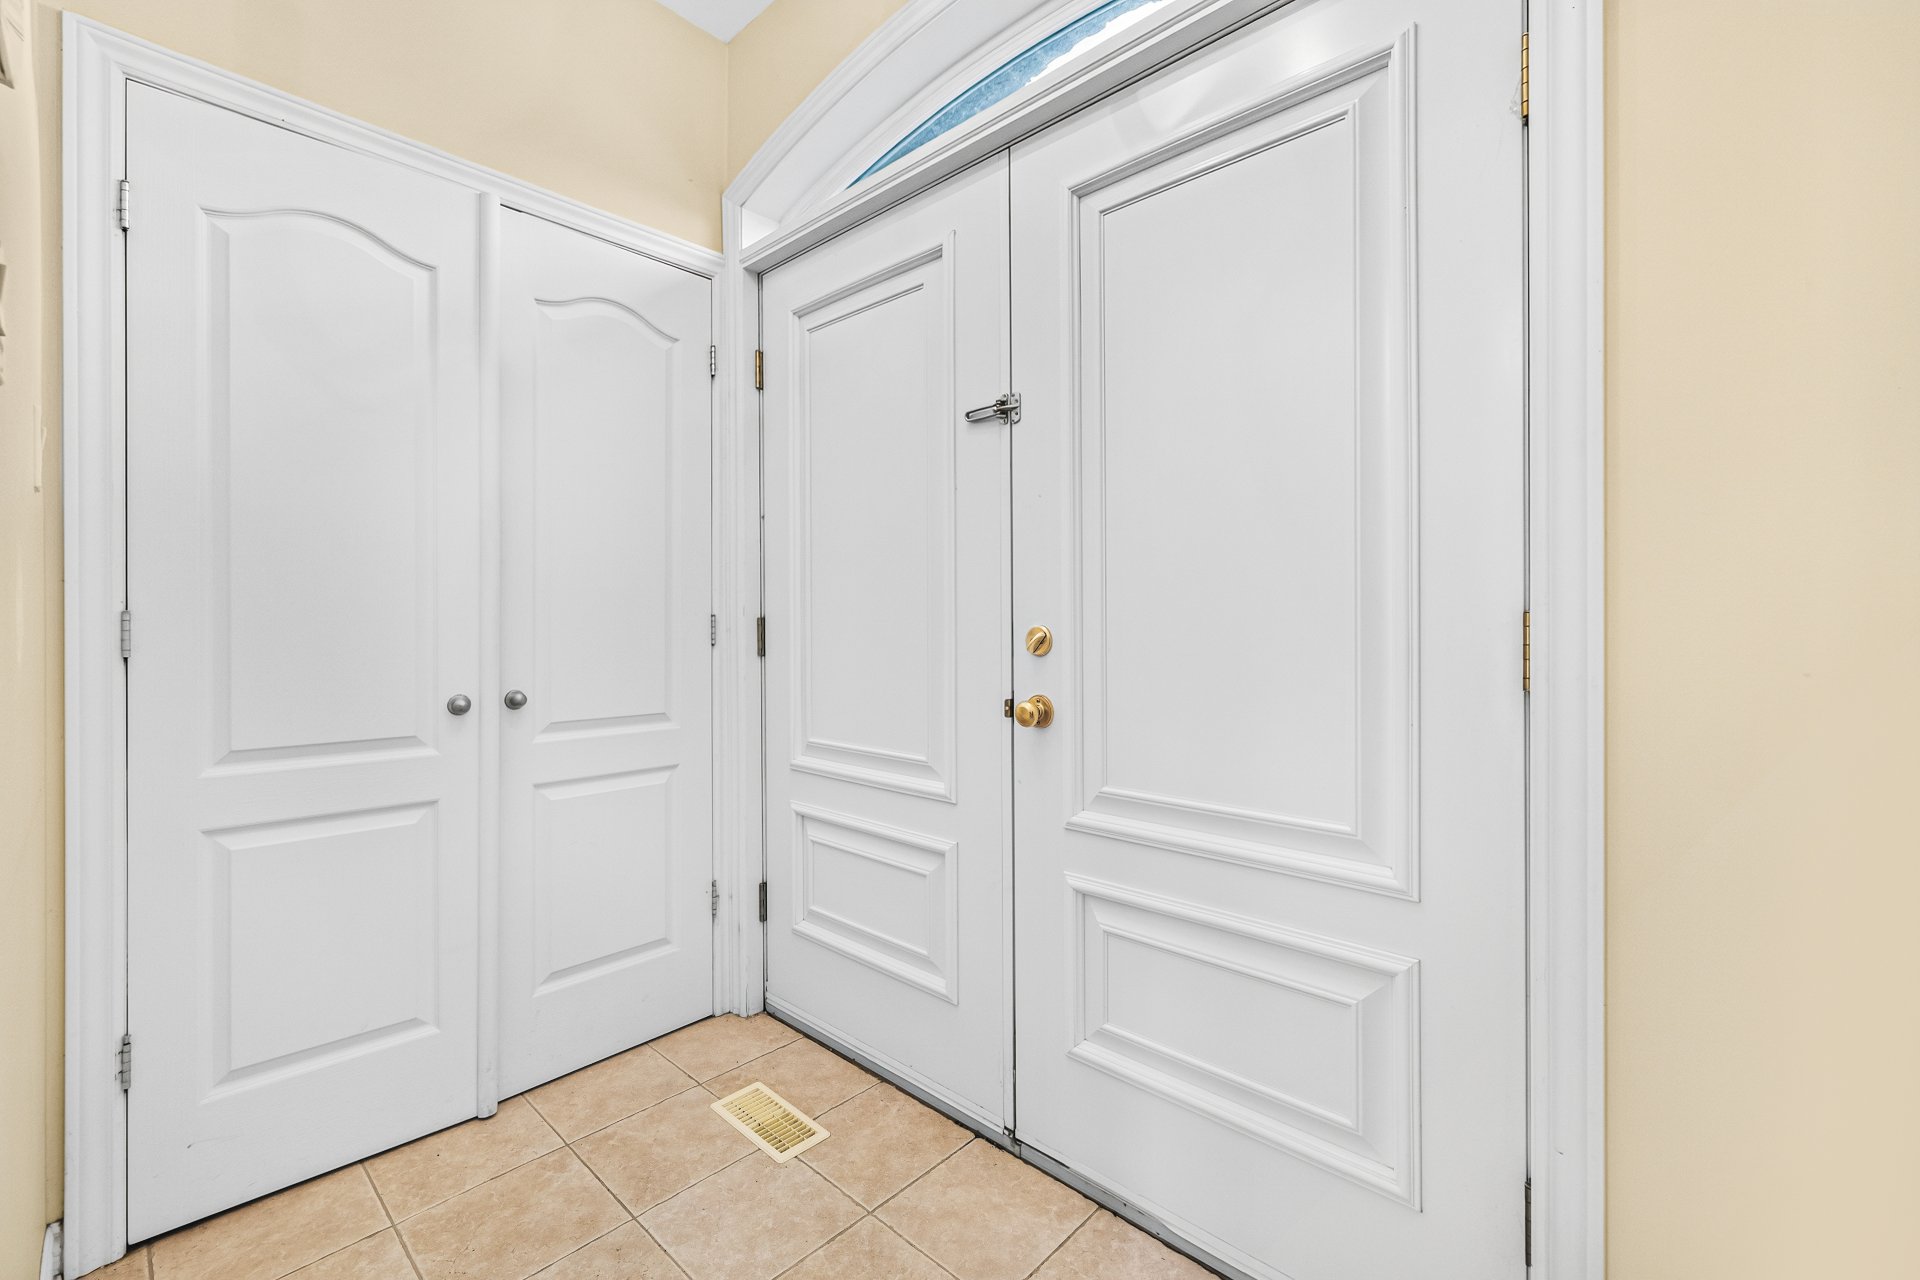
  Hallway
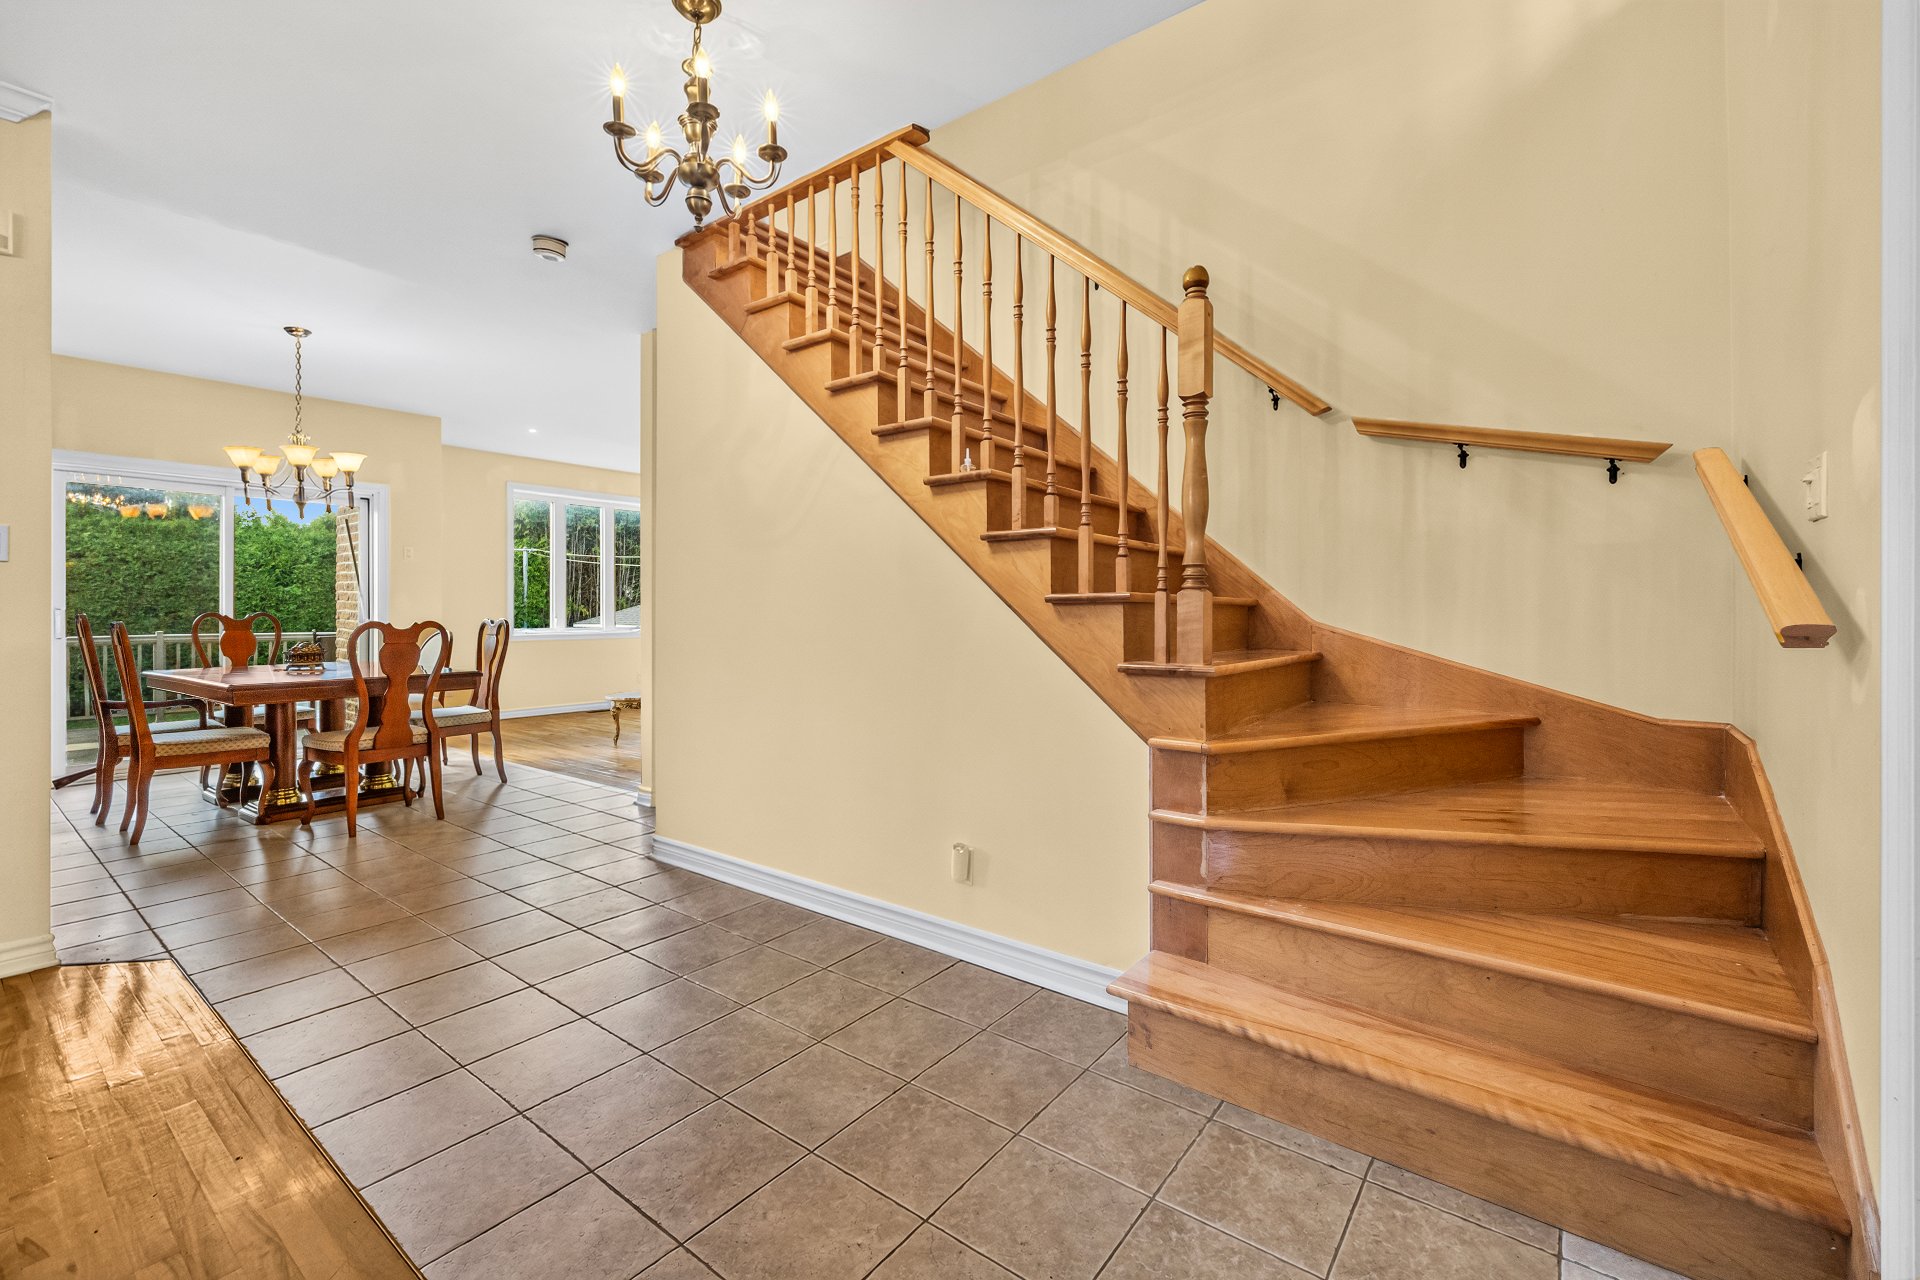
  Staircase
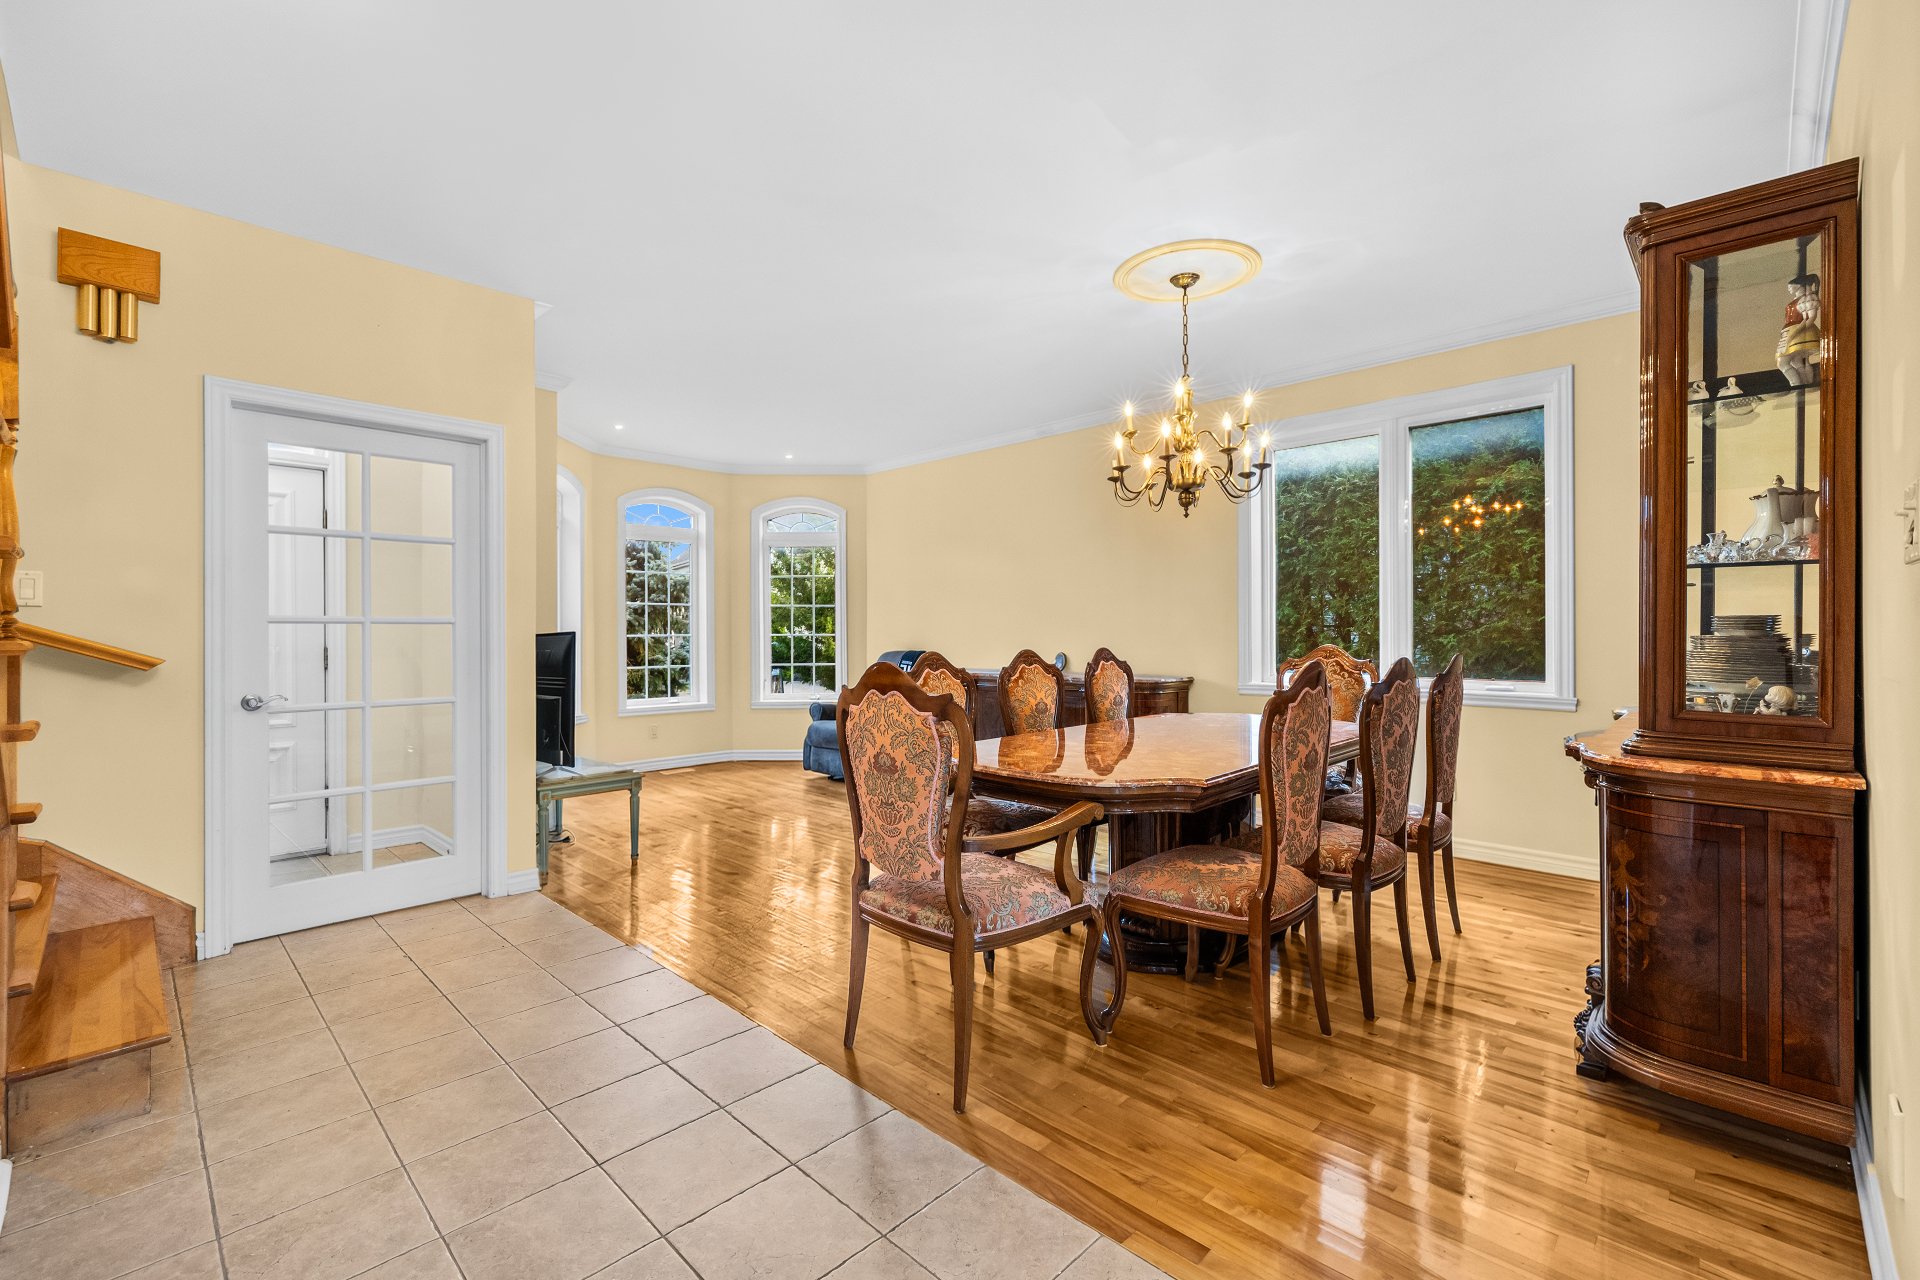
  Dining room
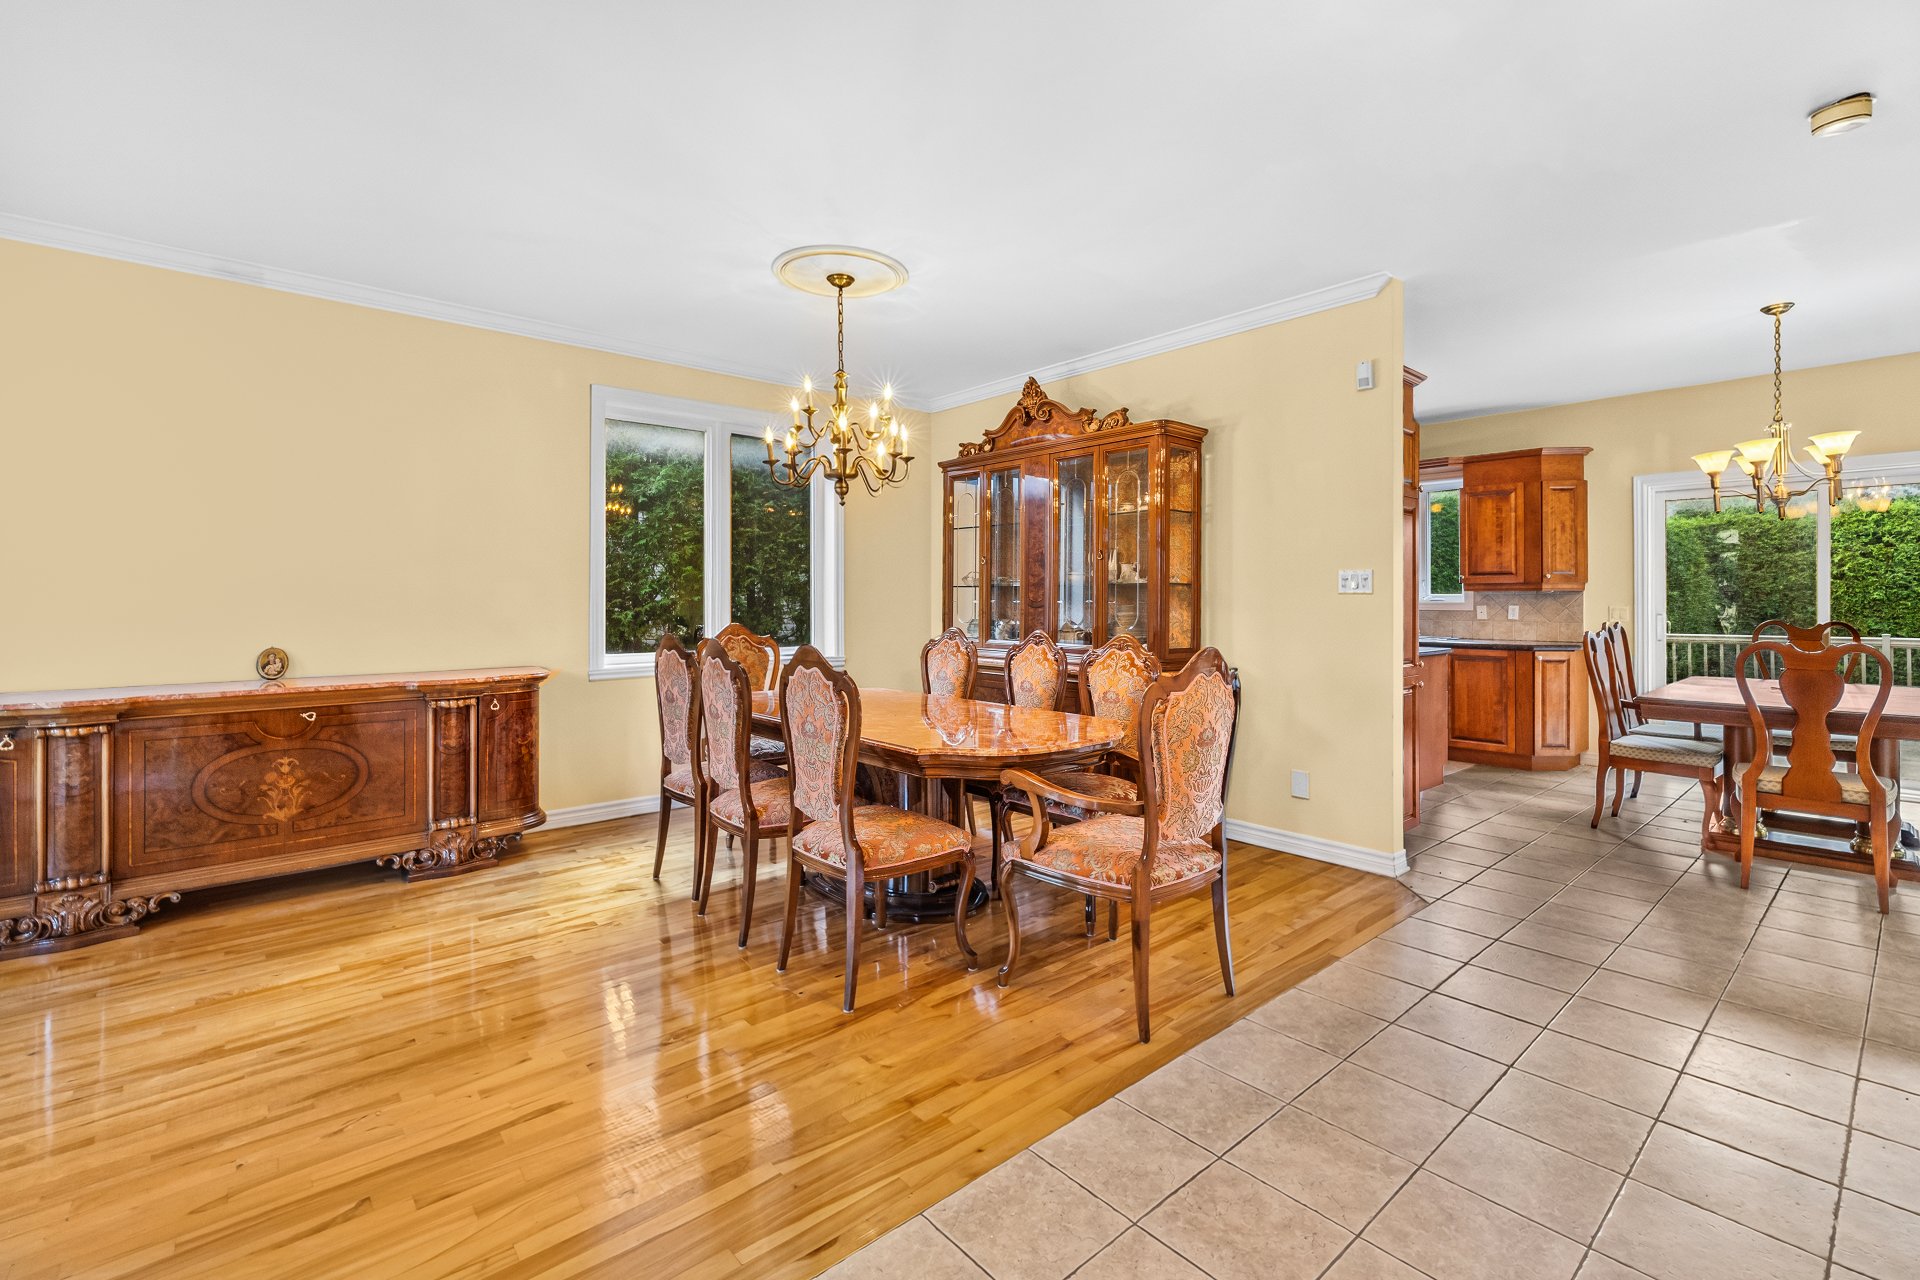
  Dining room
  Living room
 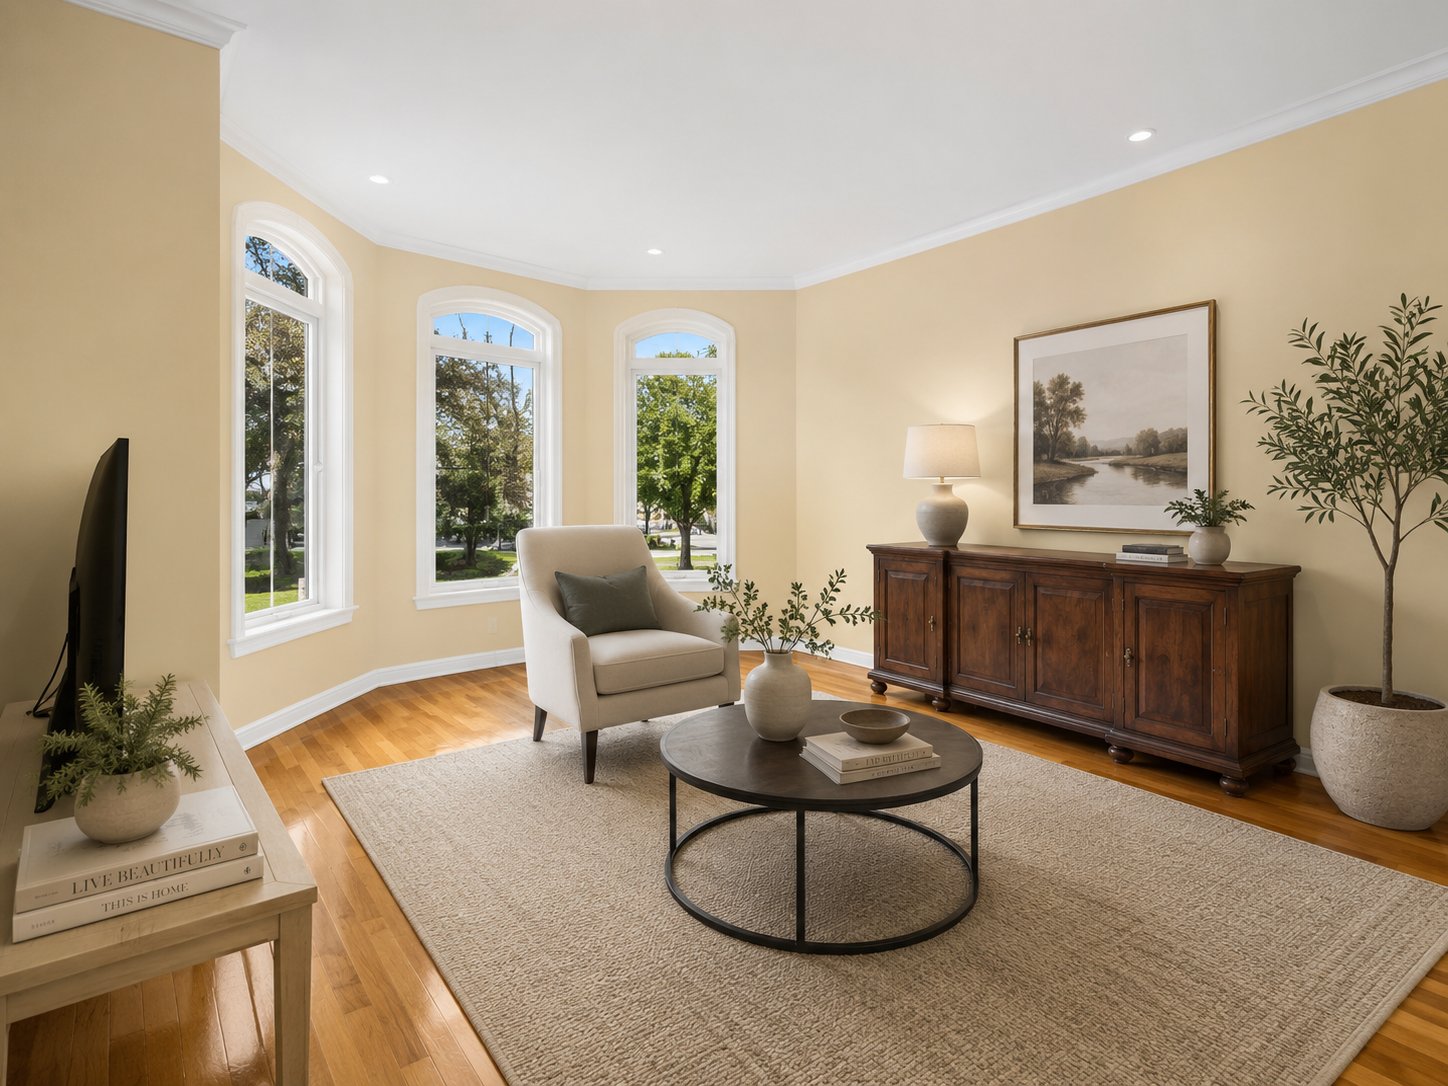 Living room
 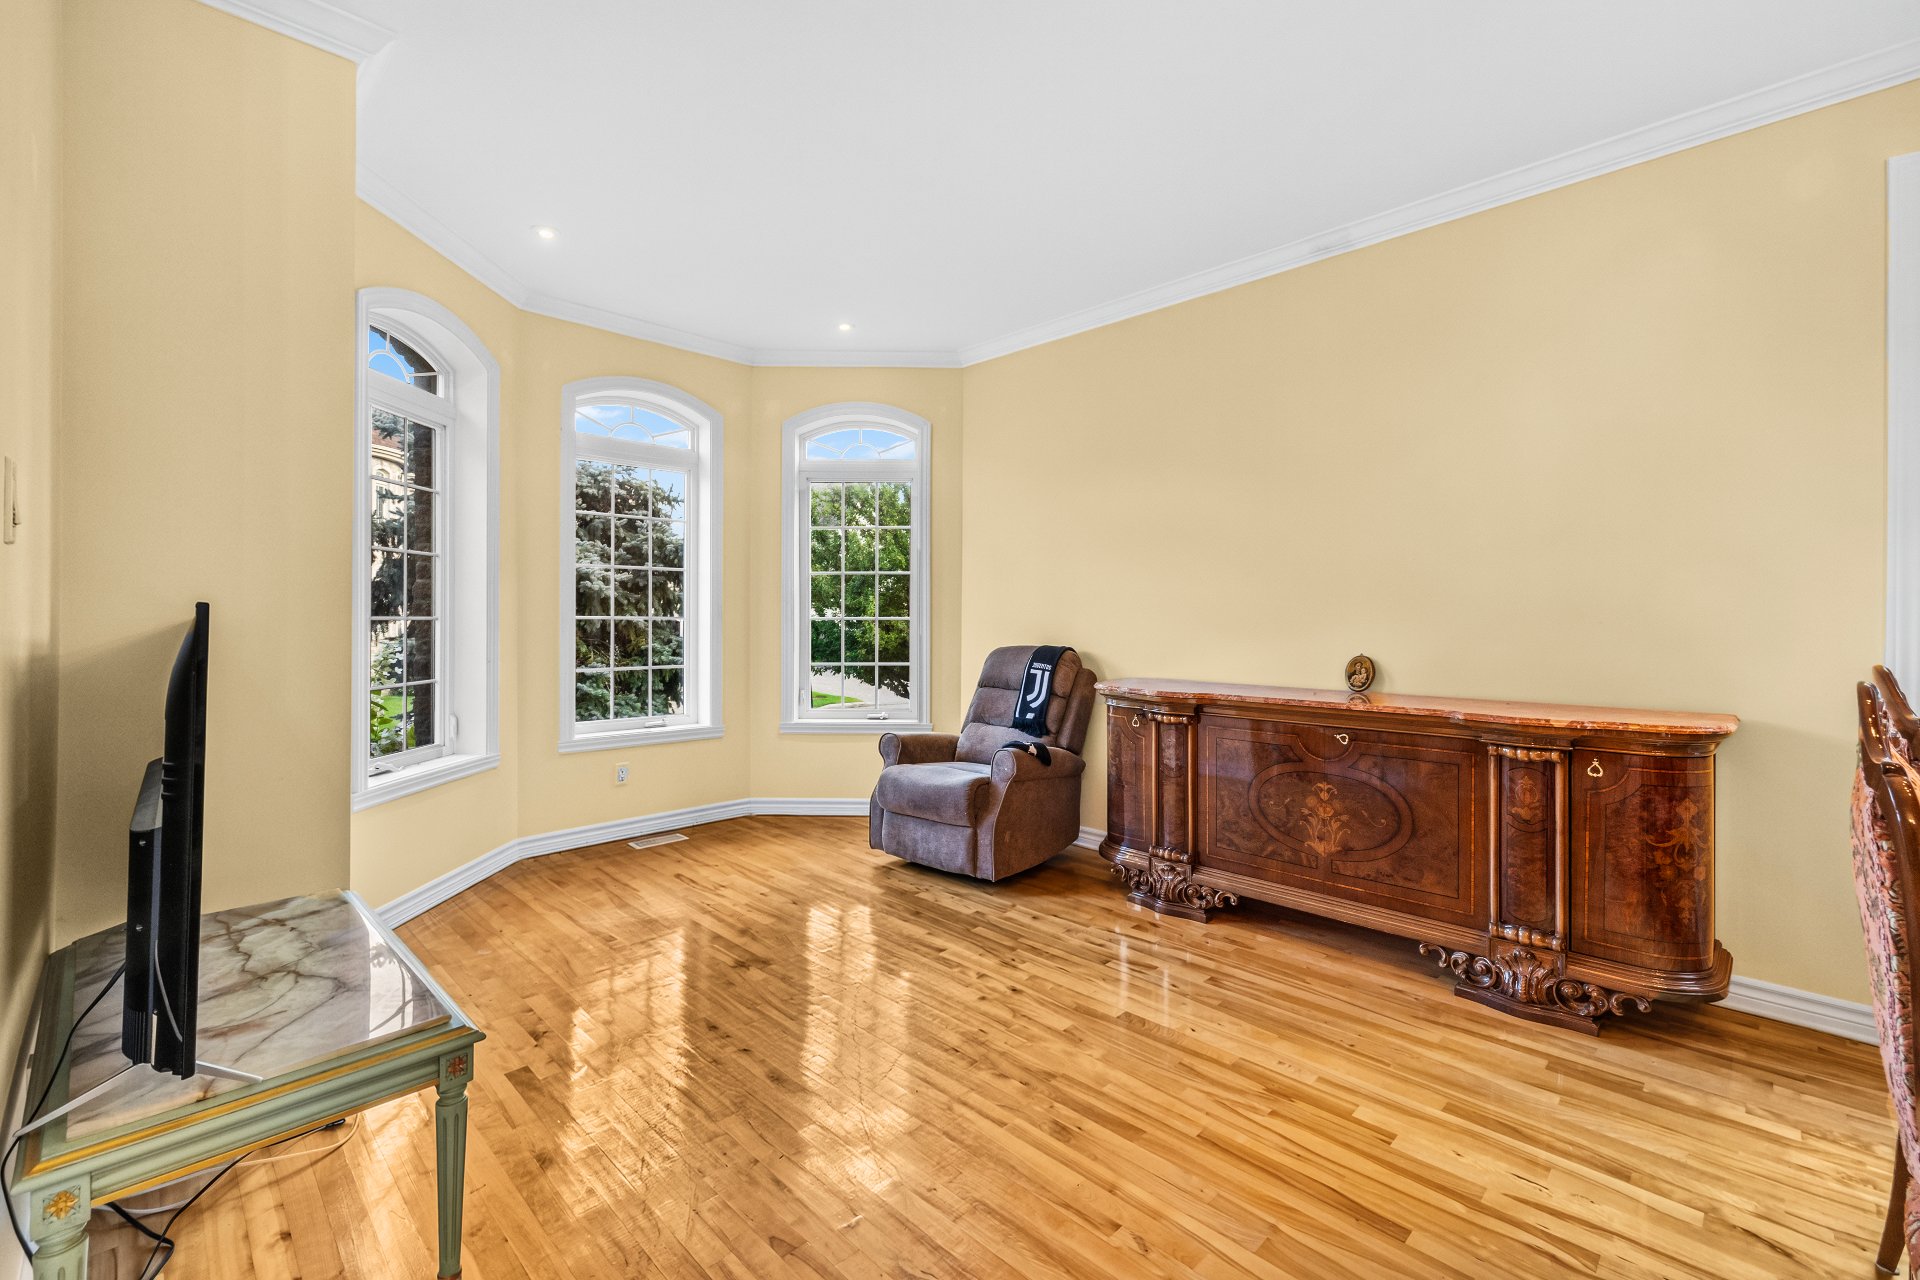 Living room
 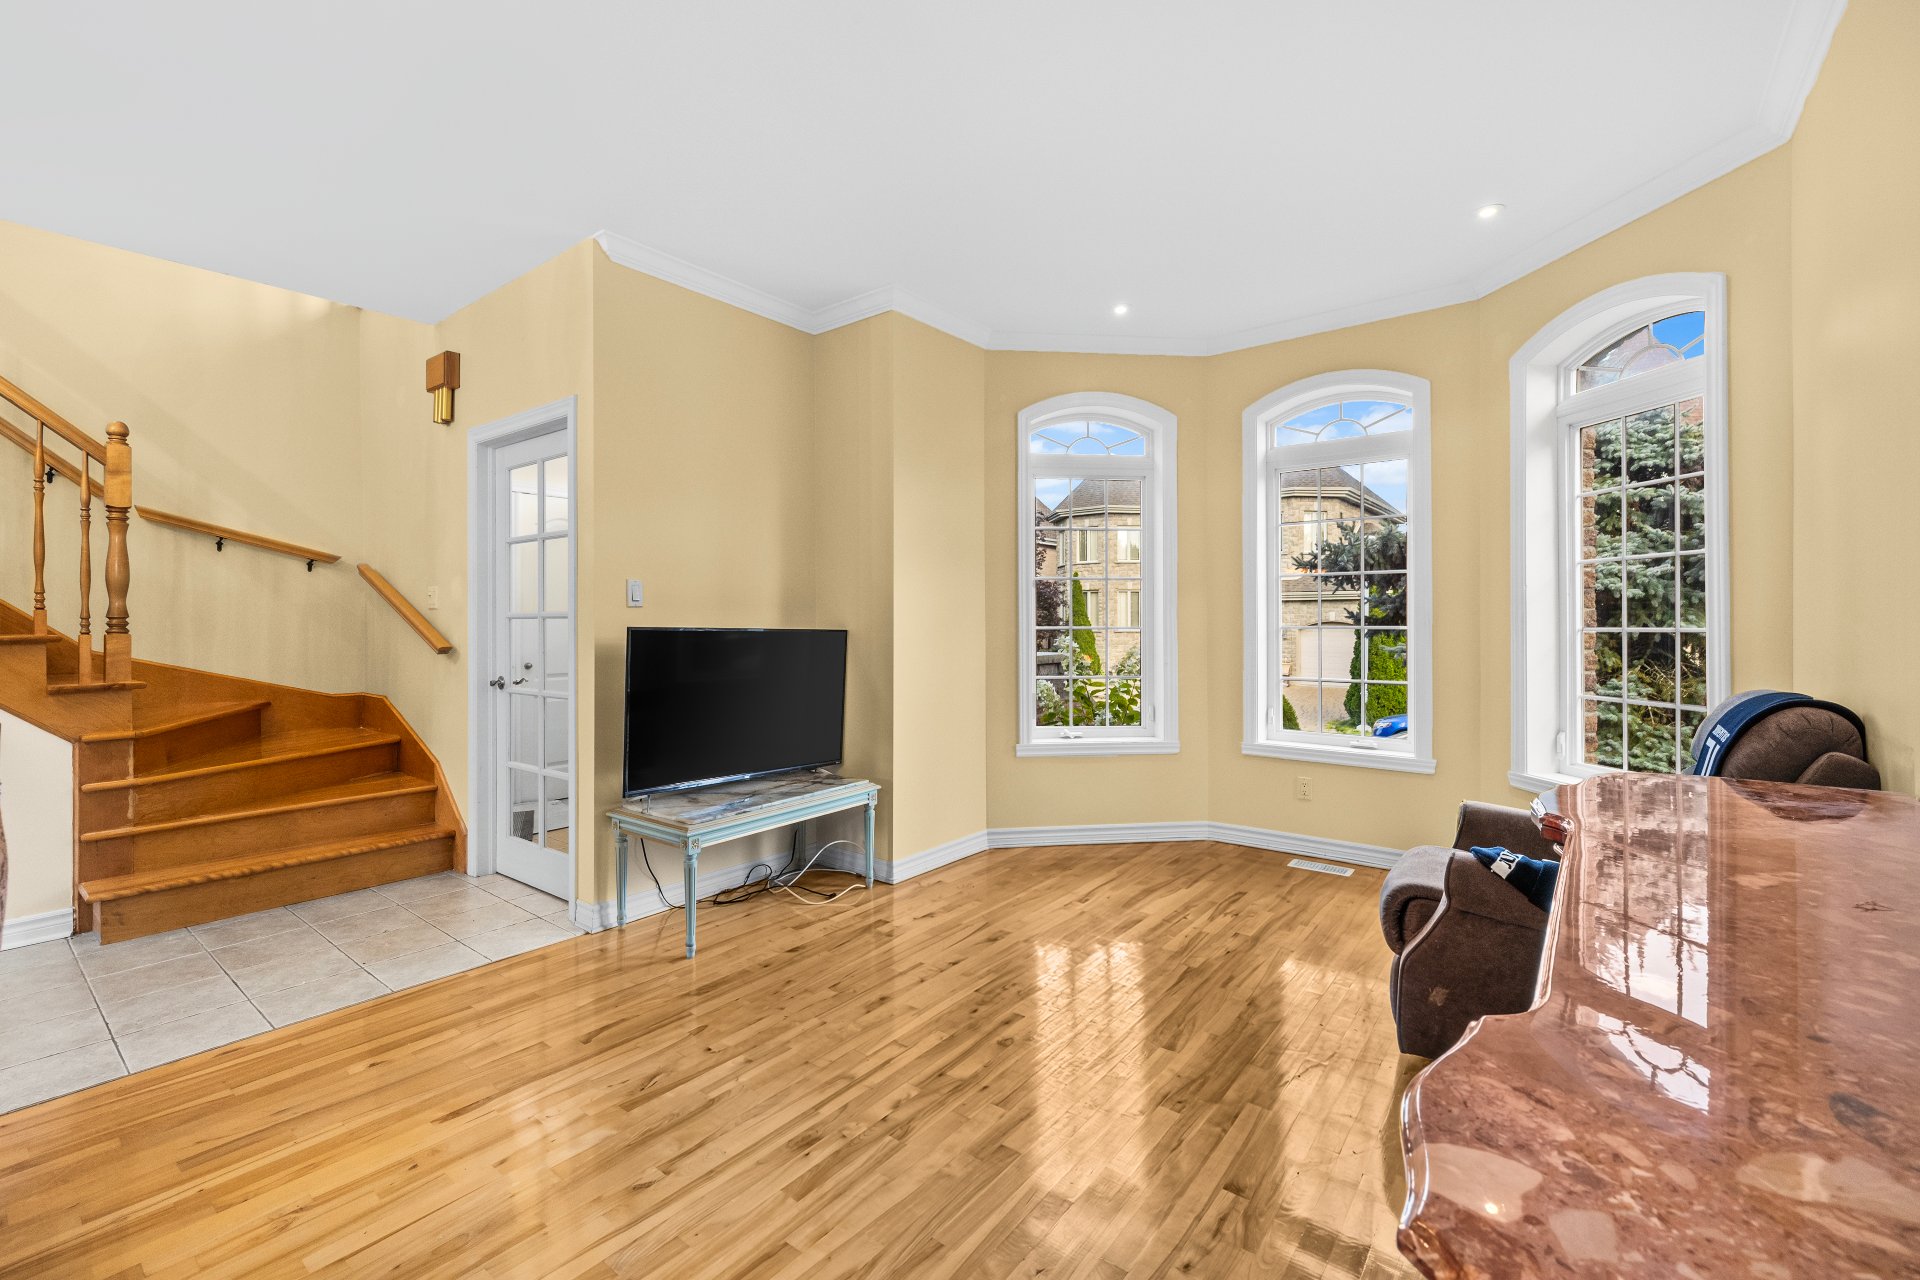 Dining room
 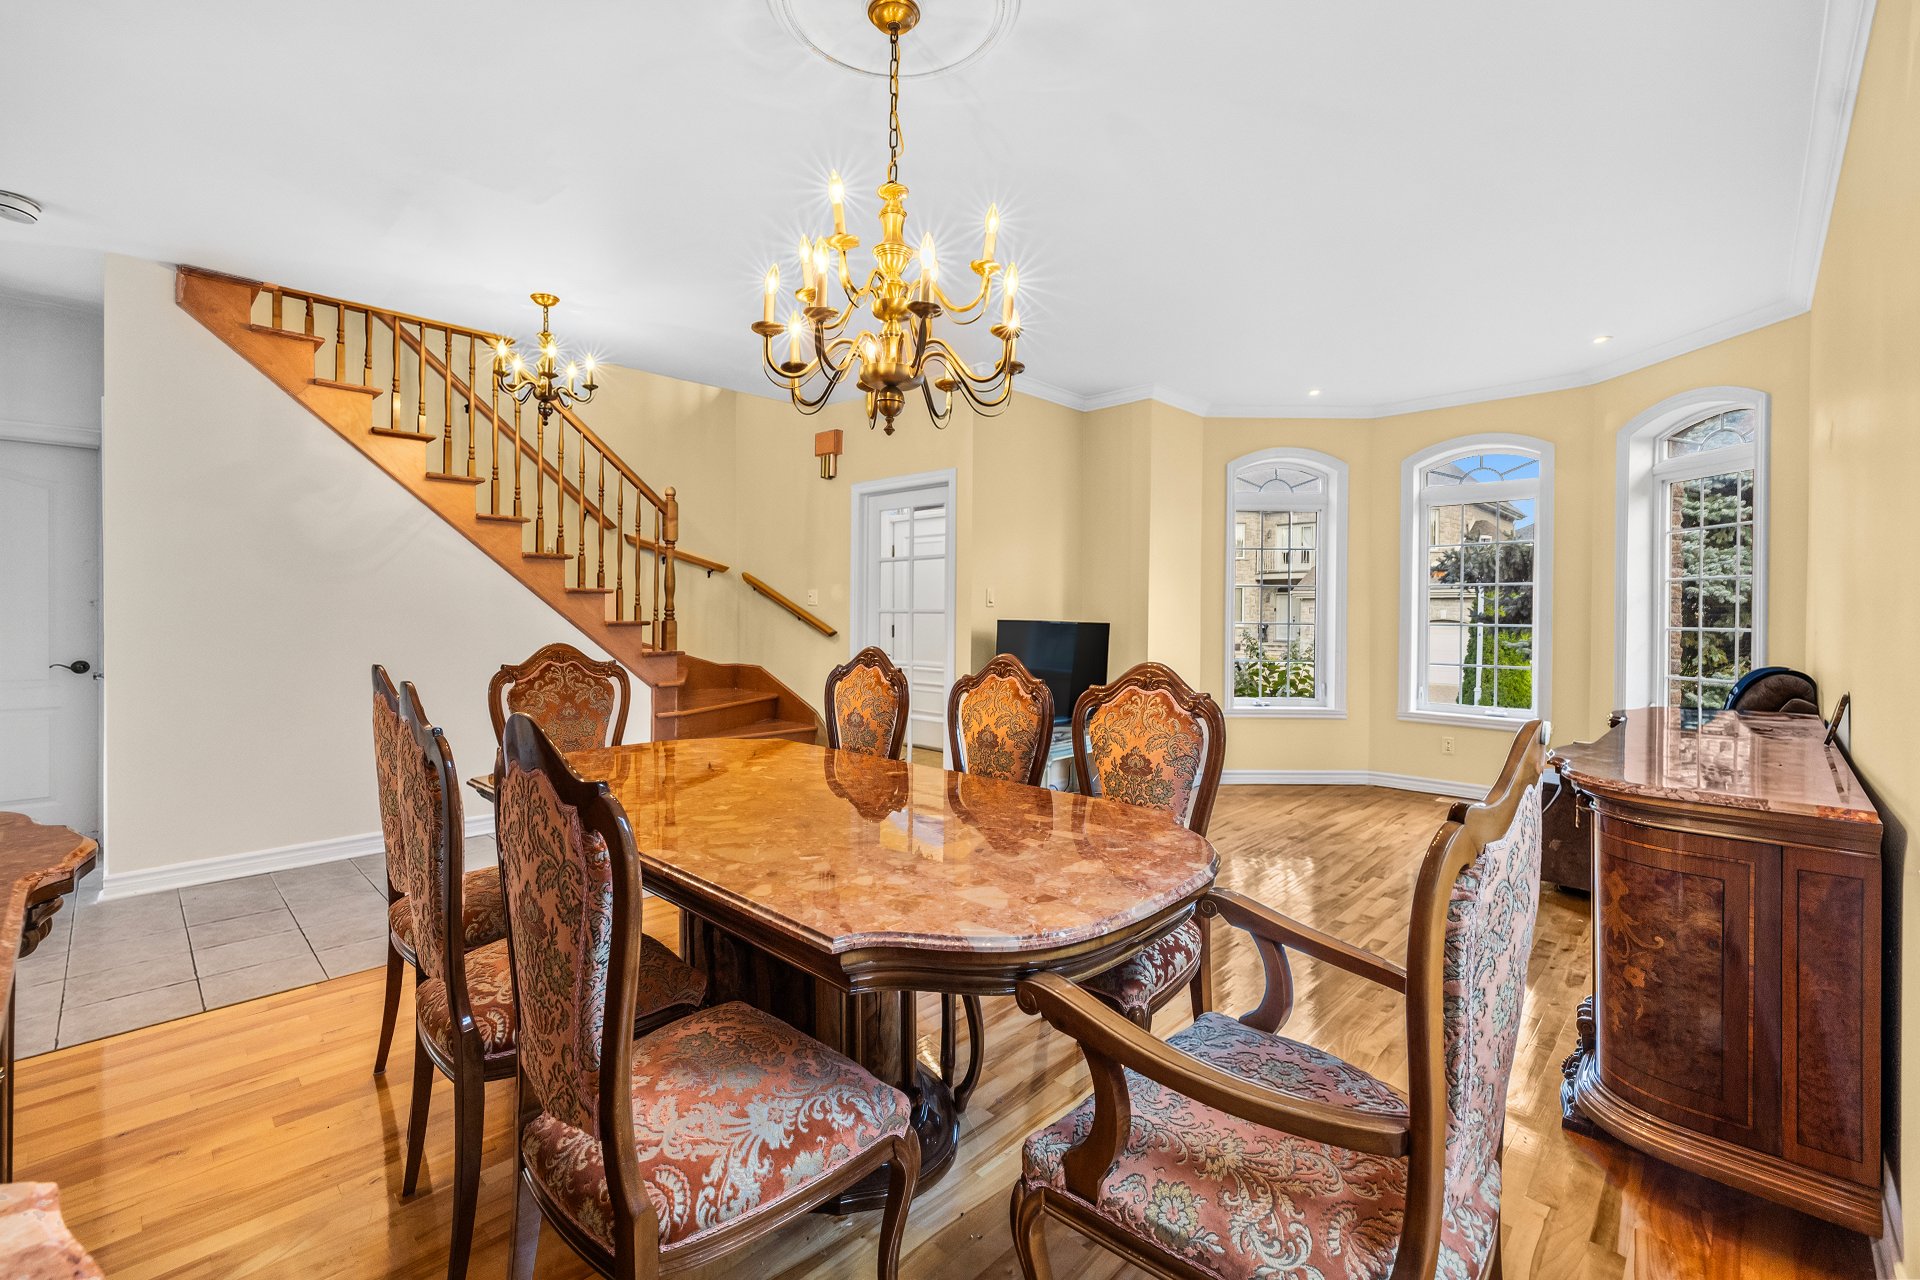 Dinette
 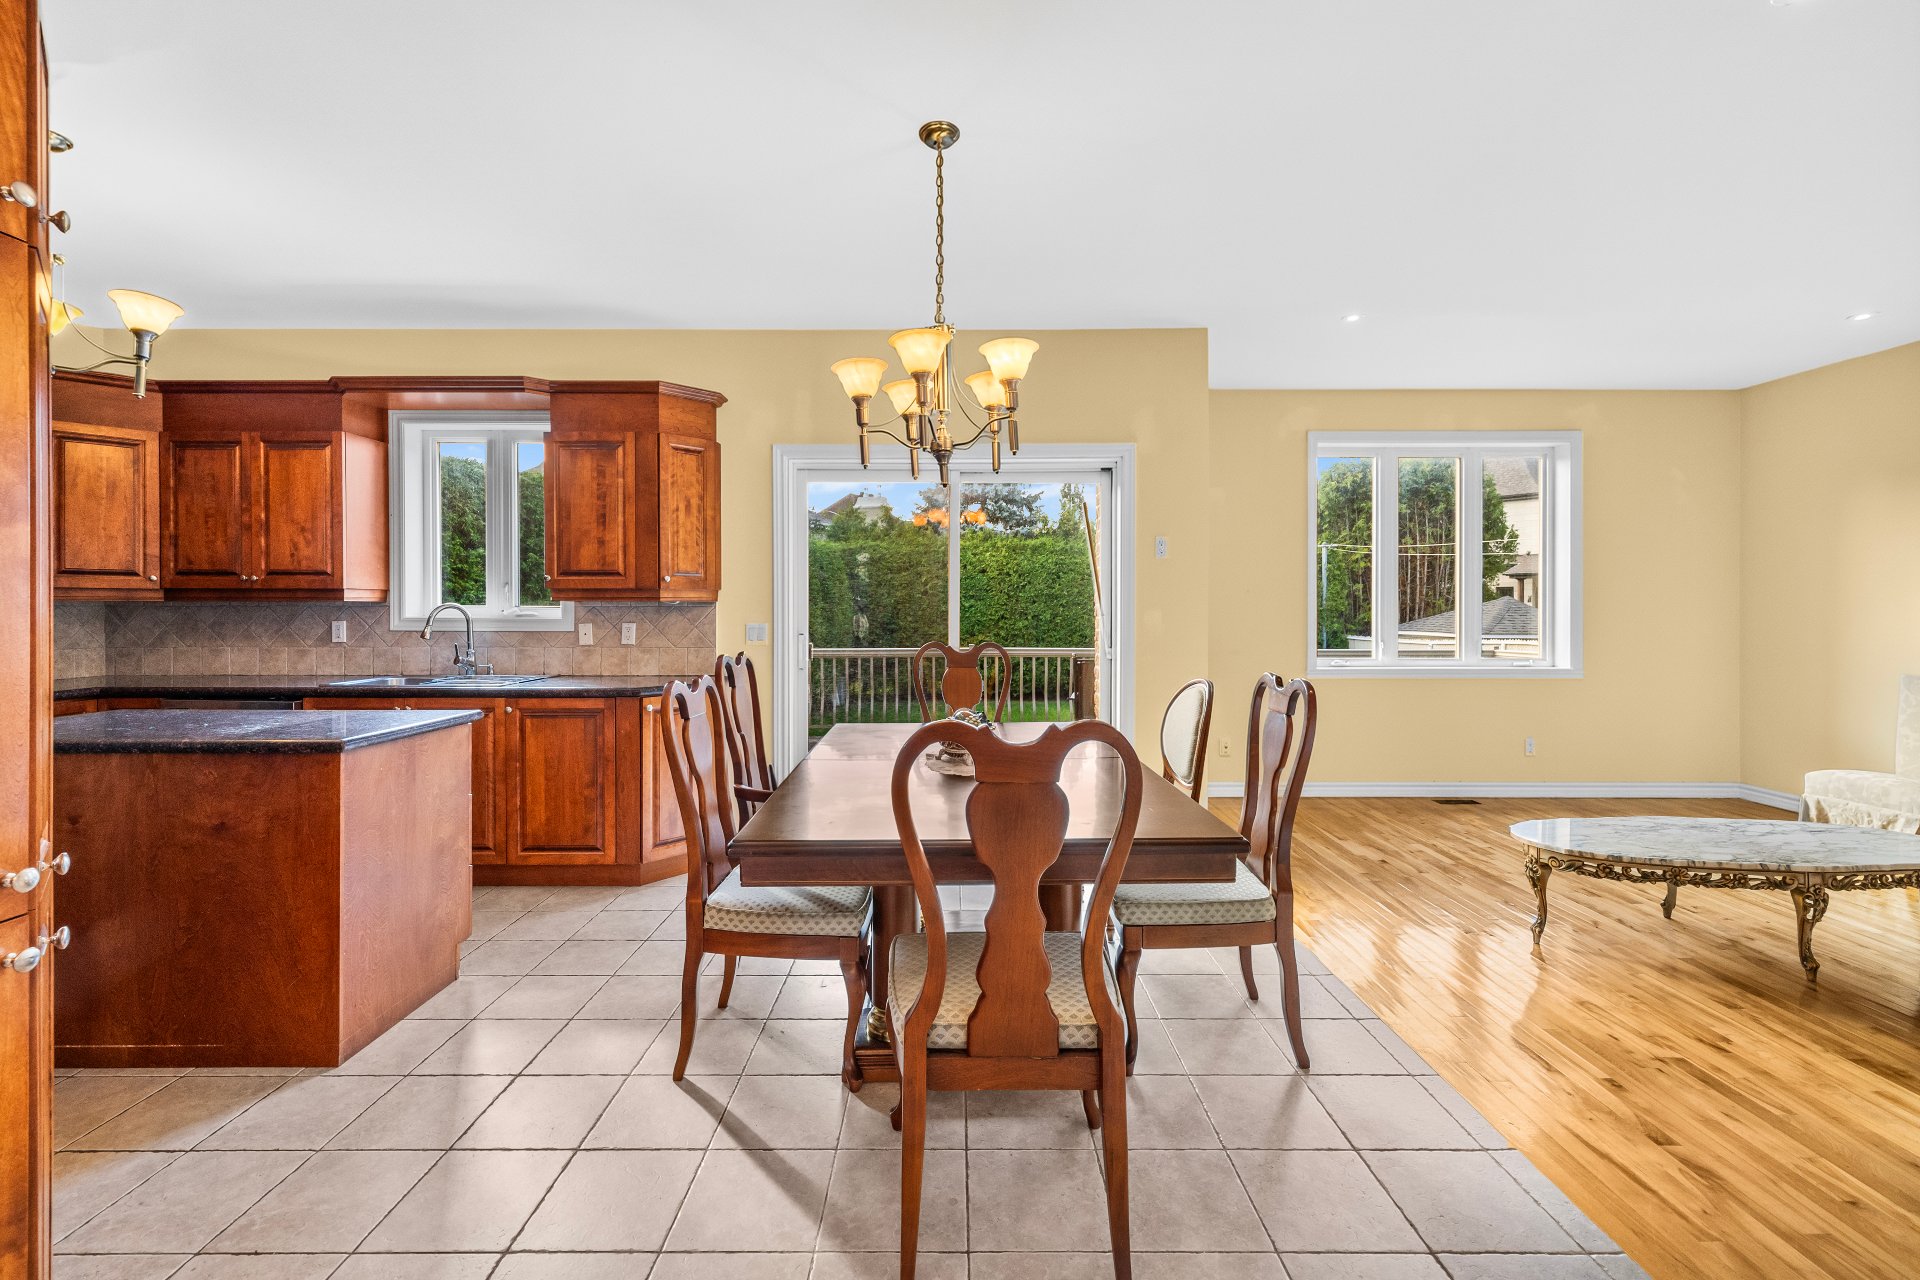 Dinette
 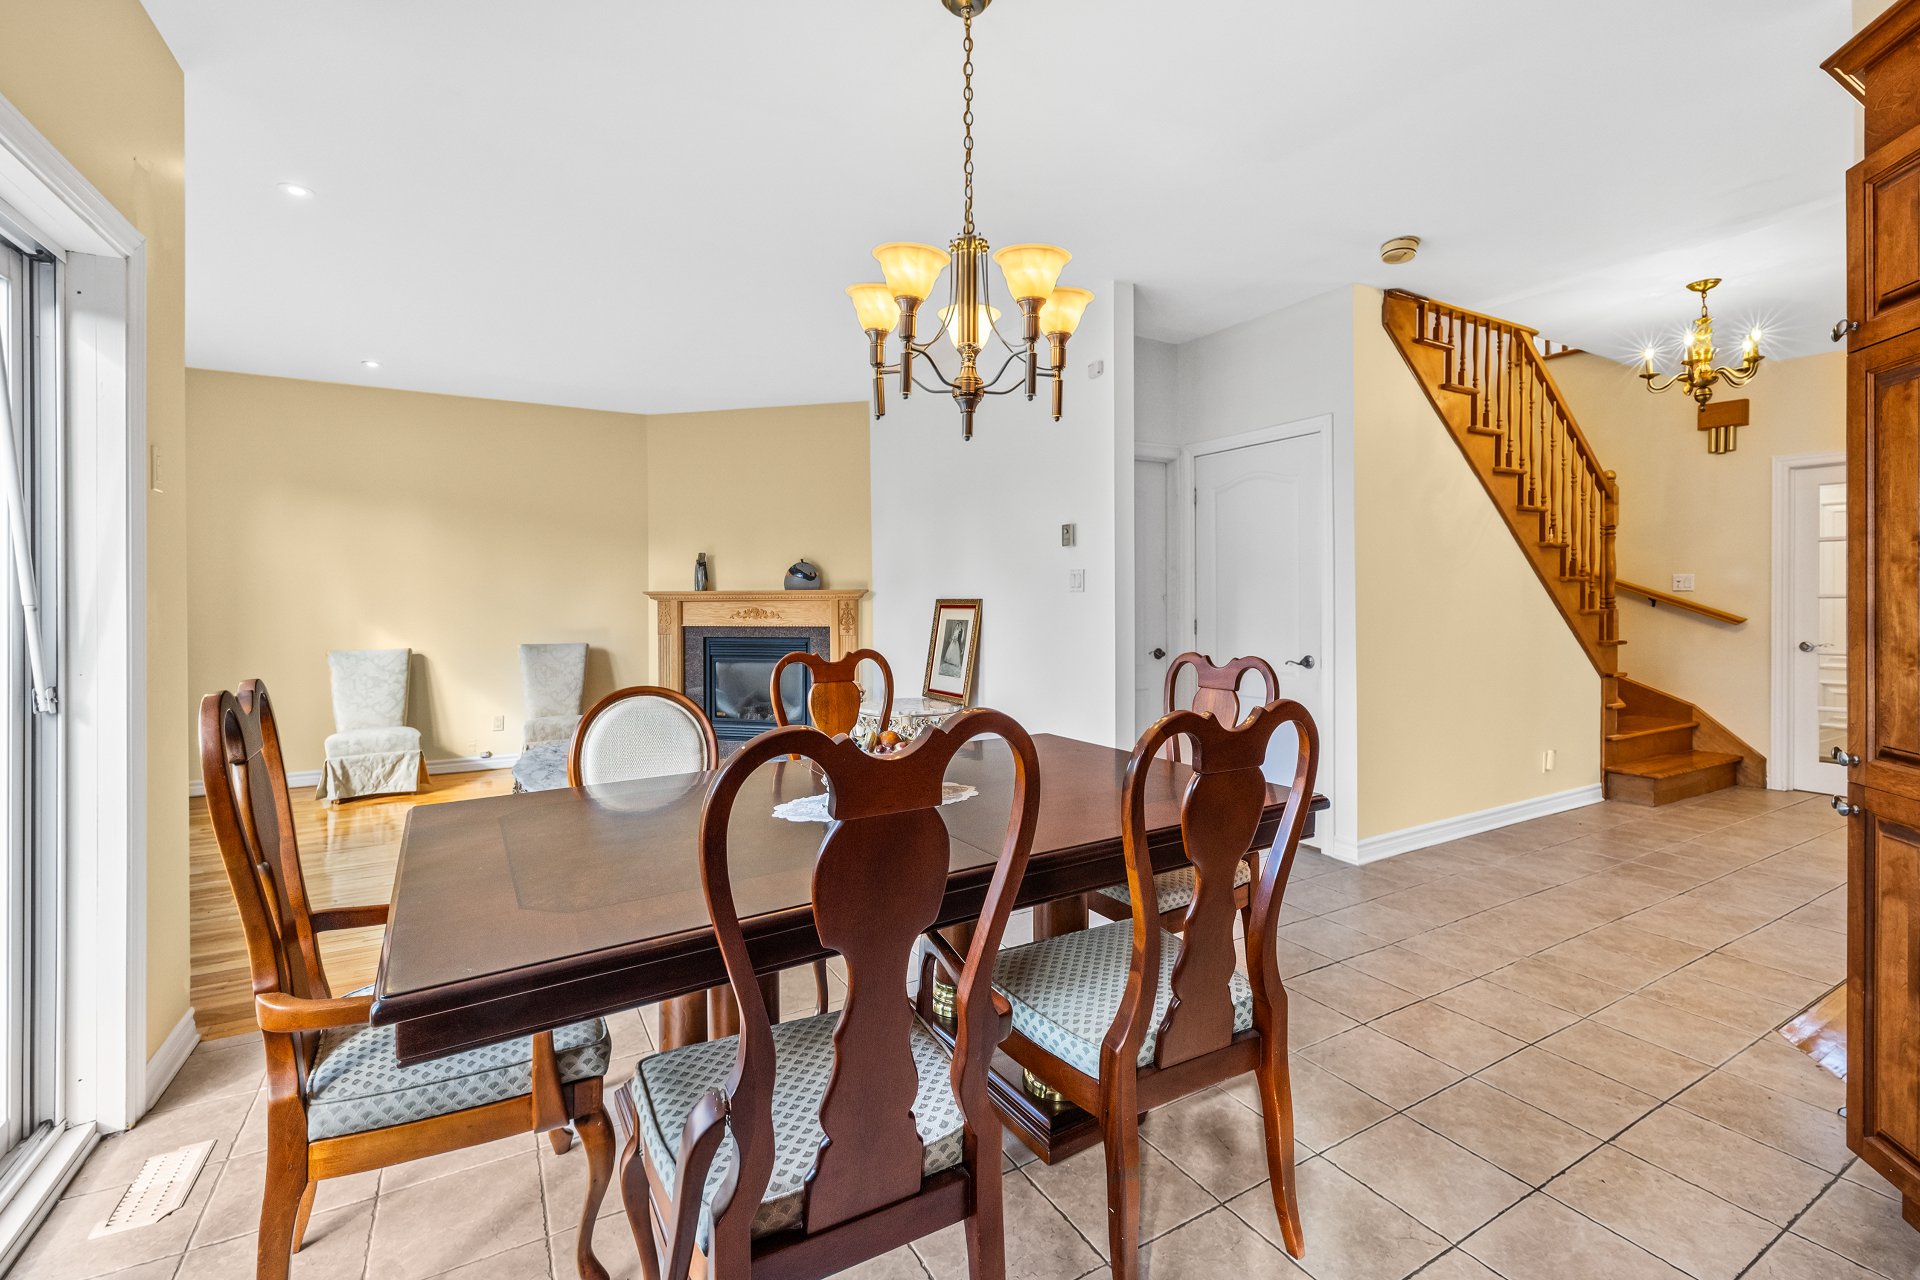 Kitchen
 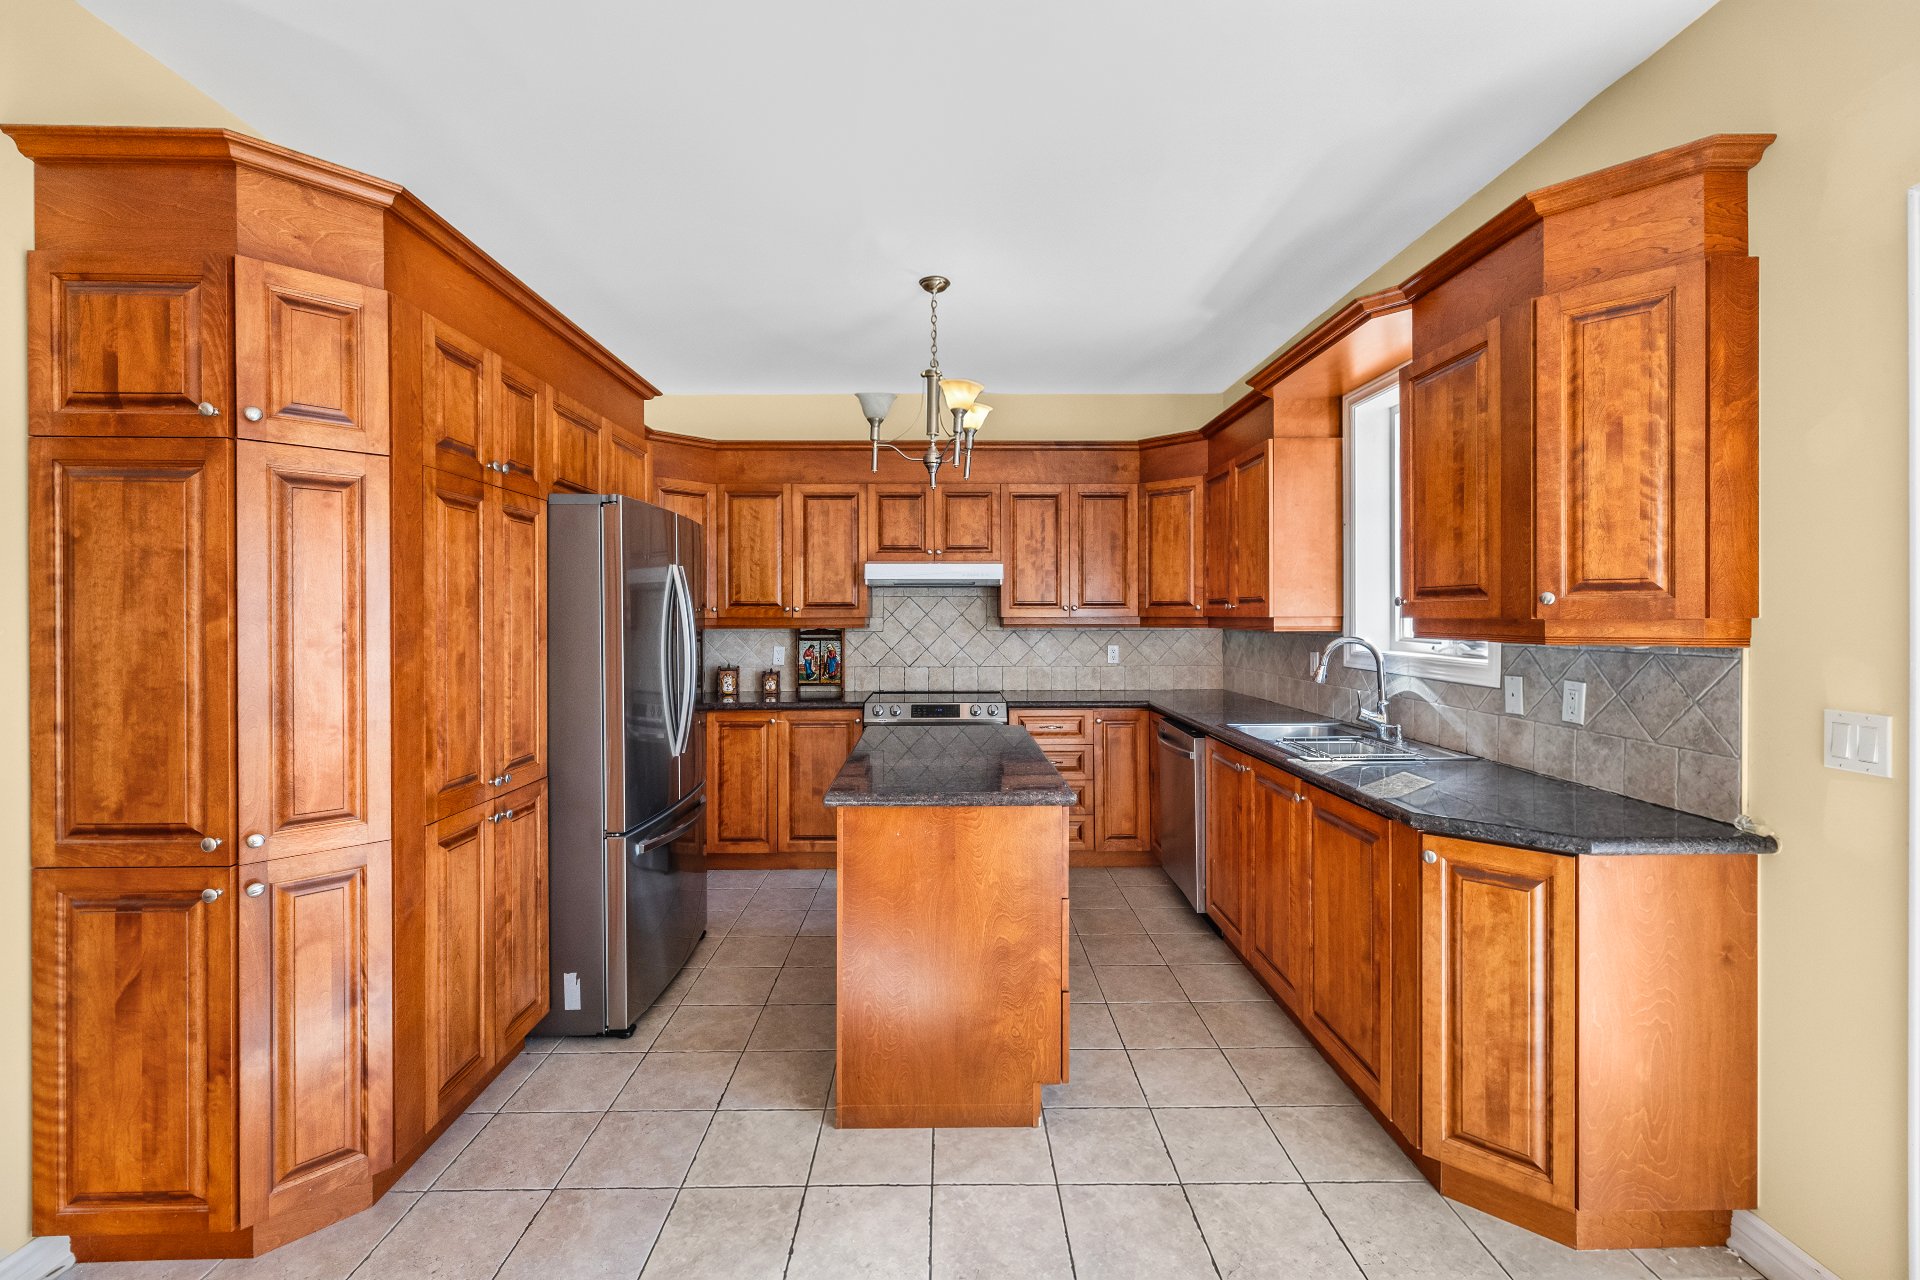 Kitchen
 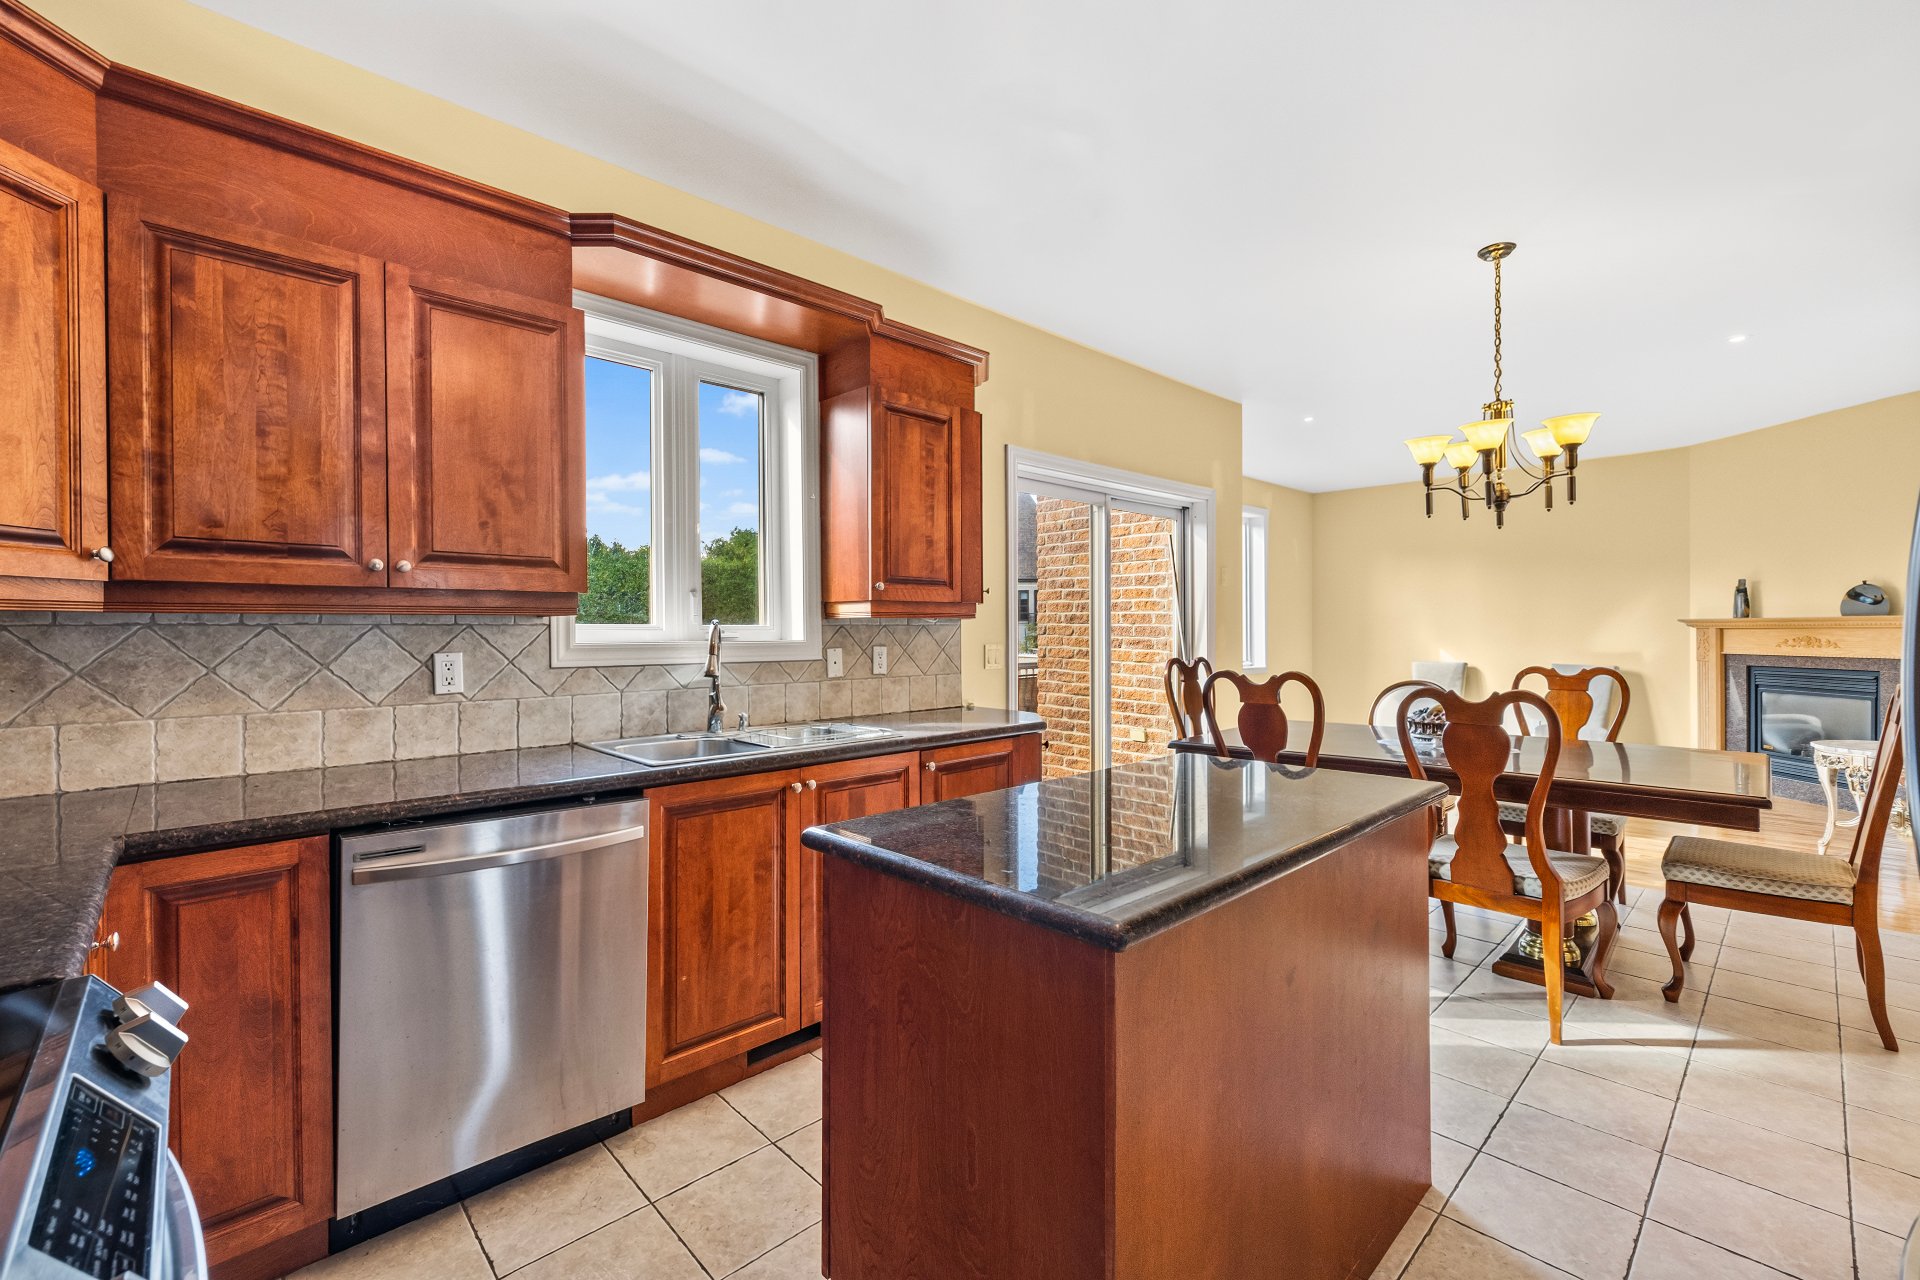 Kitchen
 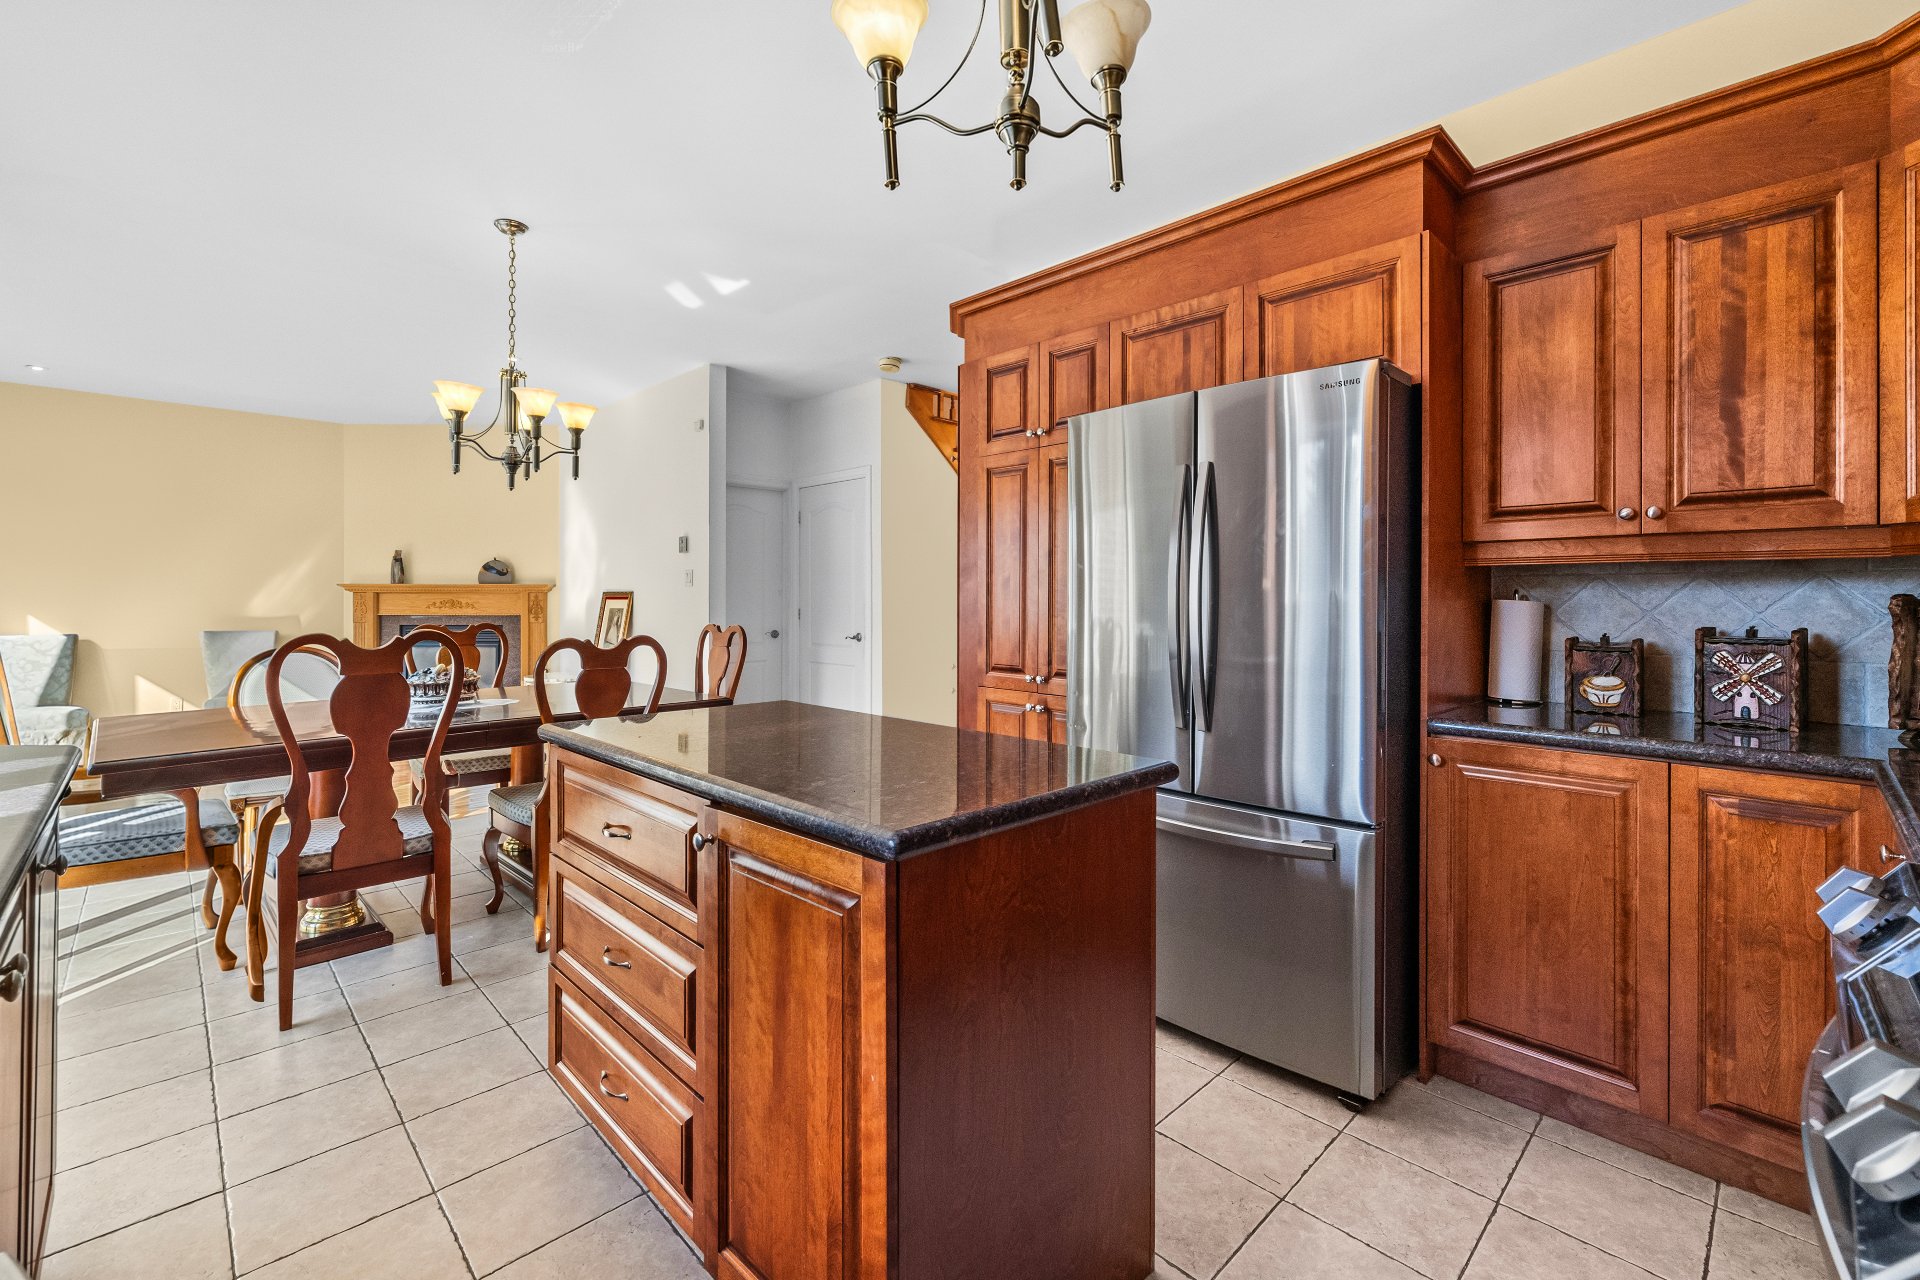 Living room
 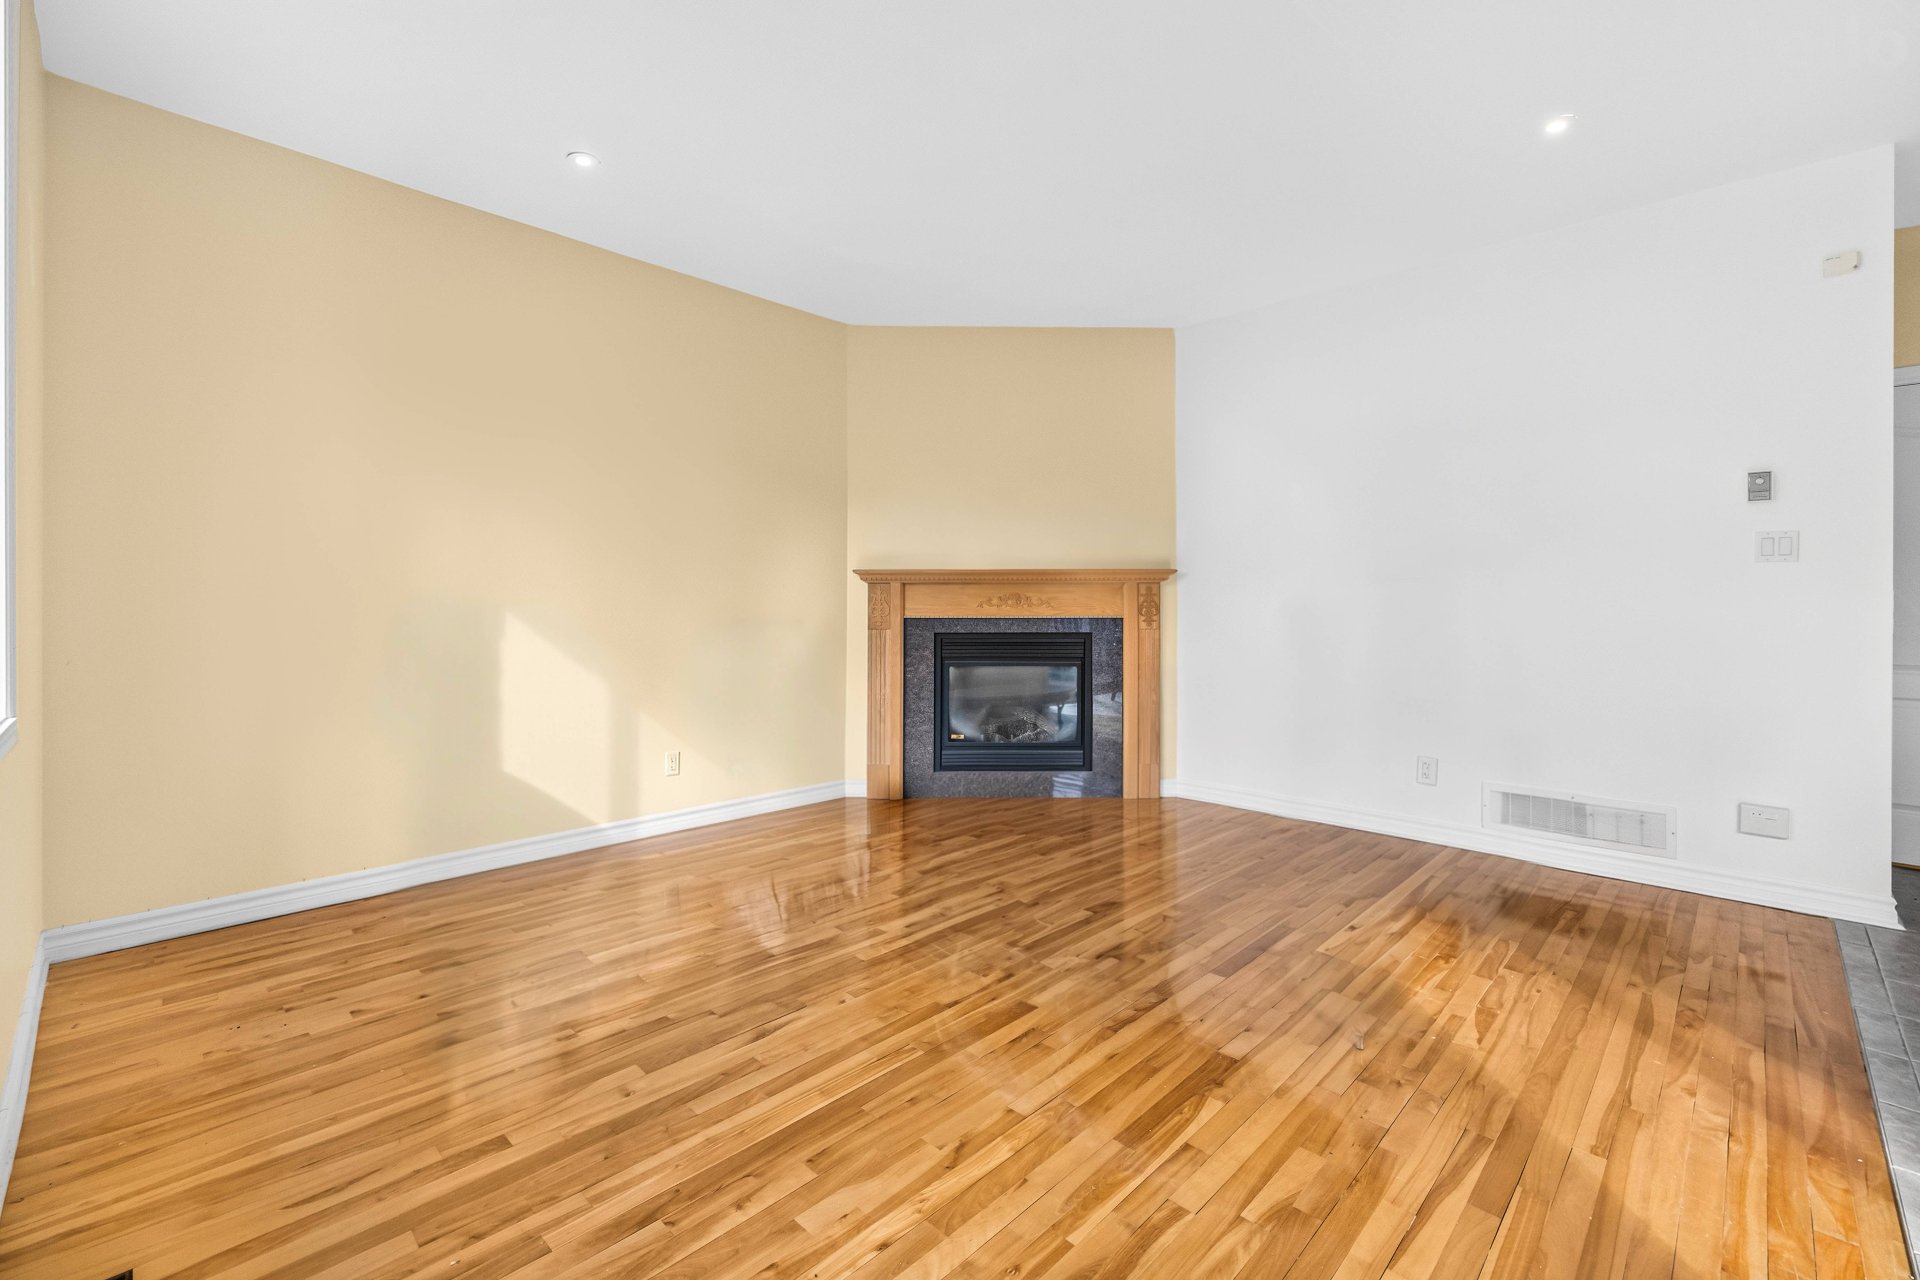 Living room
 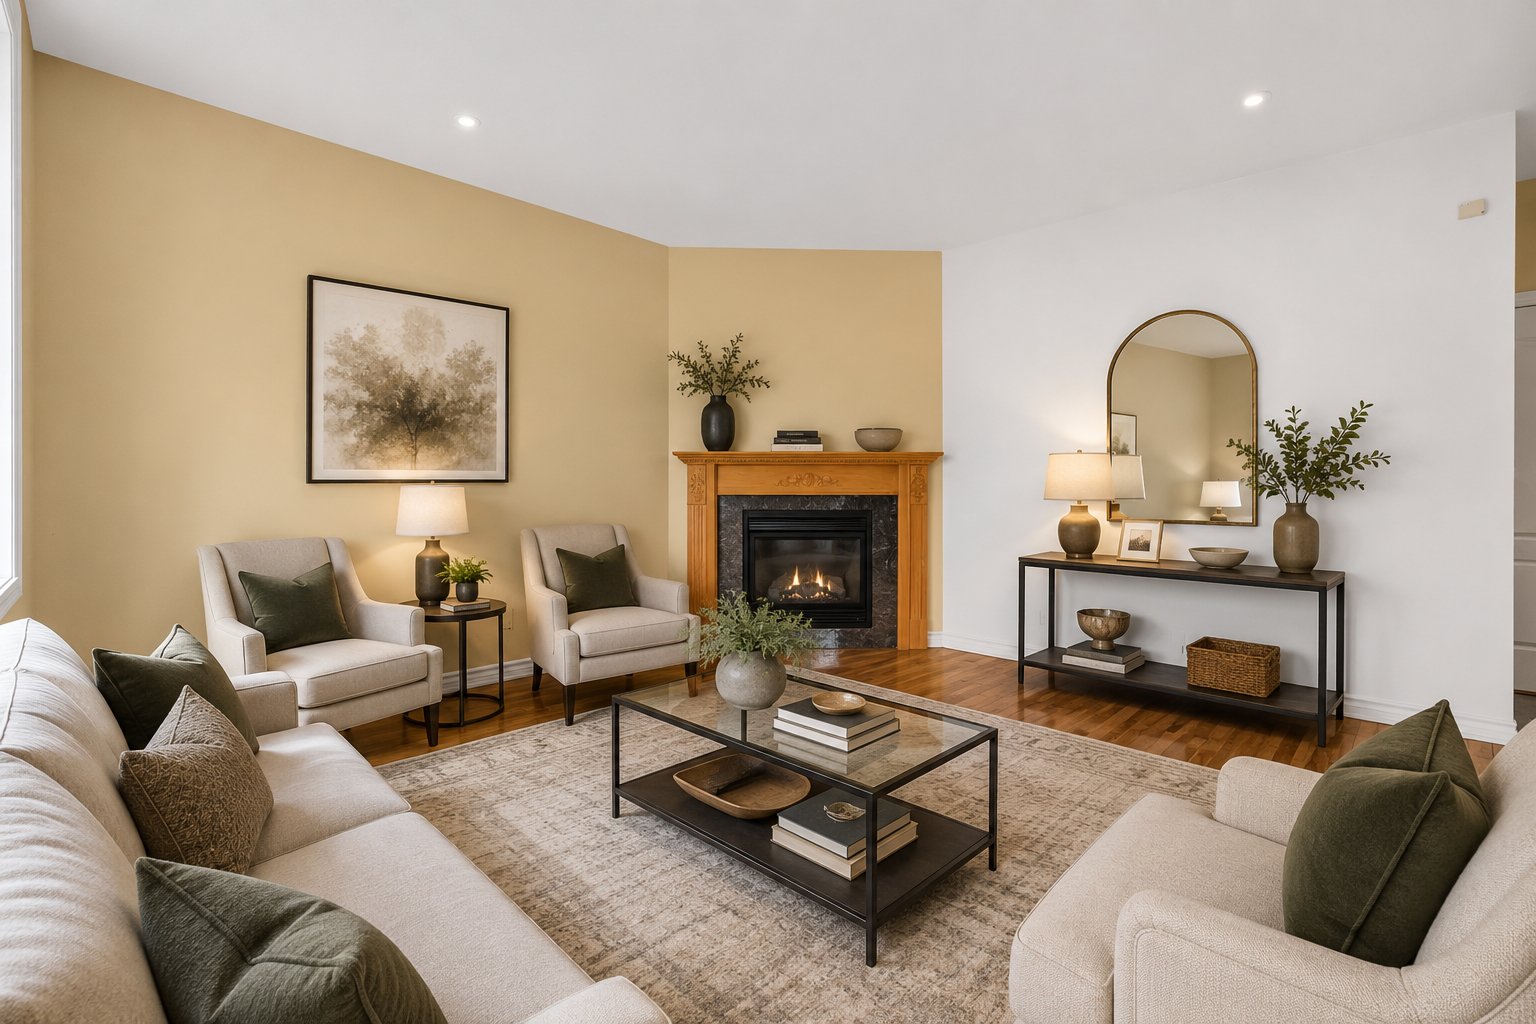 Living room
 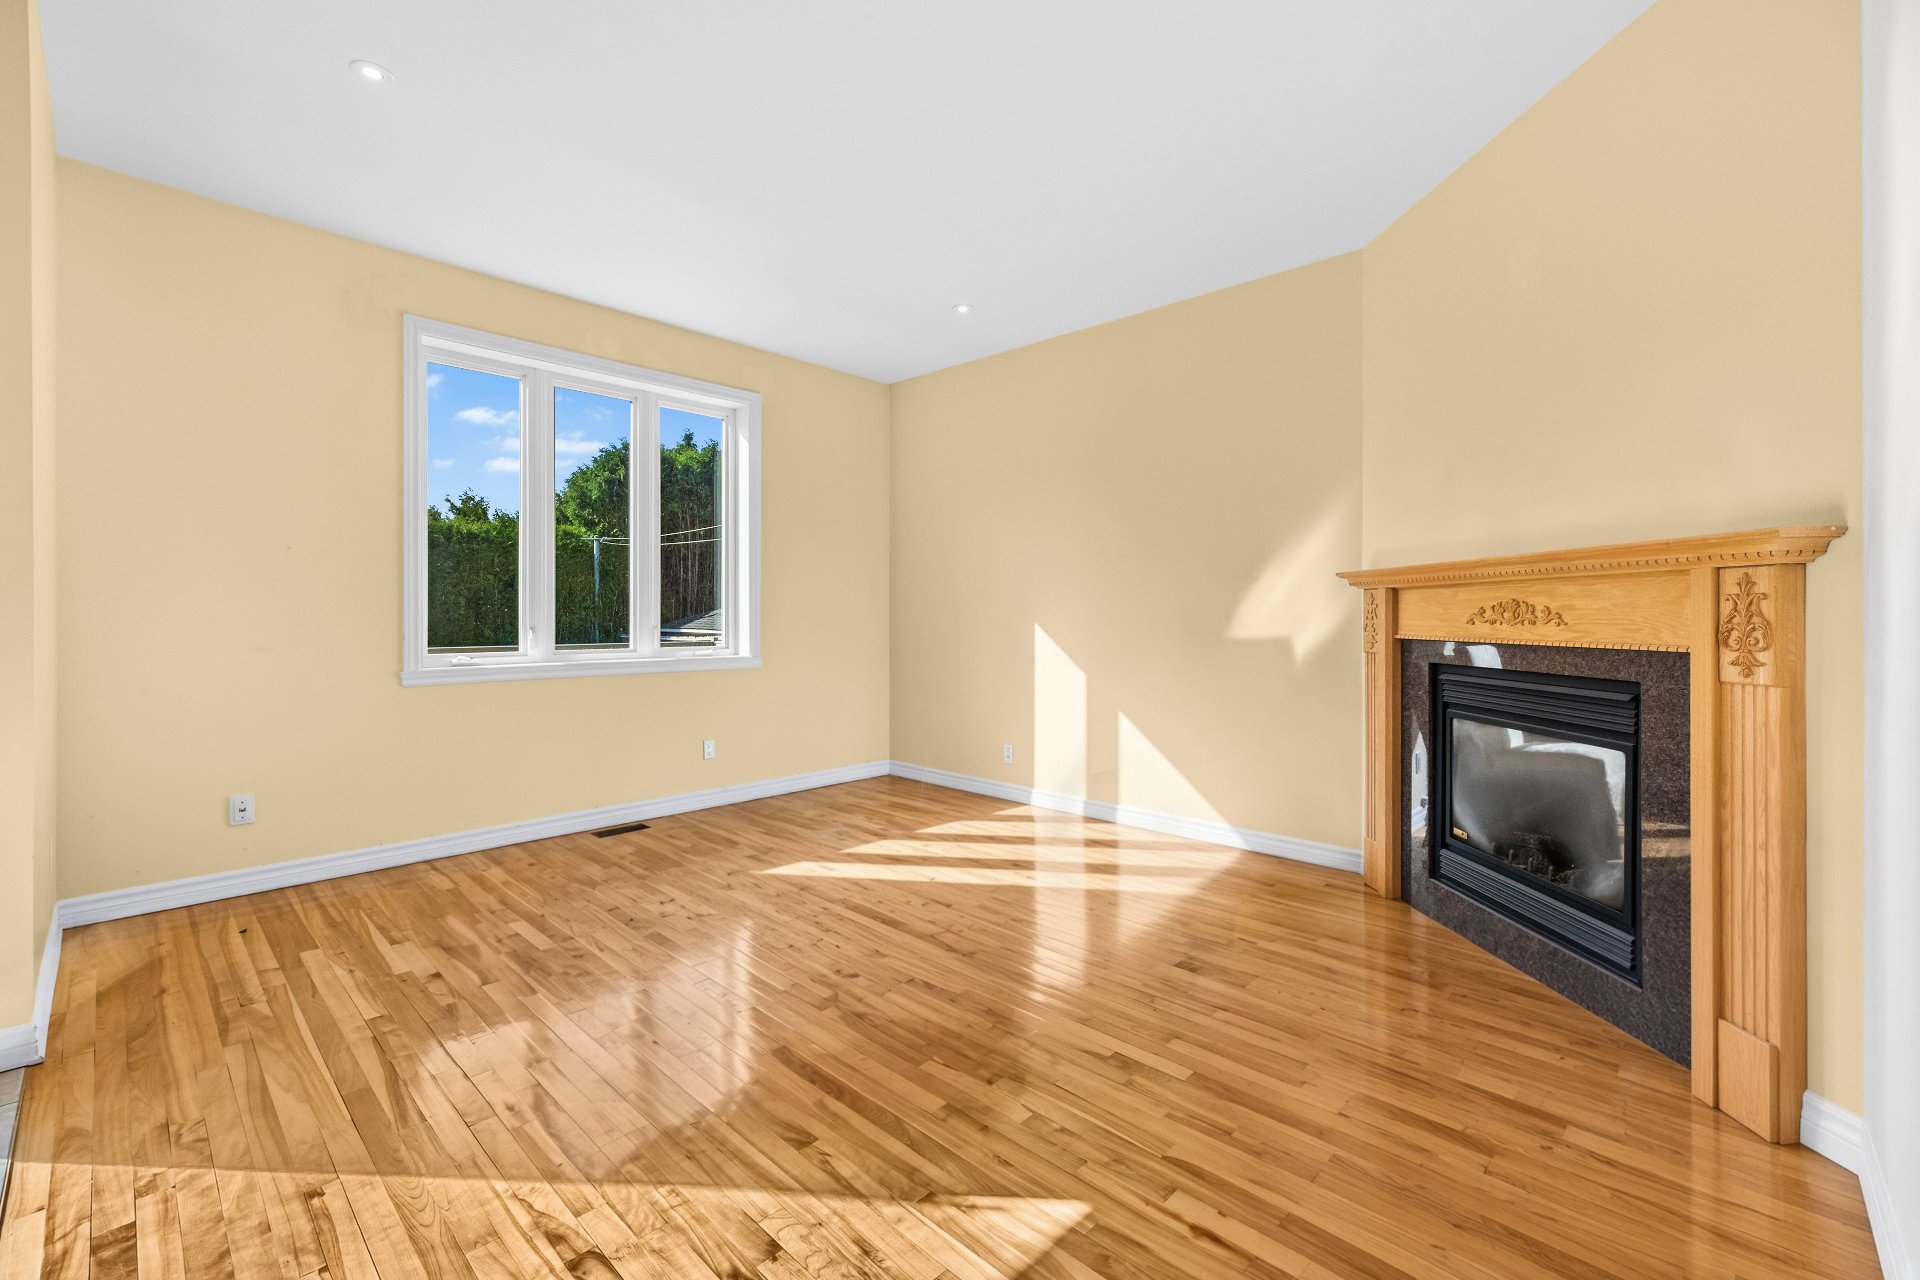 Living room
 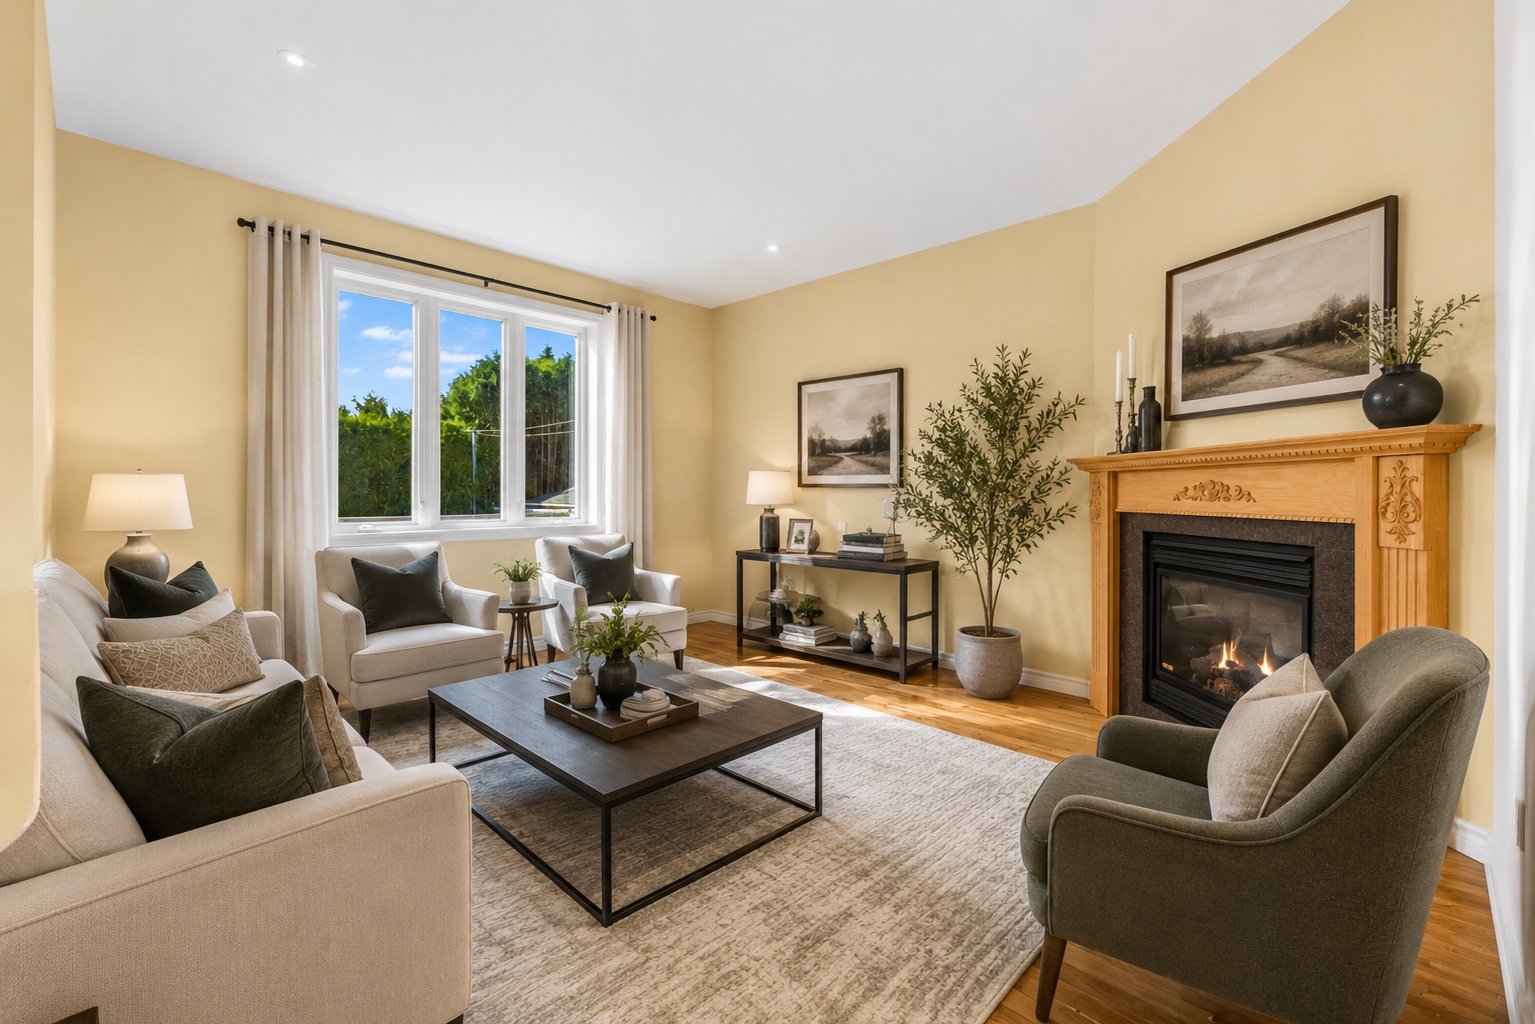 Washroom
 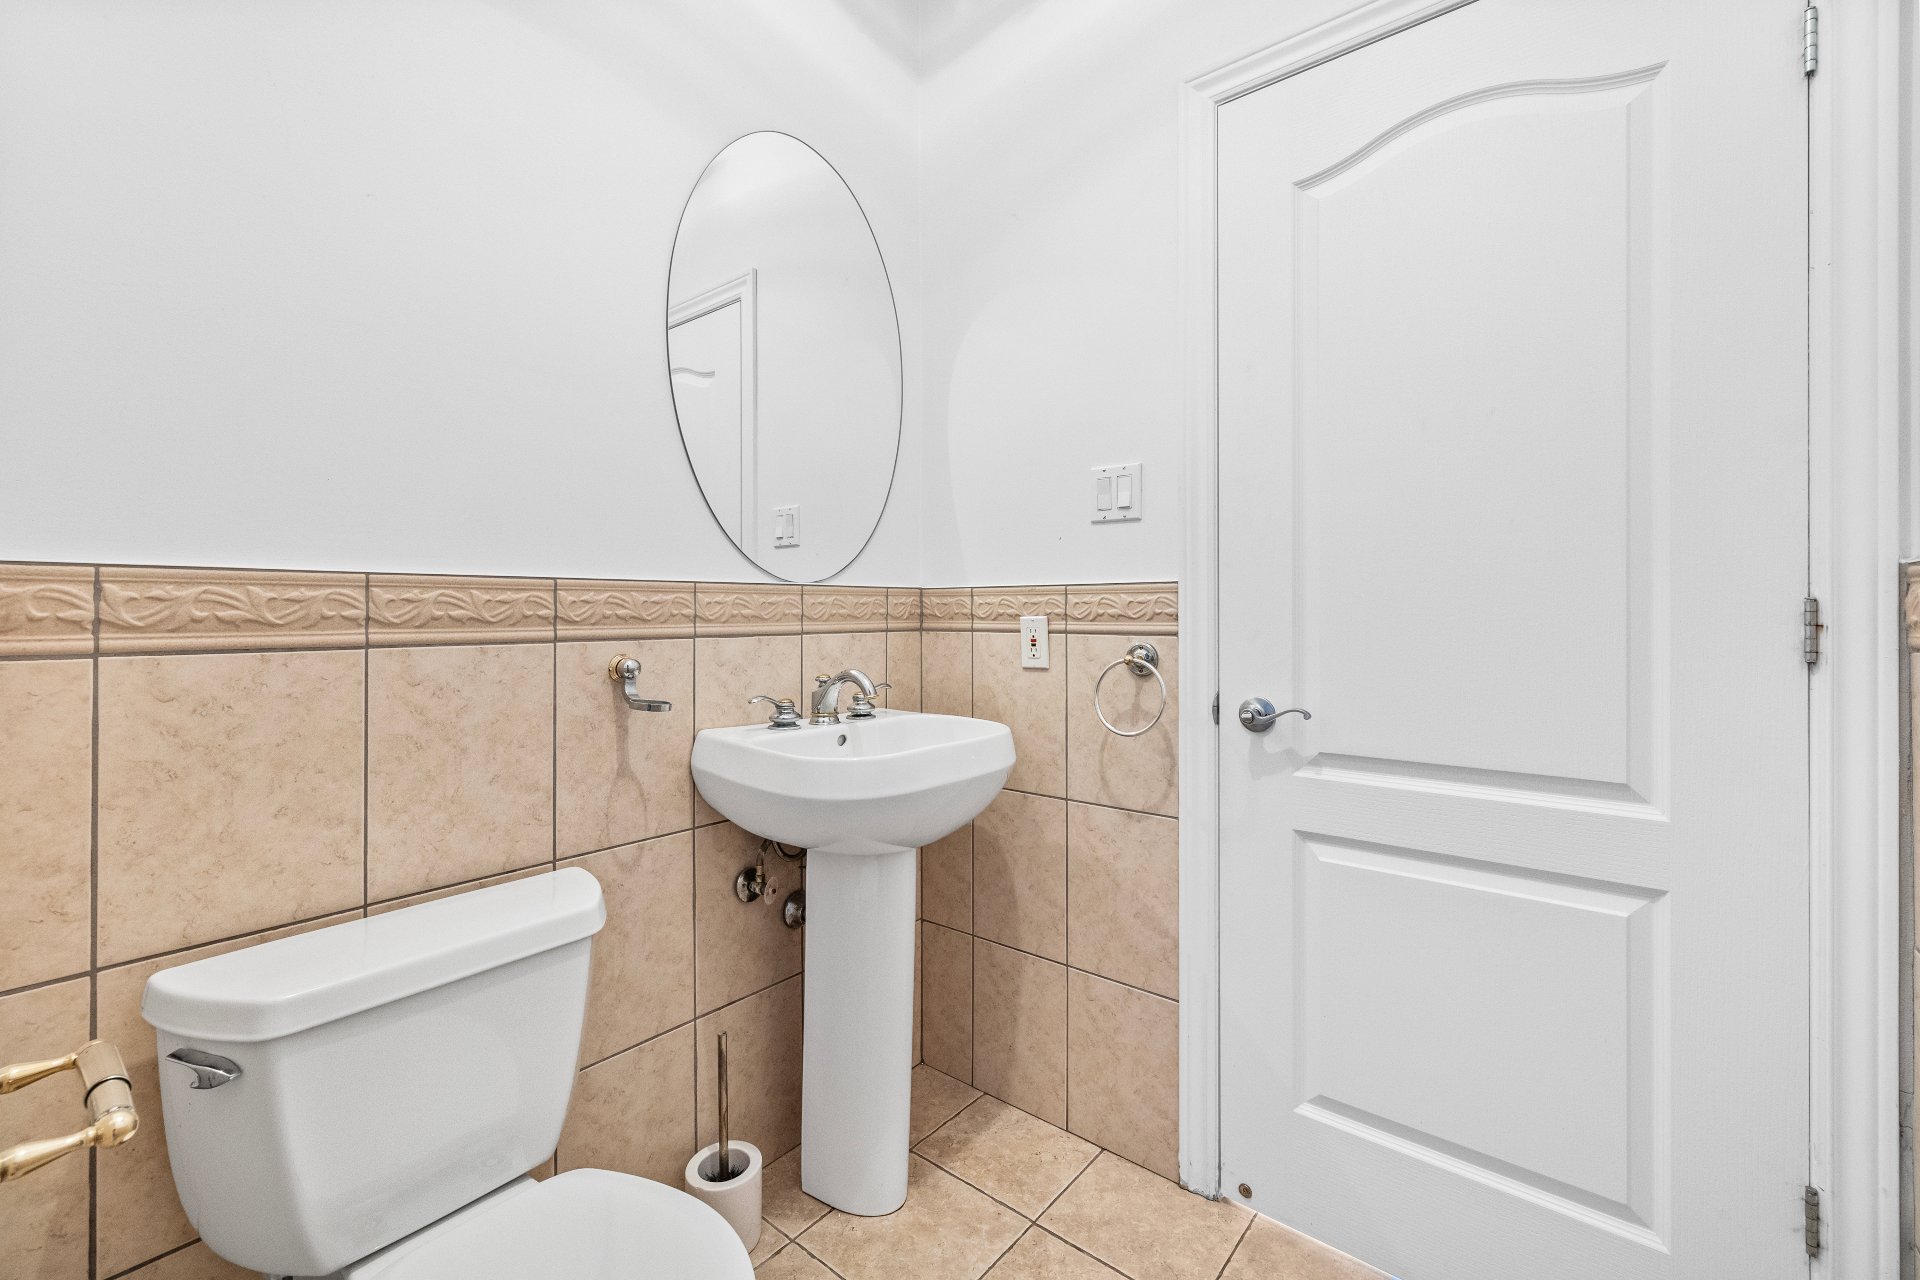 Laundry room
 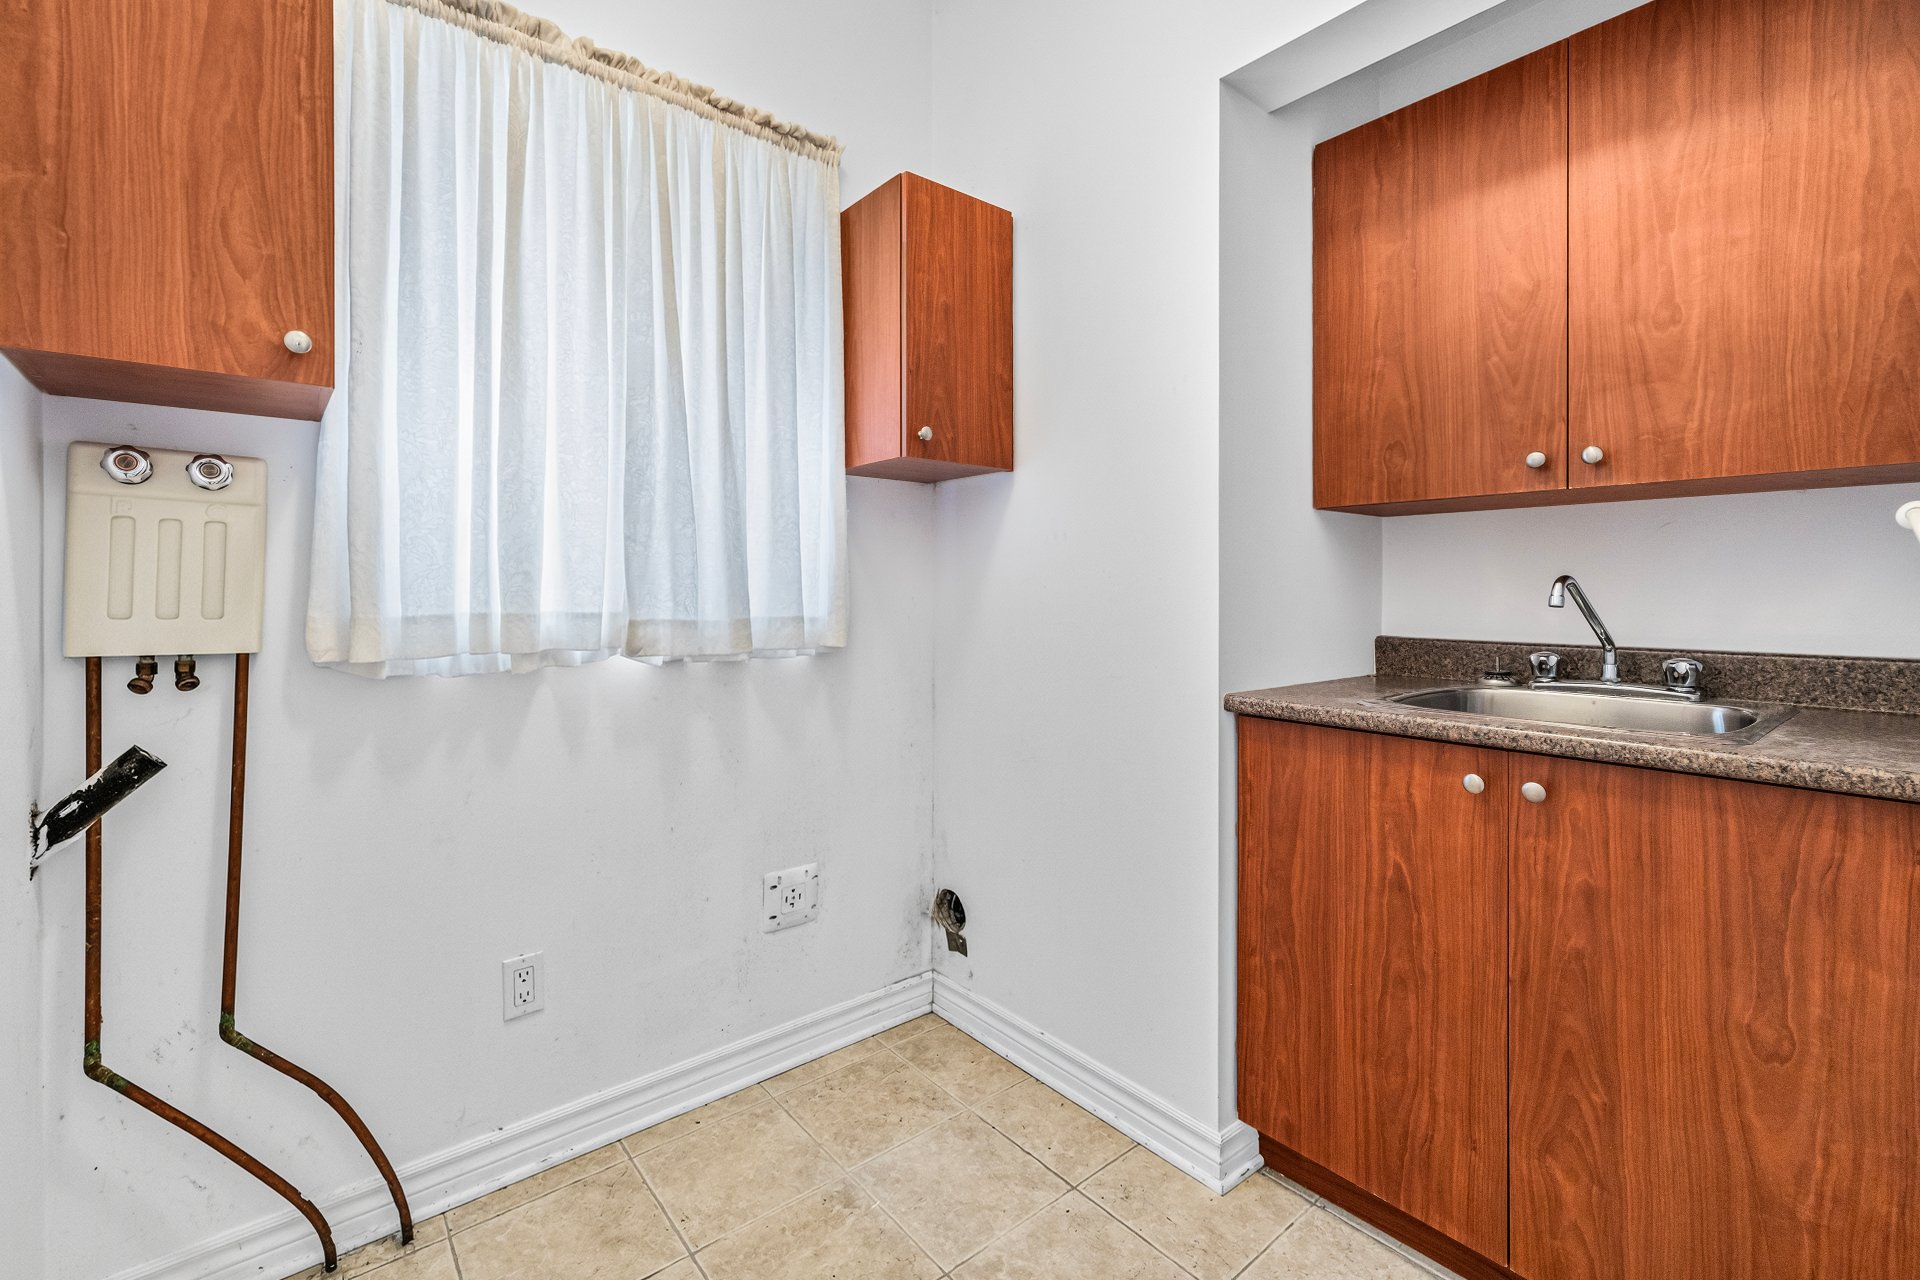 Hallway
 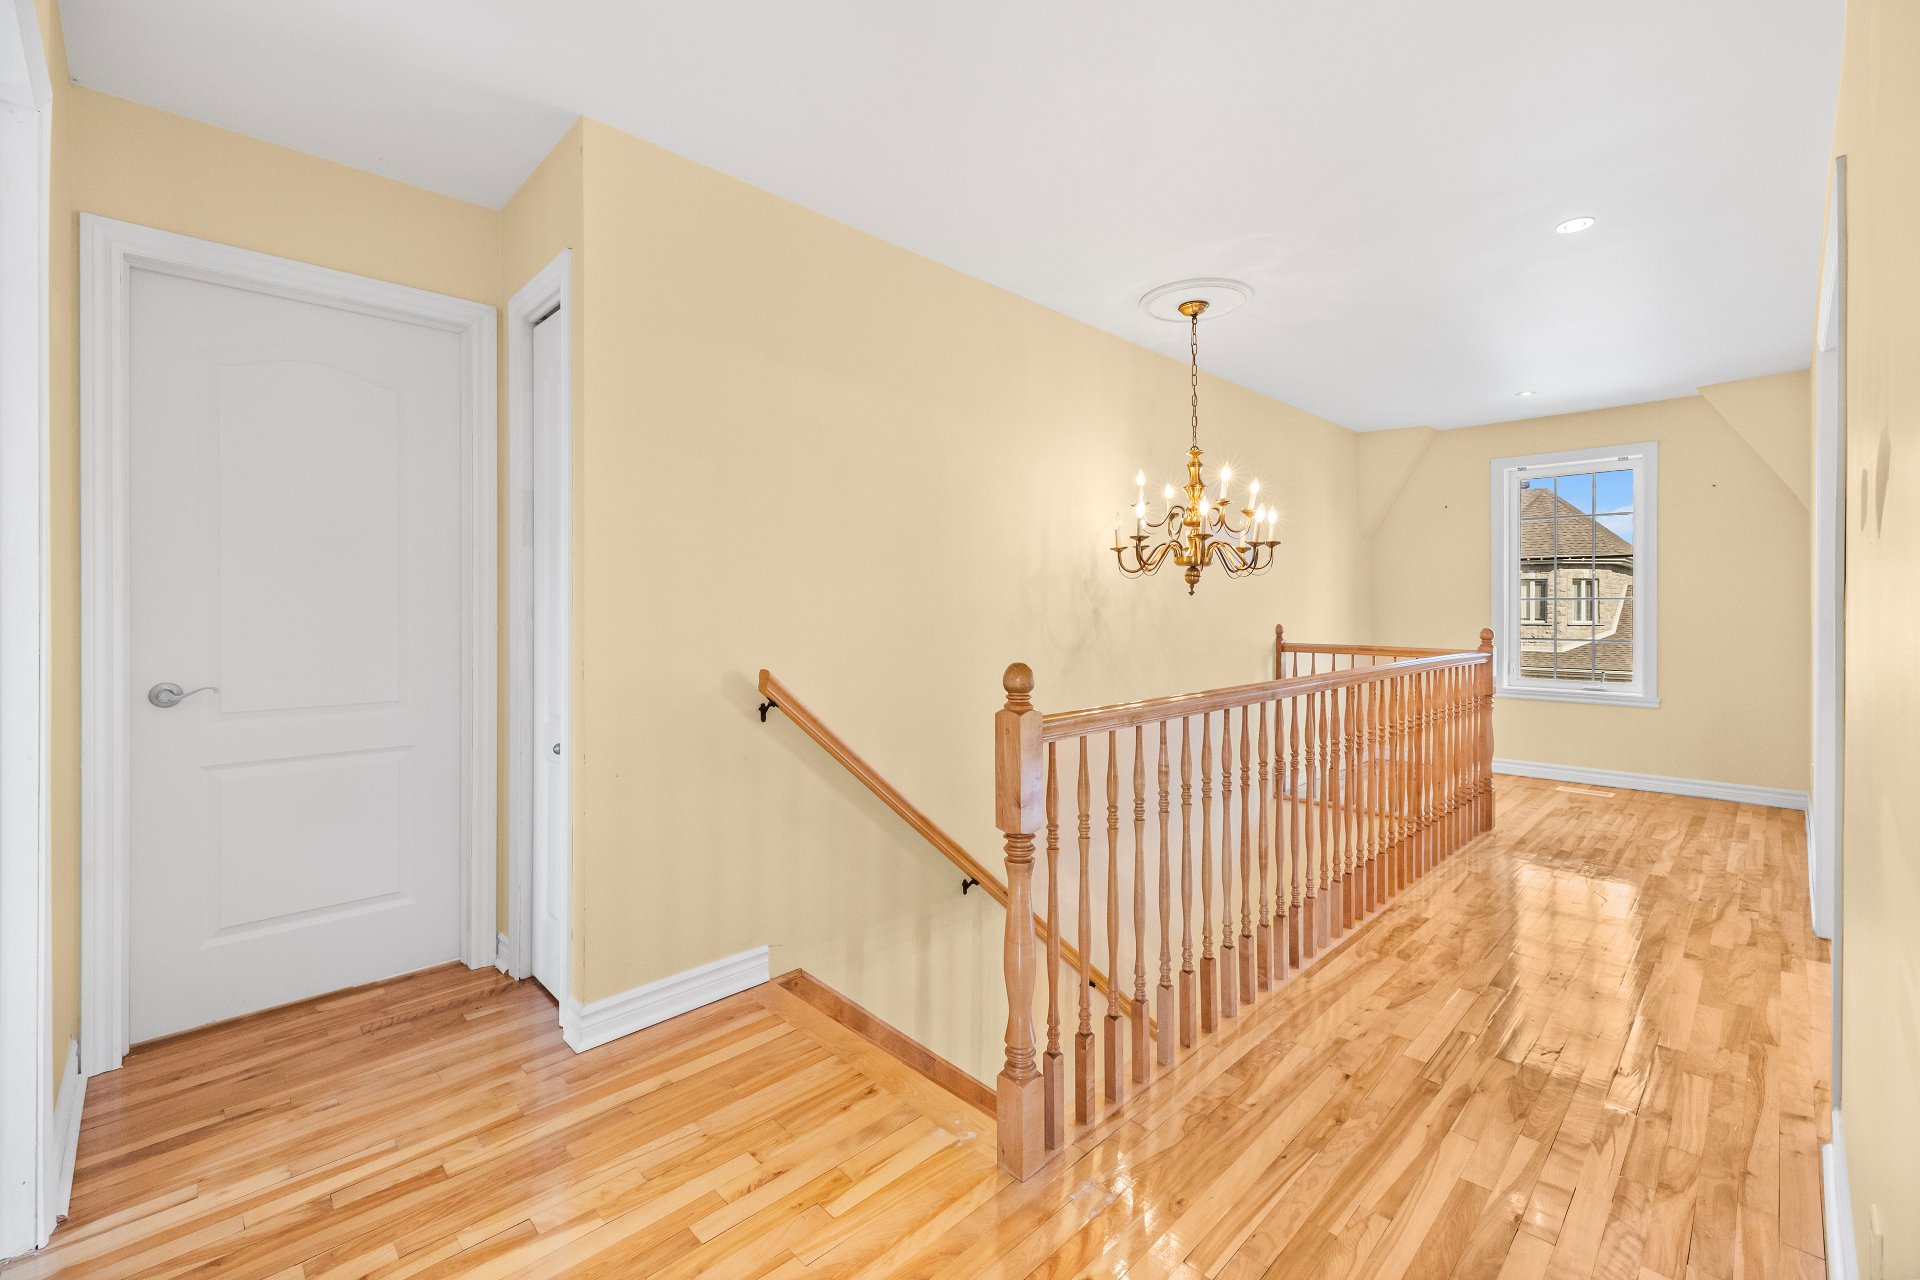 Primary bedroom
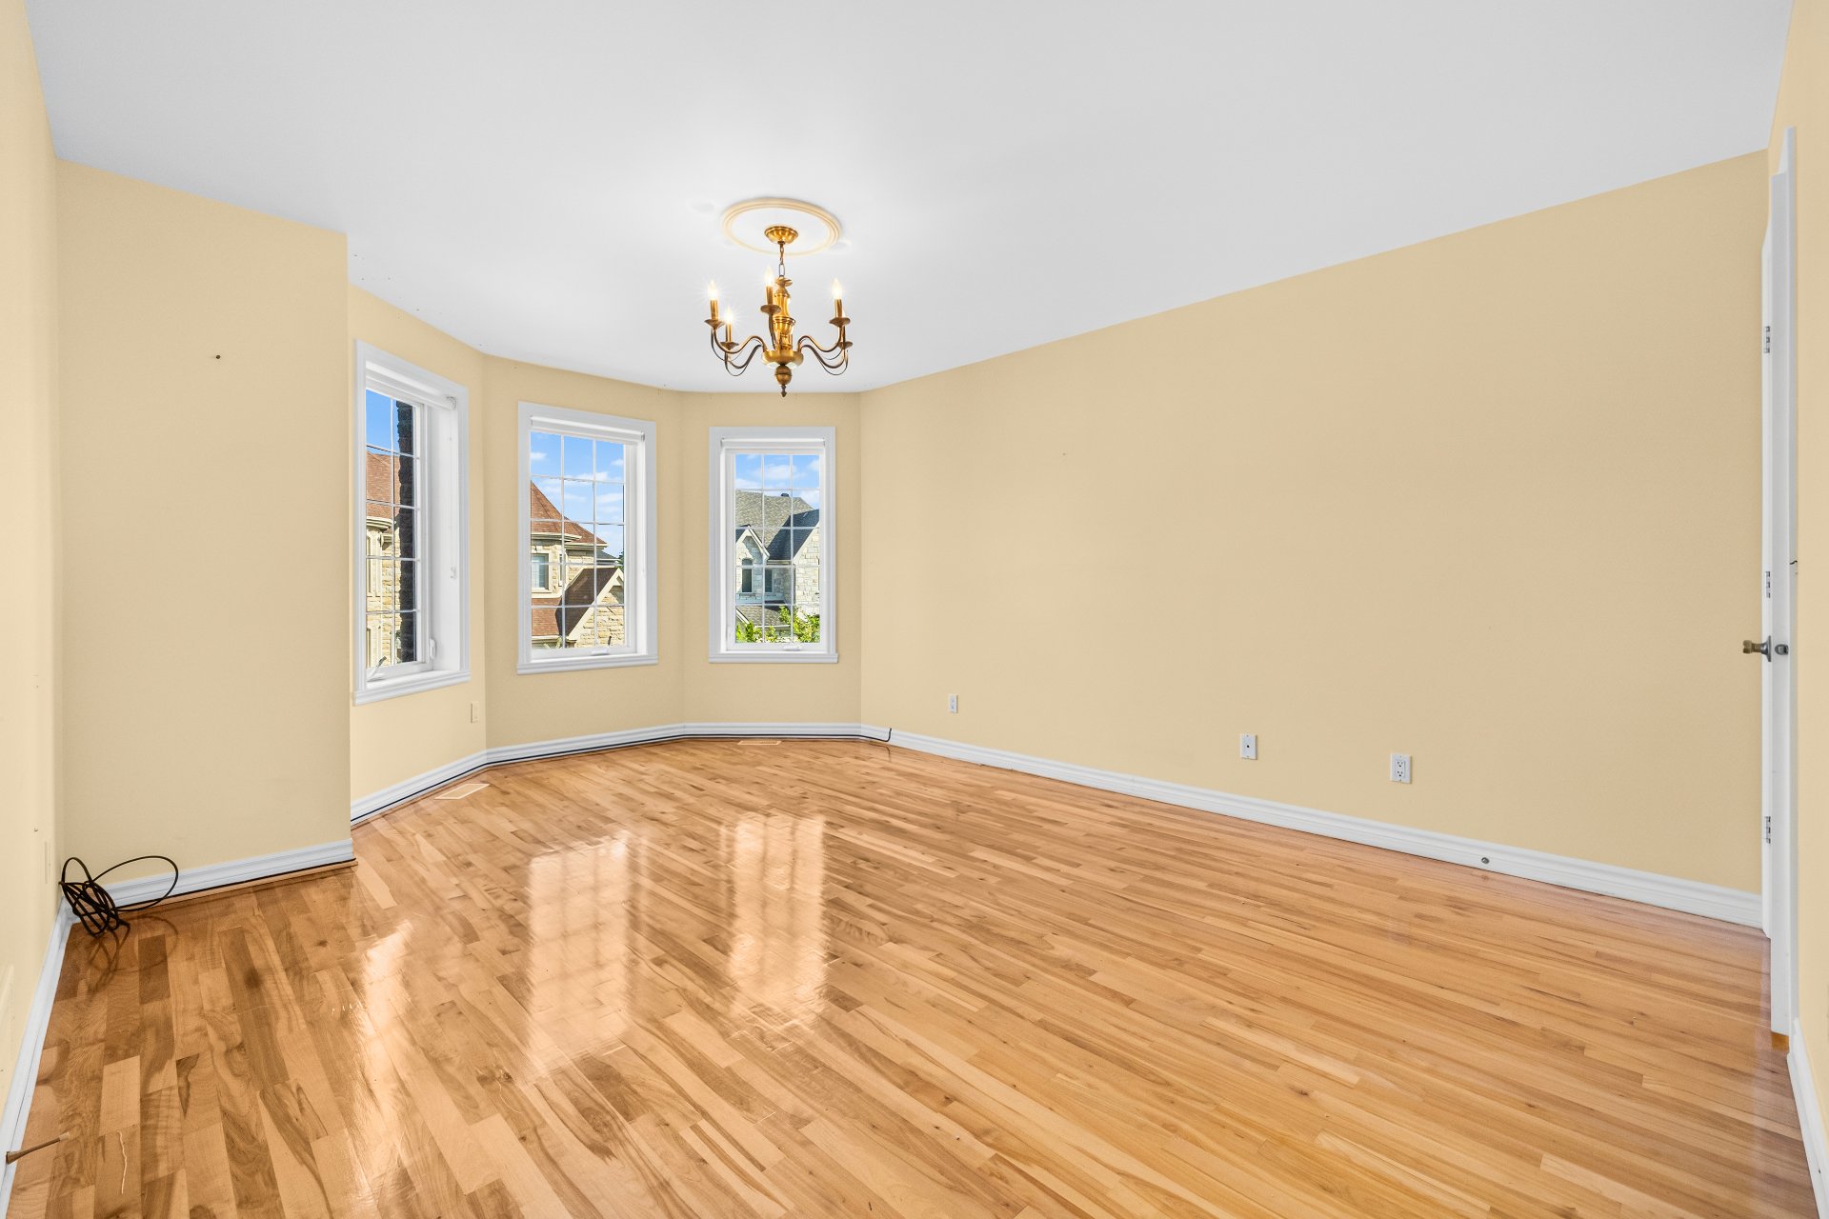
 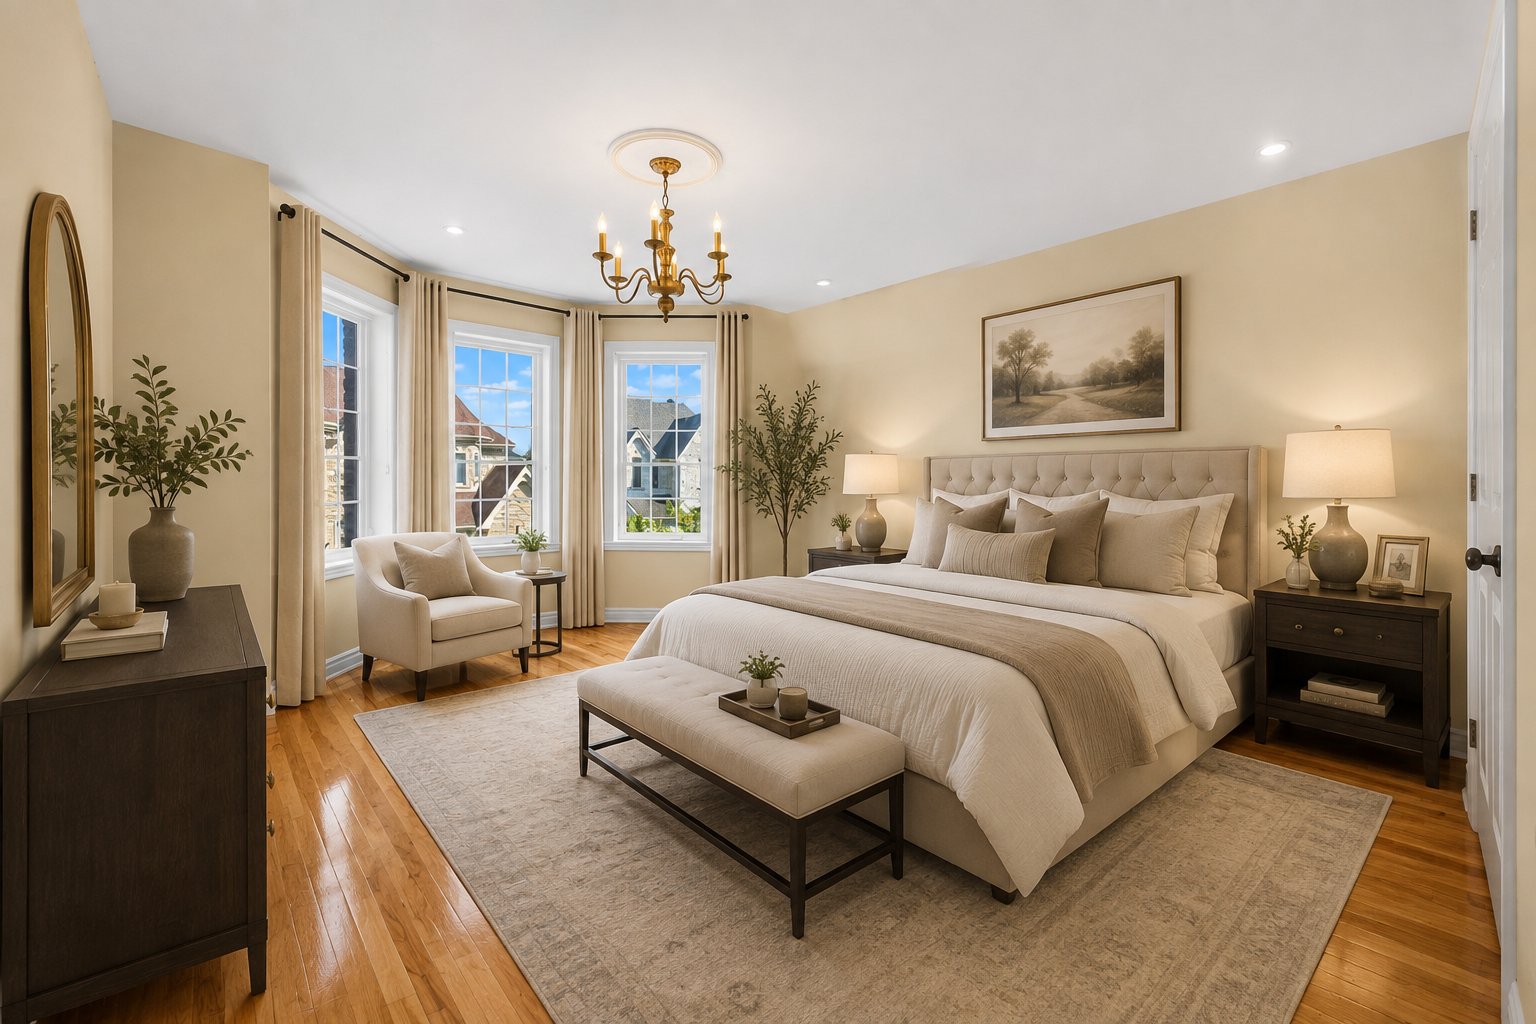 Primary bedroom
 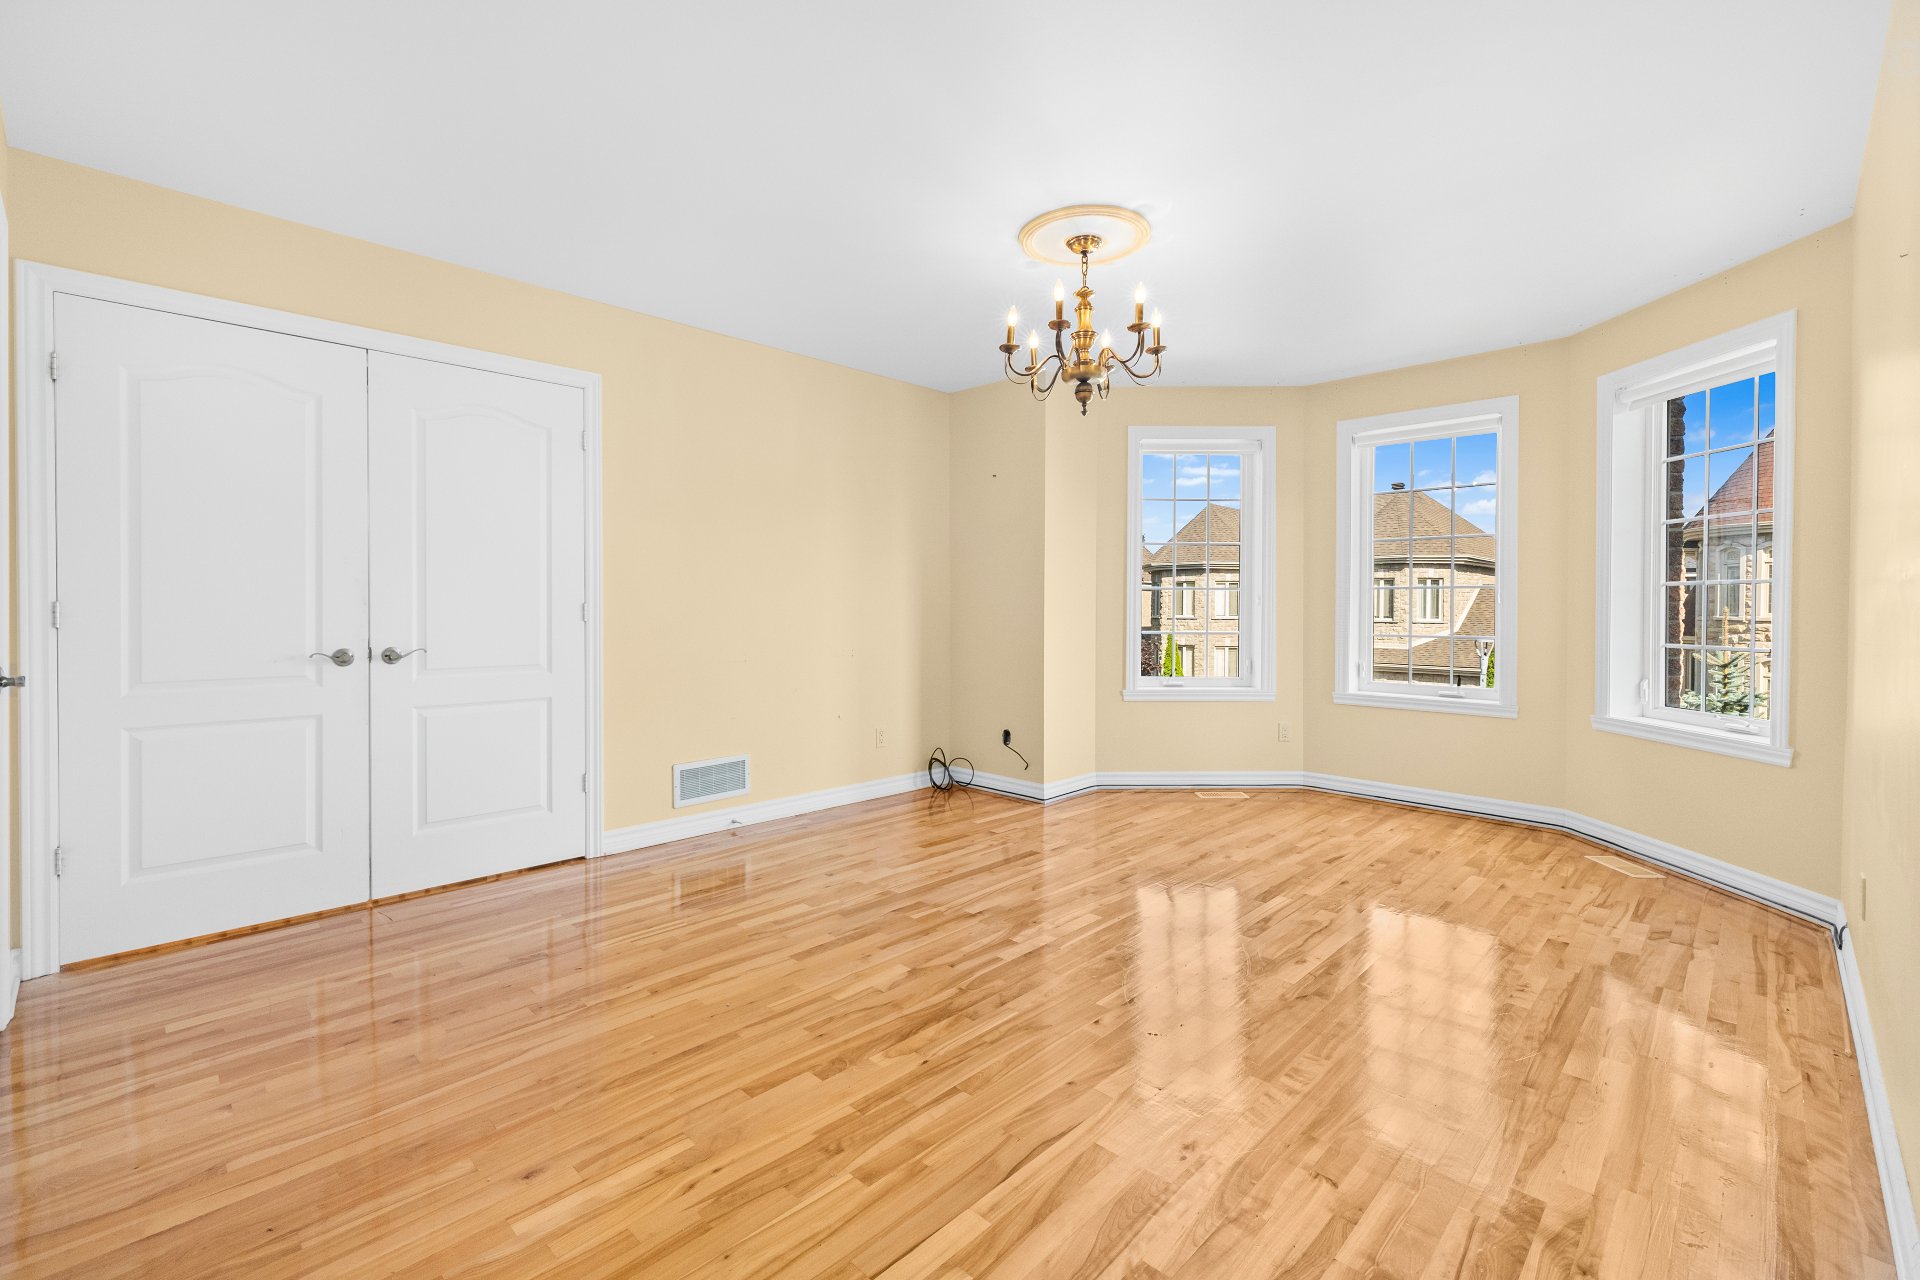 Primary bedroom
  Ensuite bathroom
 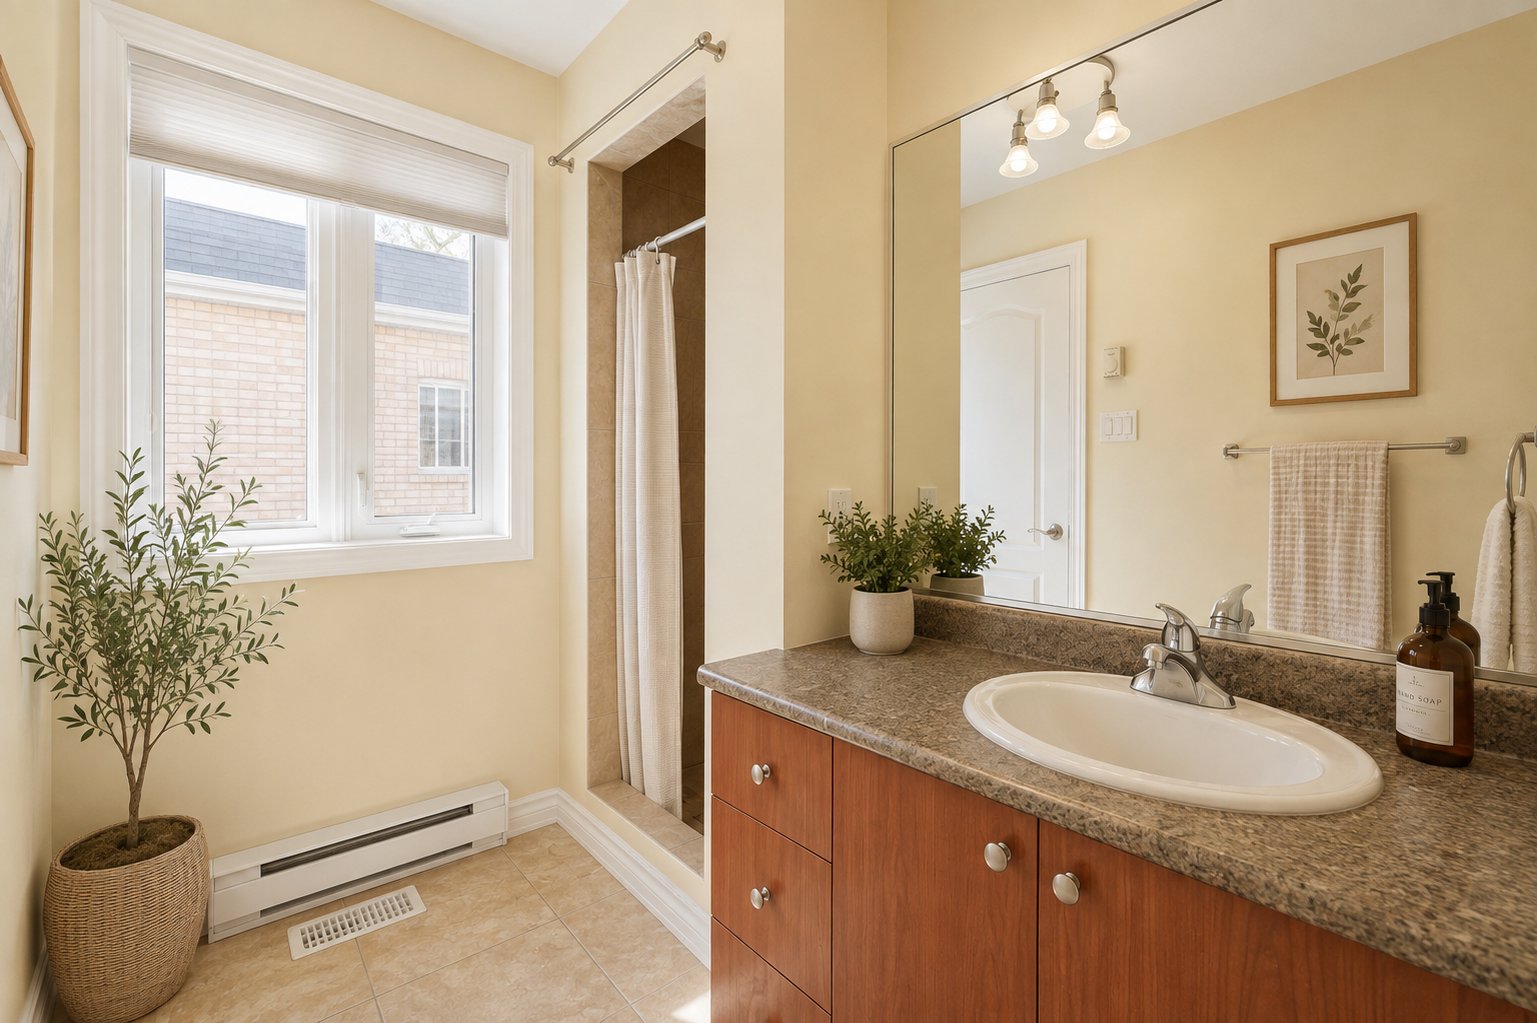 Ensuite bathroom
 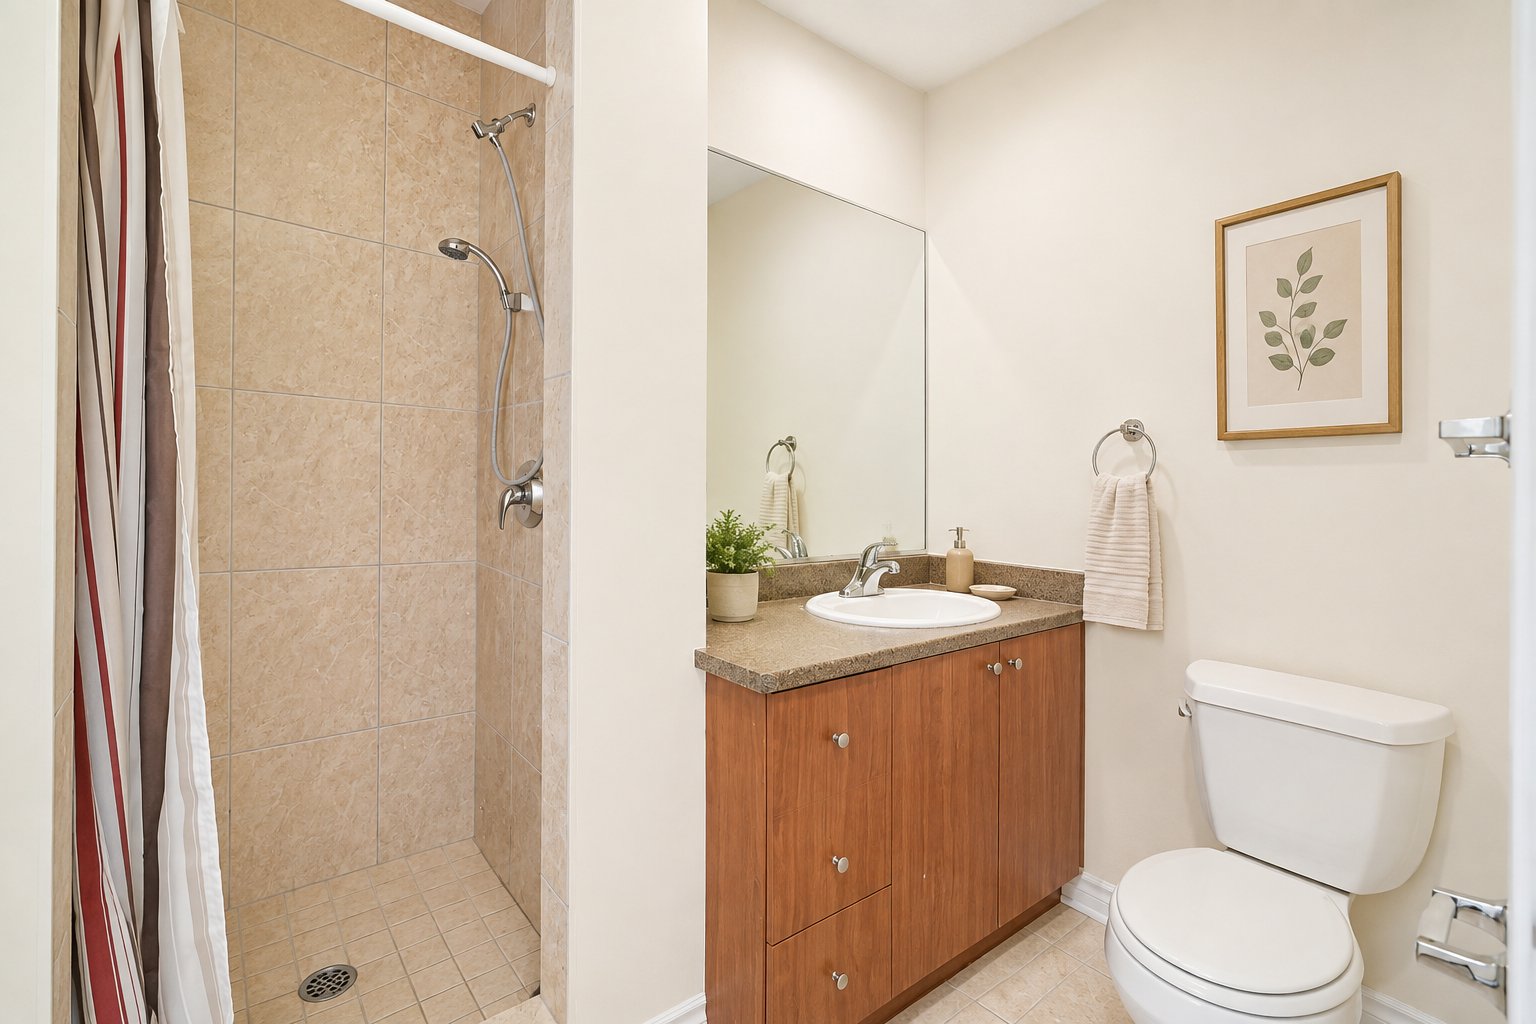 Bedroom
 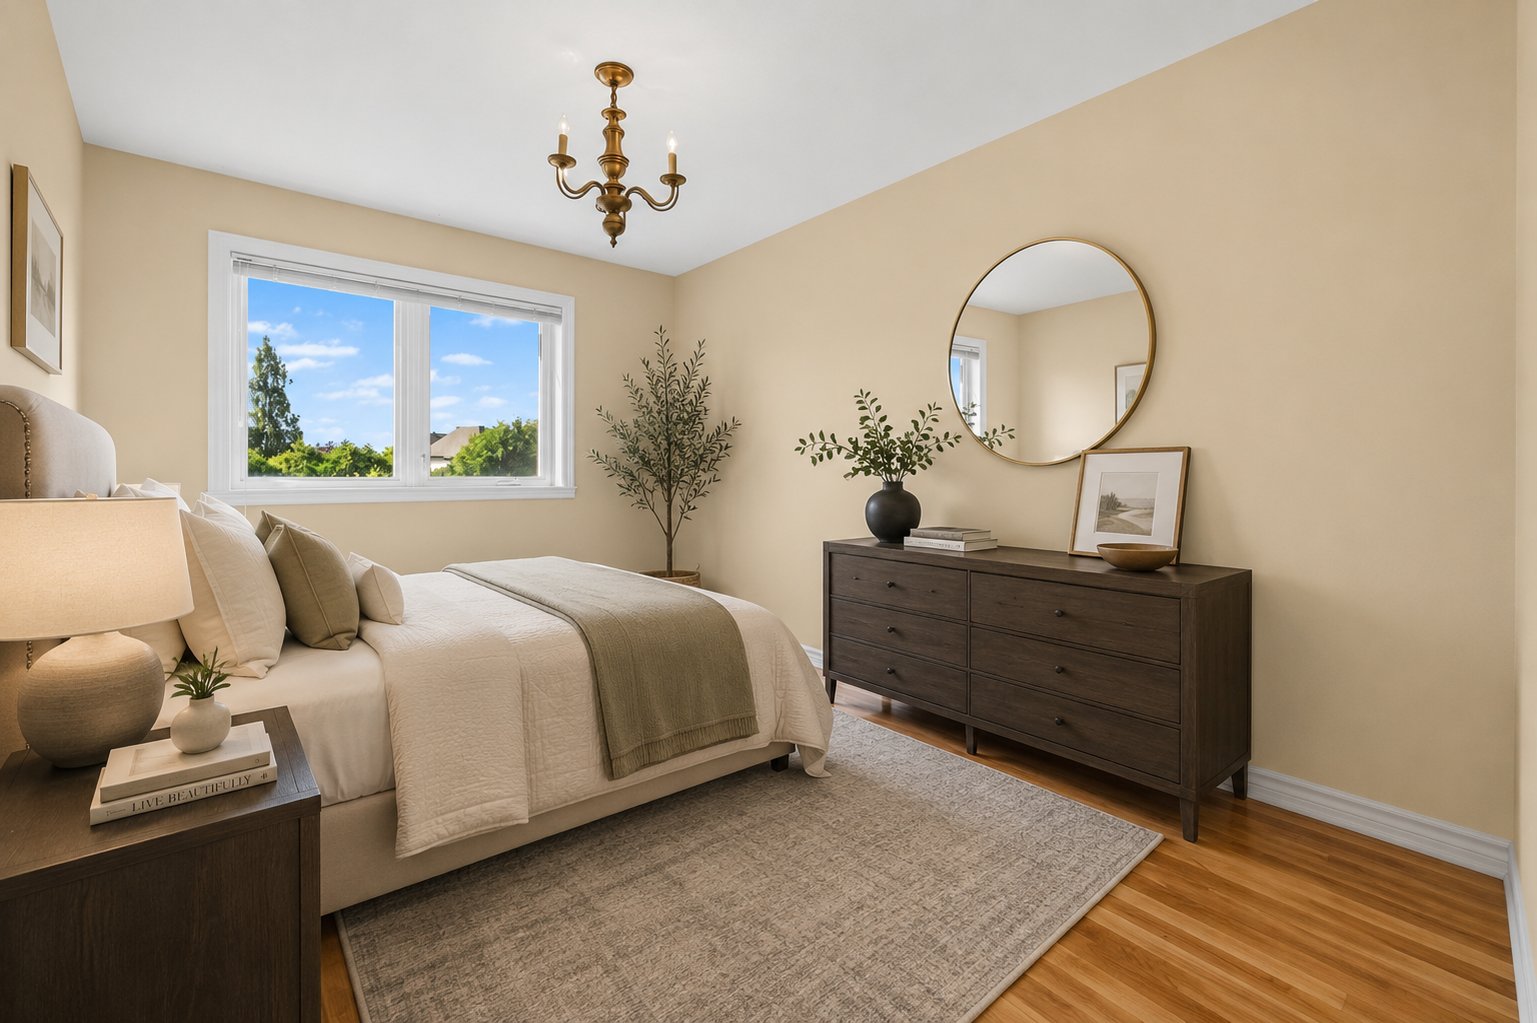 Bedroom
 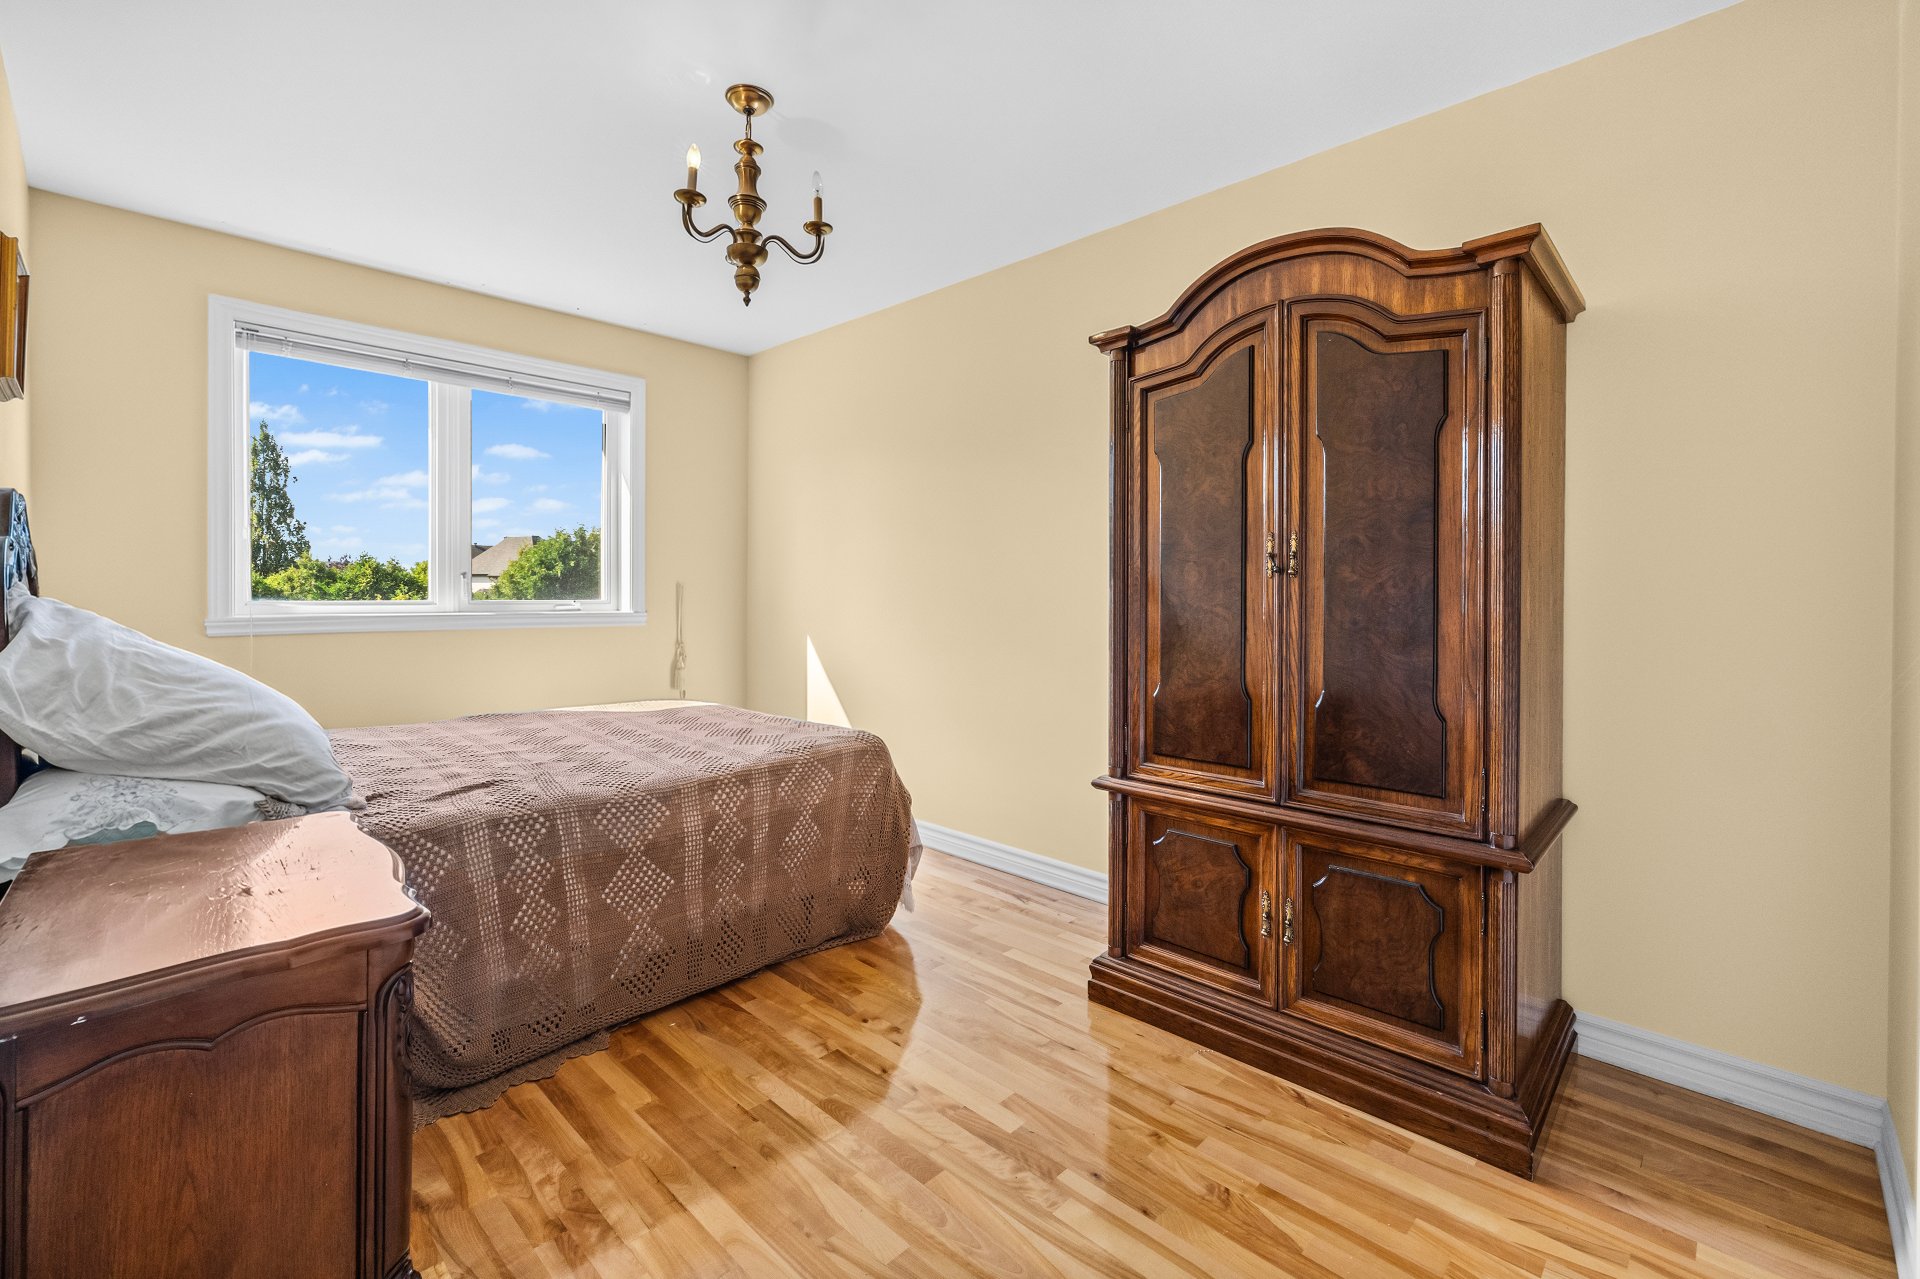 Bedroom
 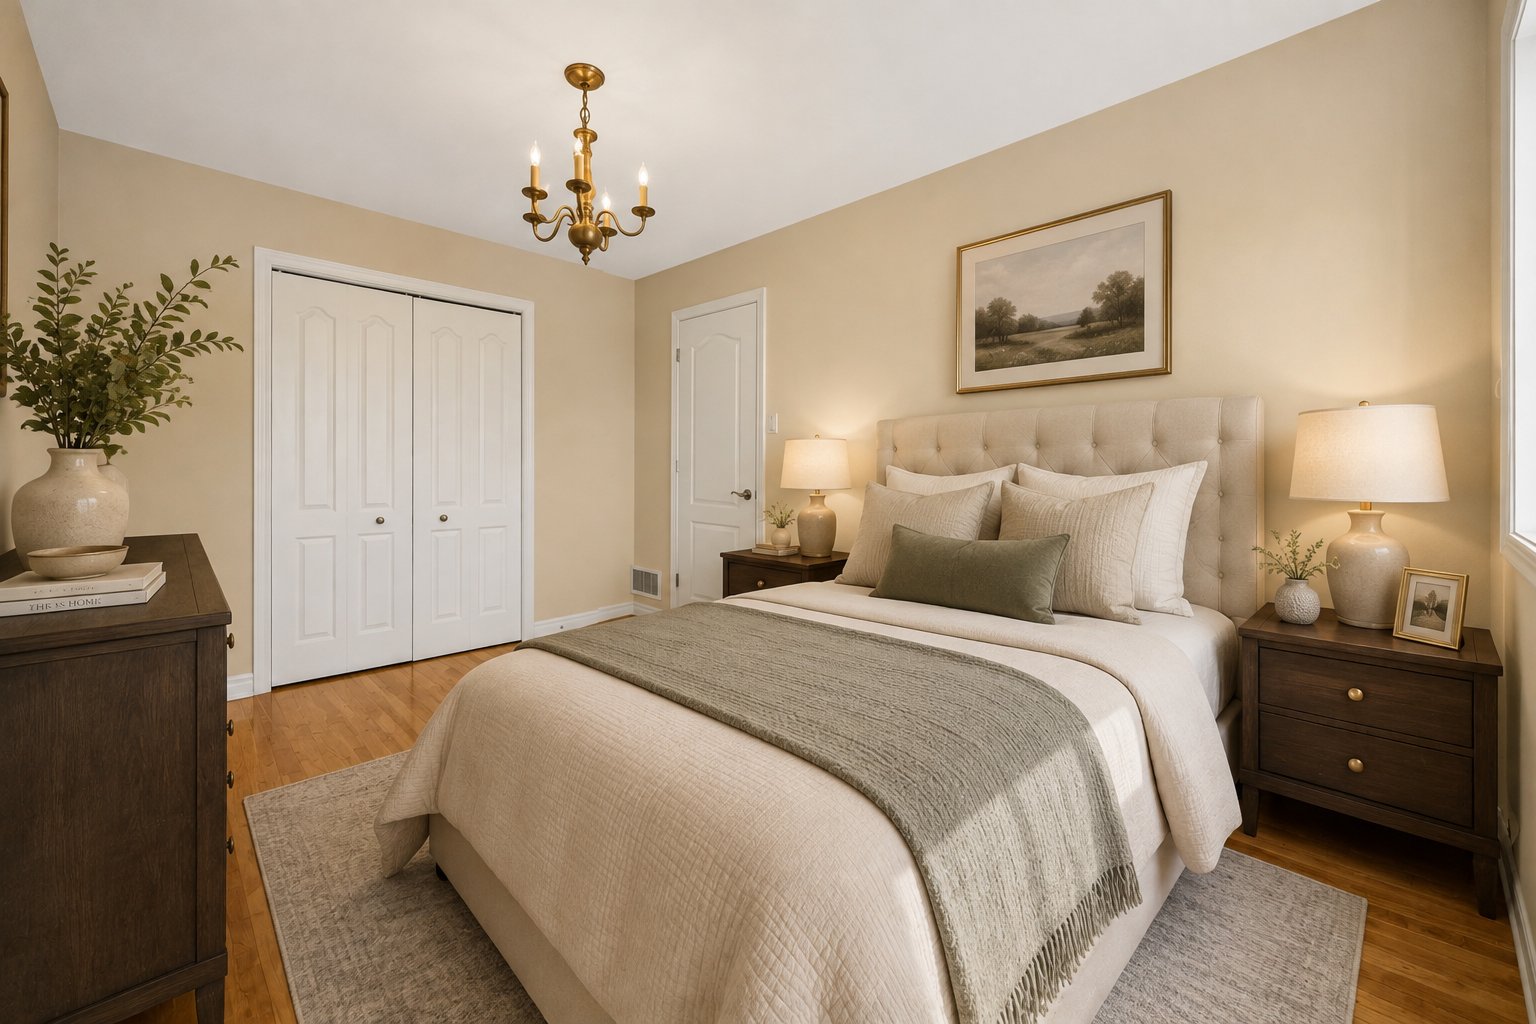 Bedroom
 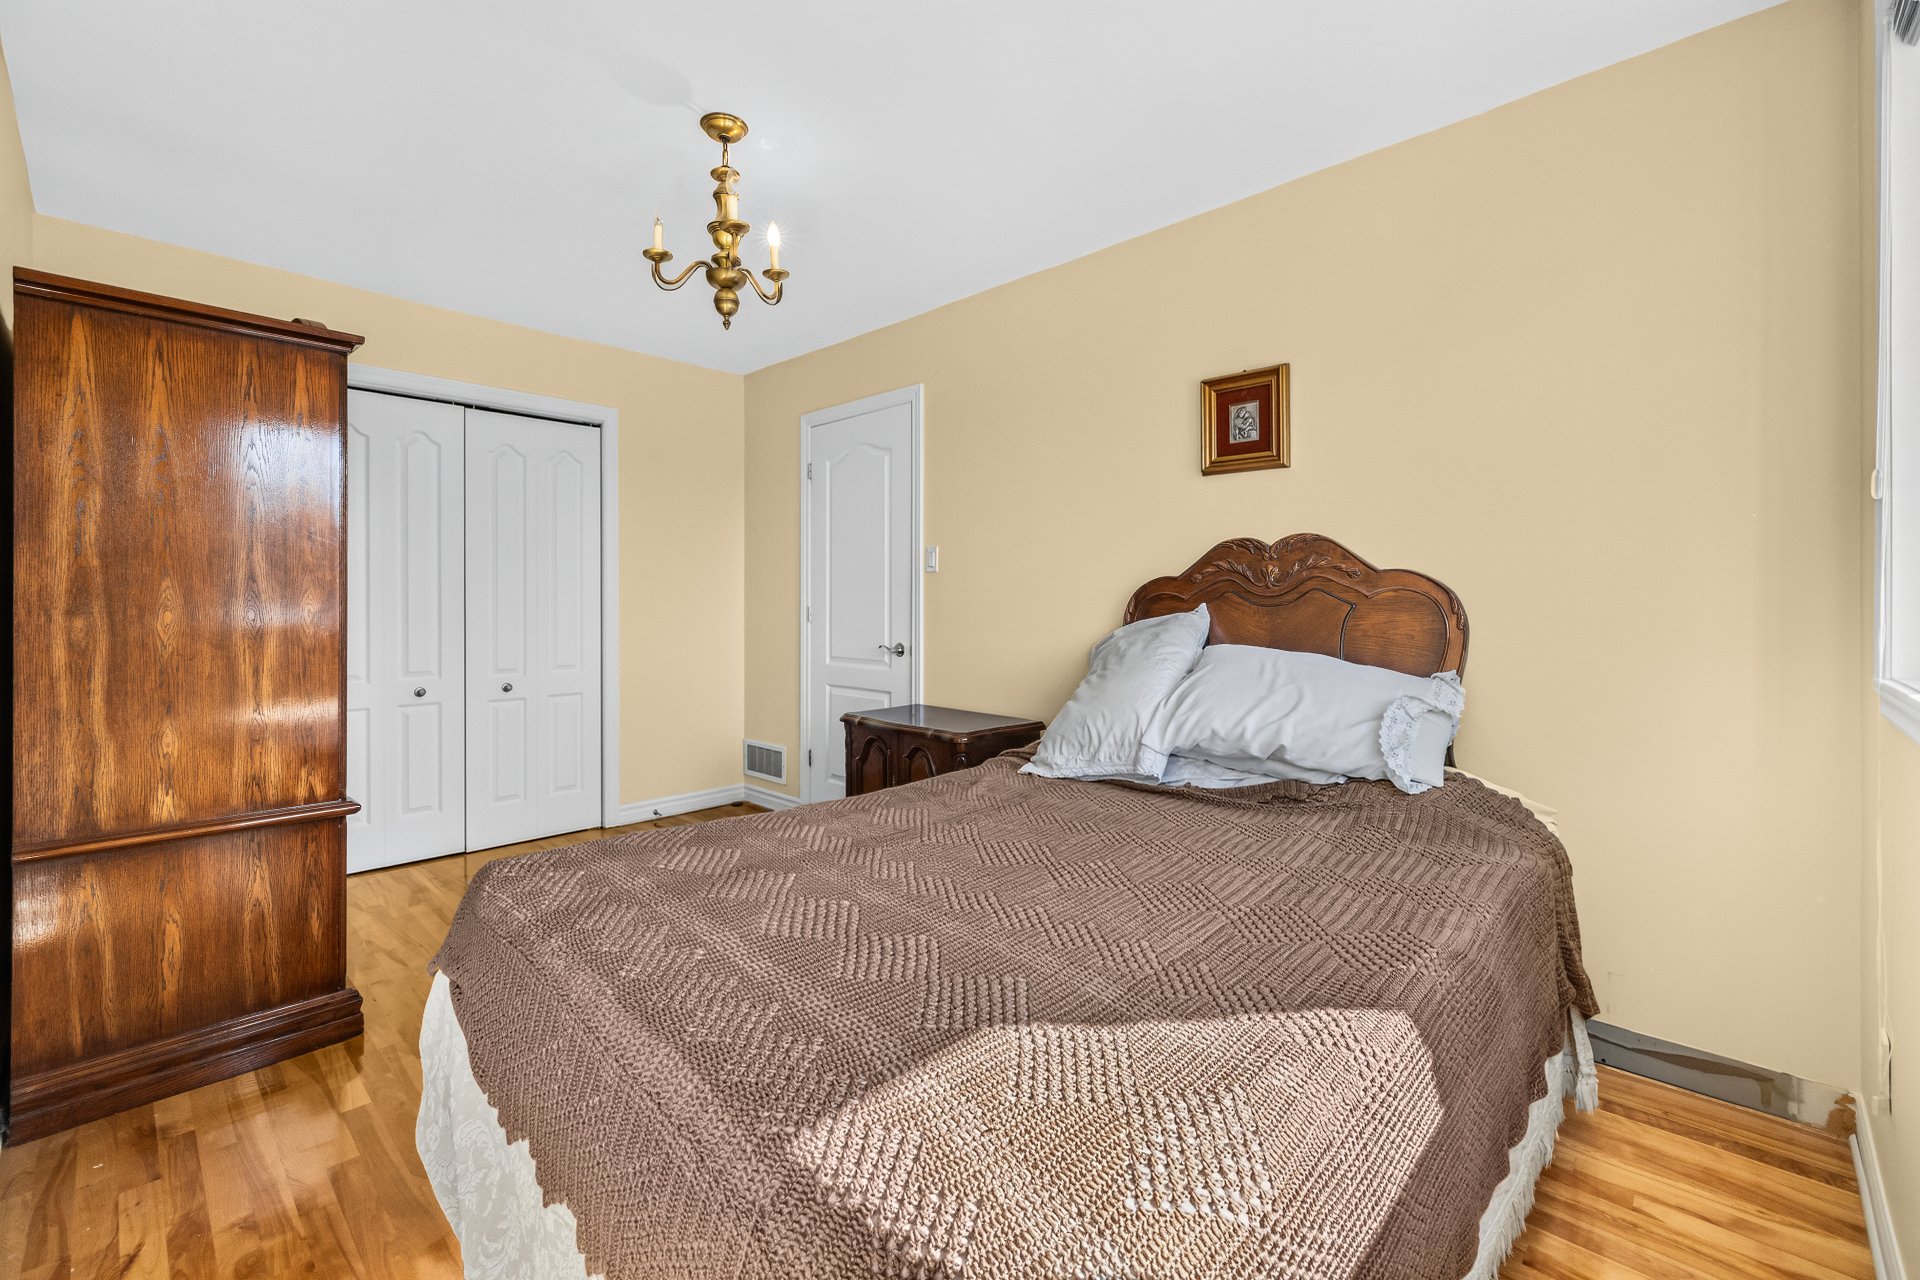 Bathroom
 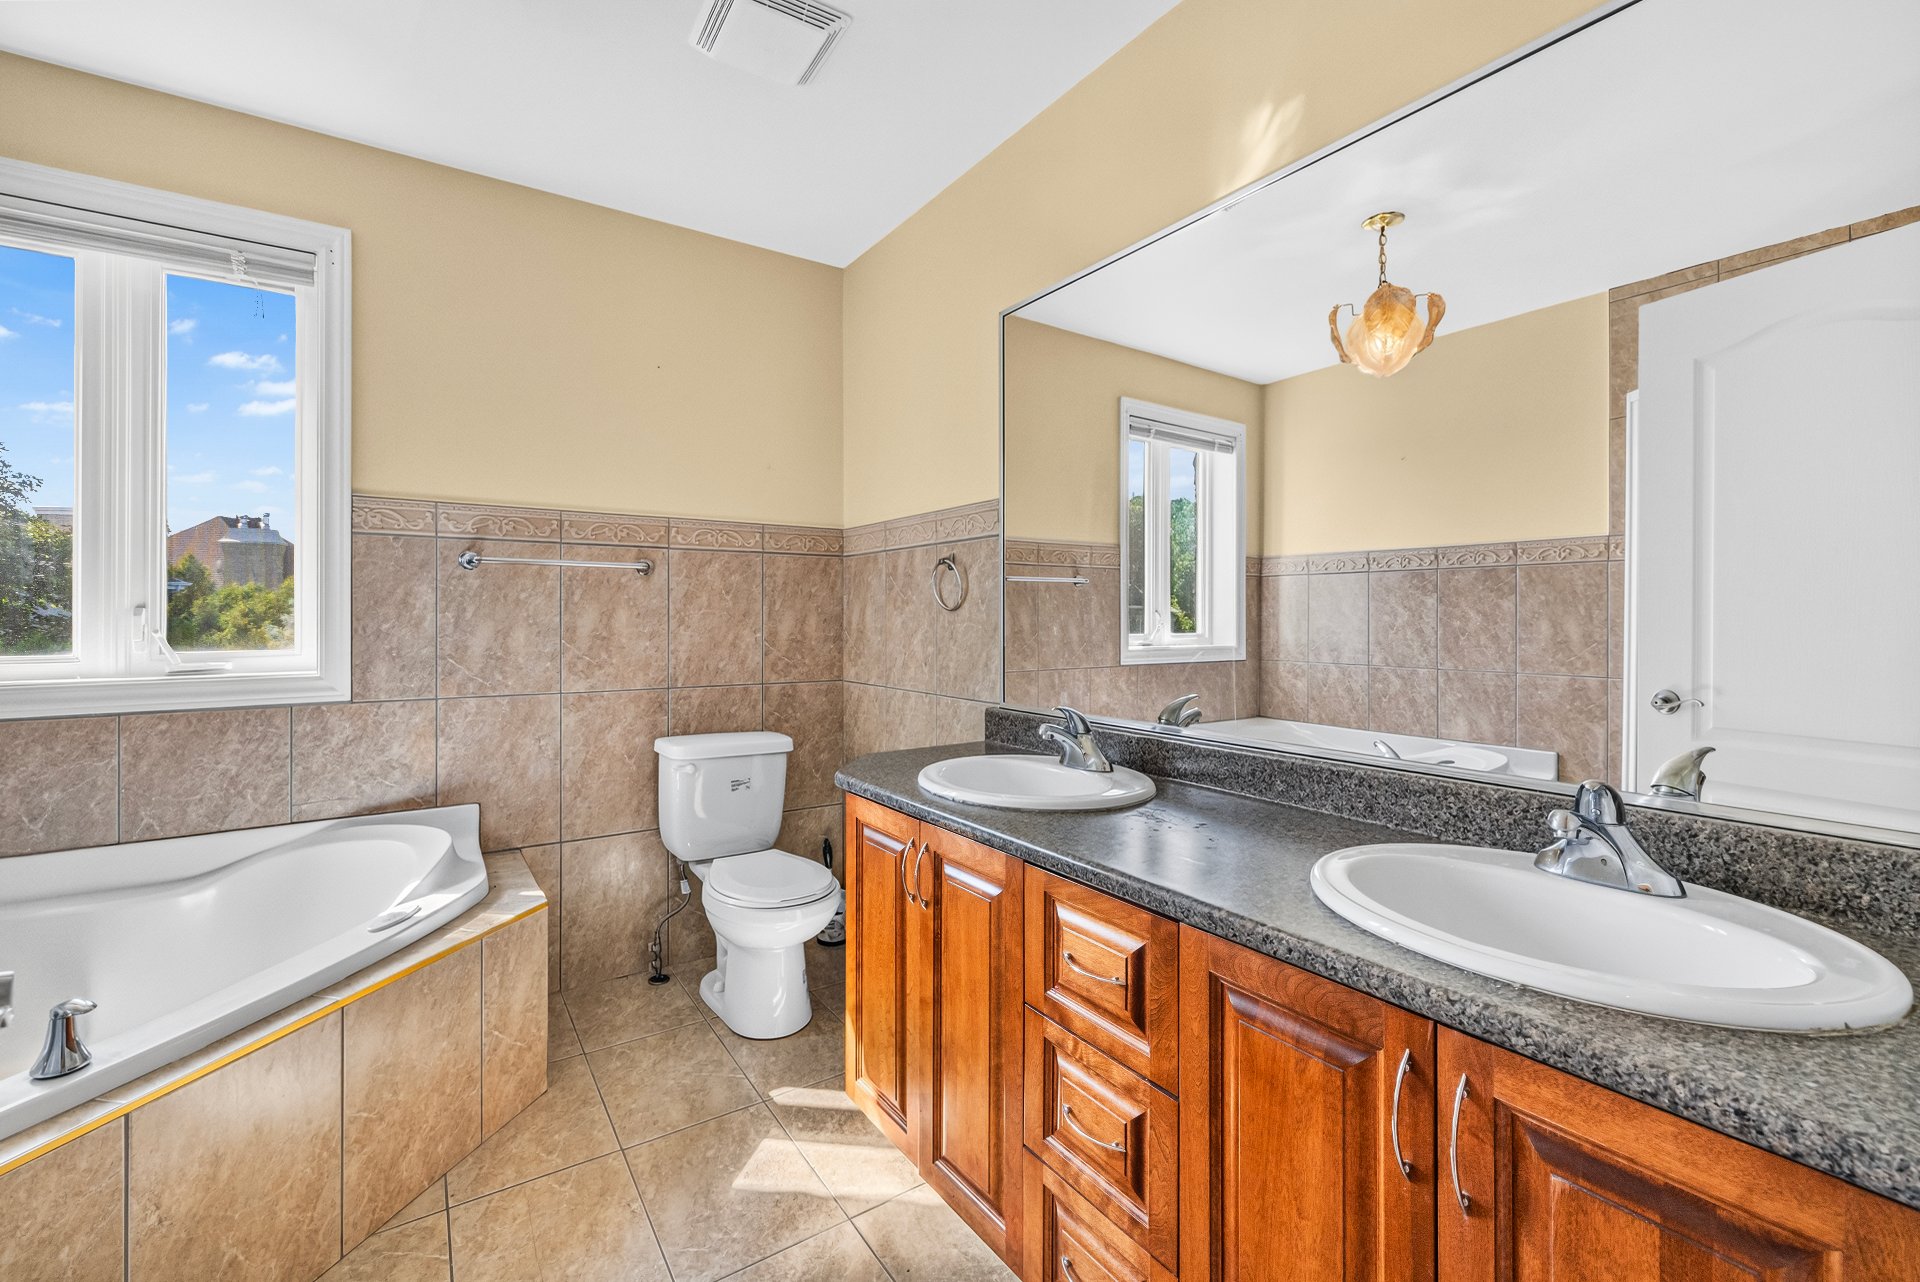 Bedroom
 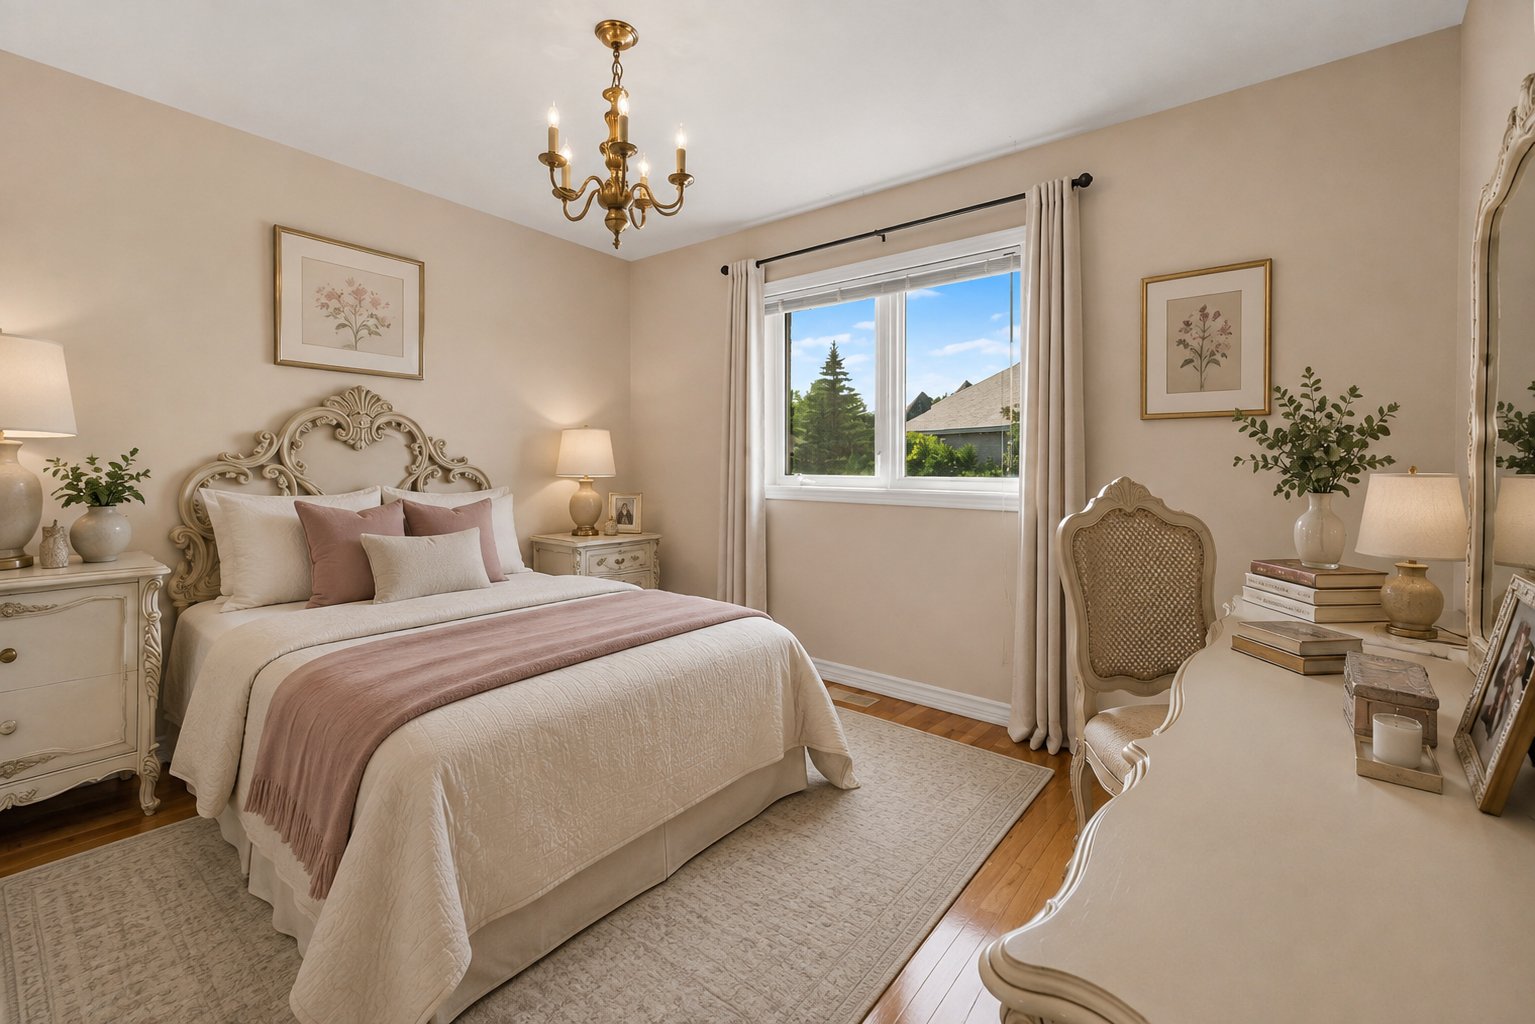 Bedroom
 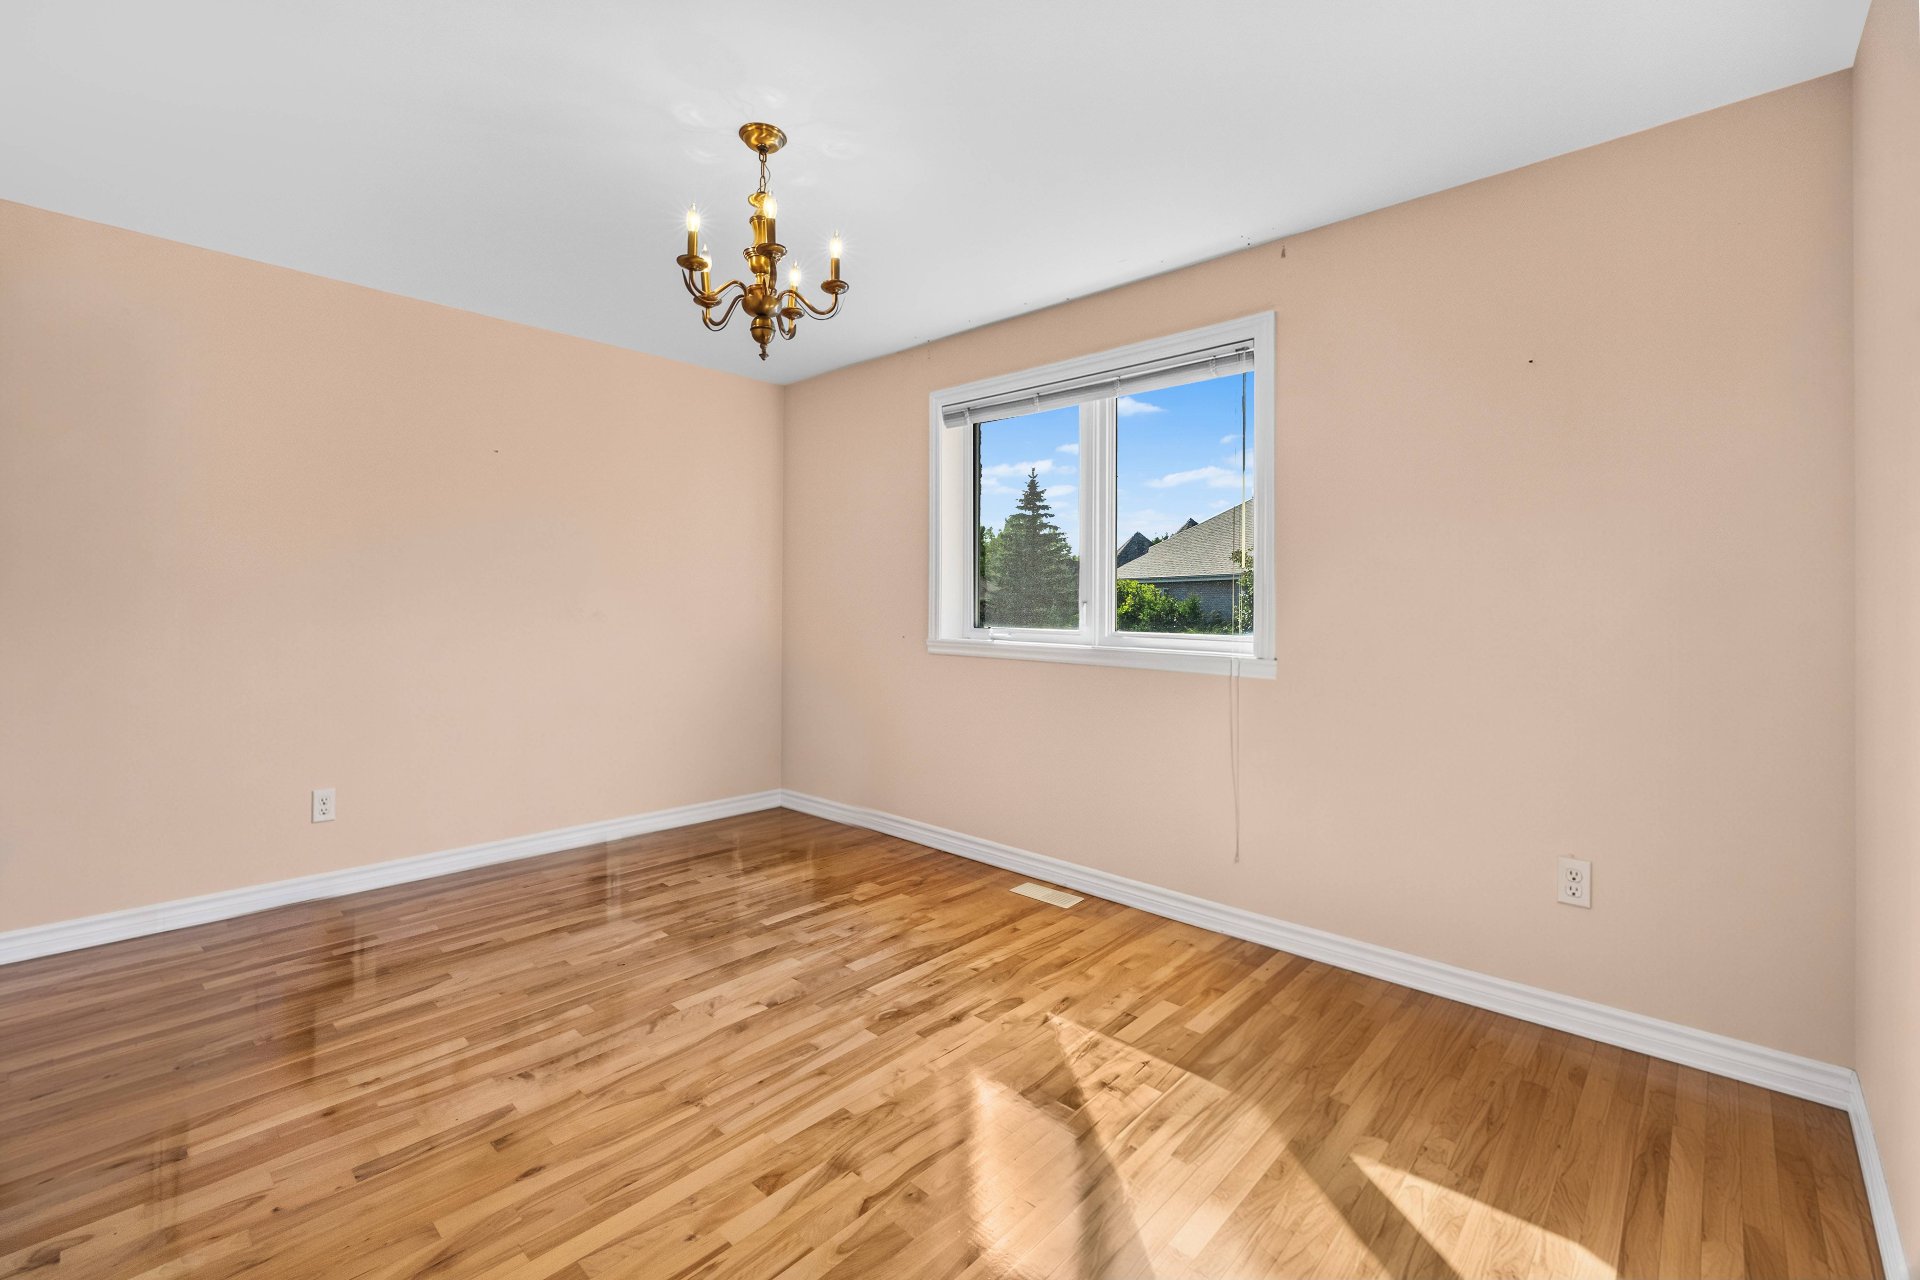 Bedroom
 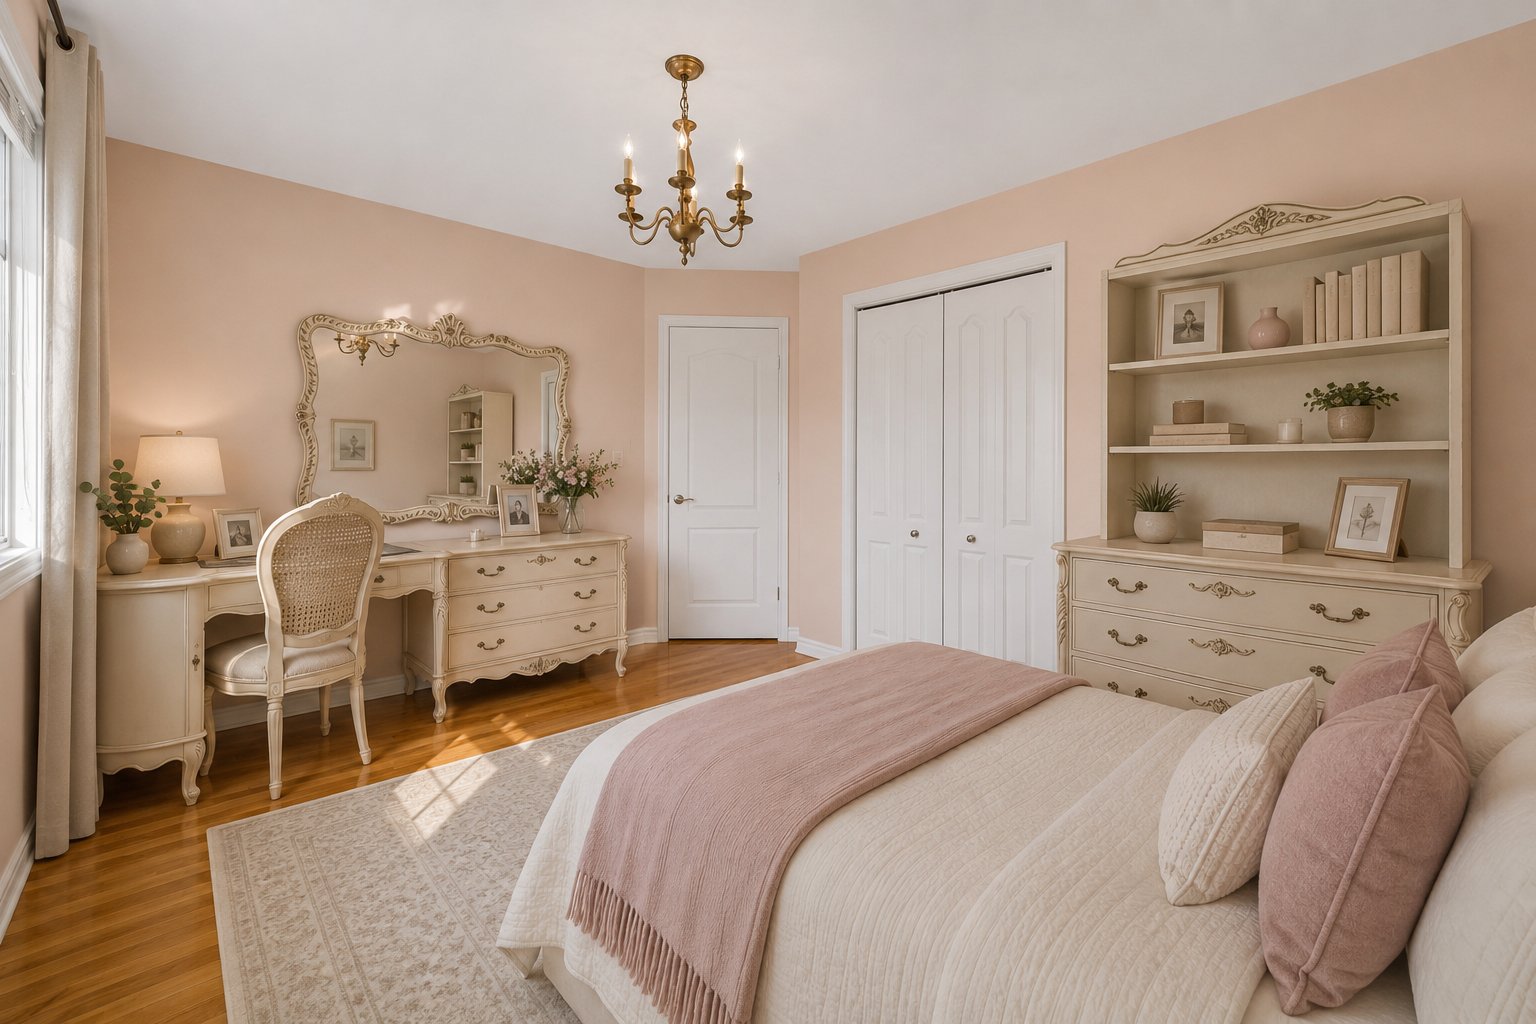 Bedroom
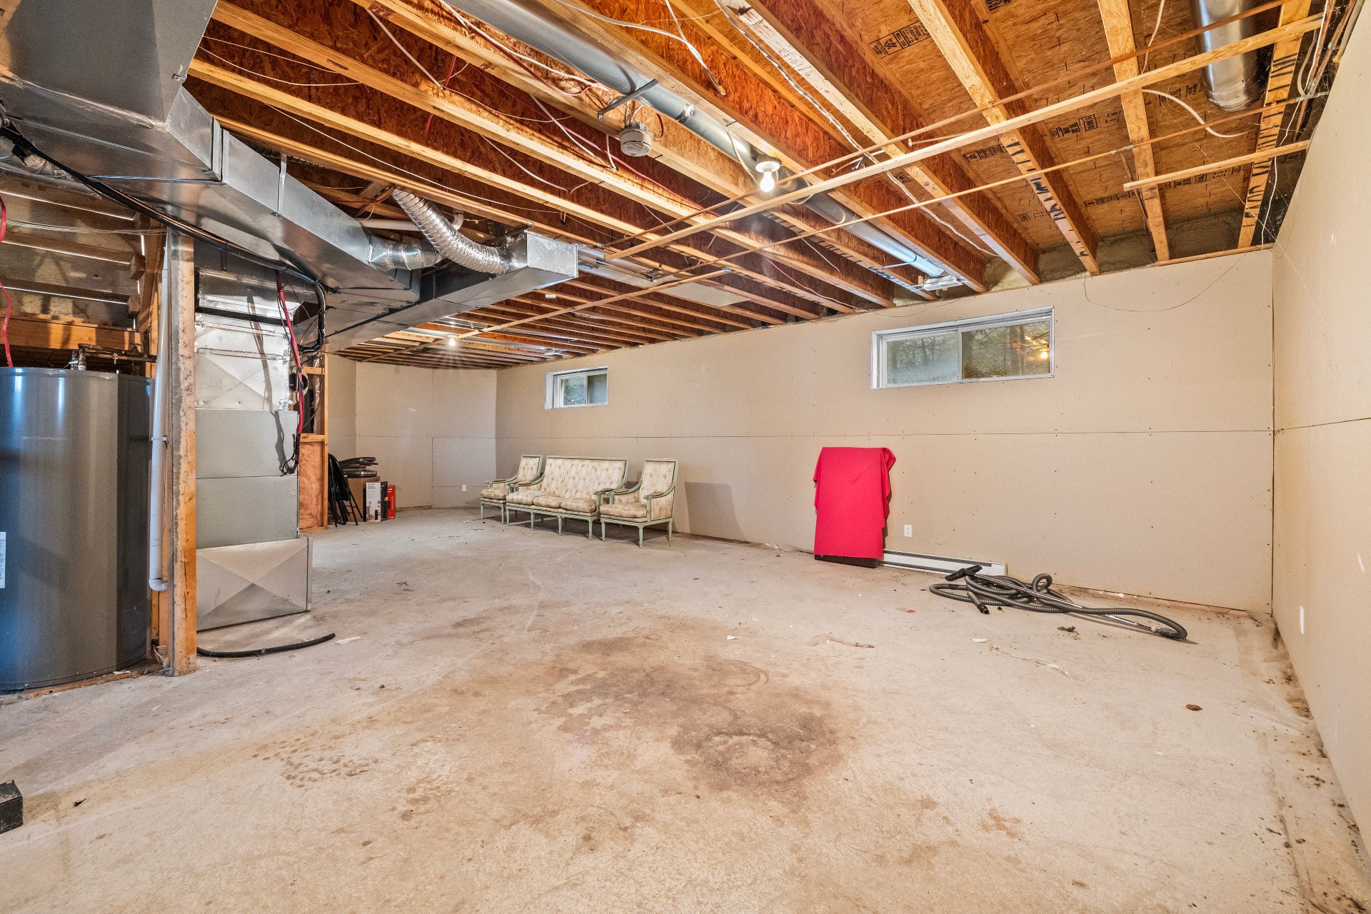
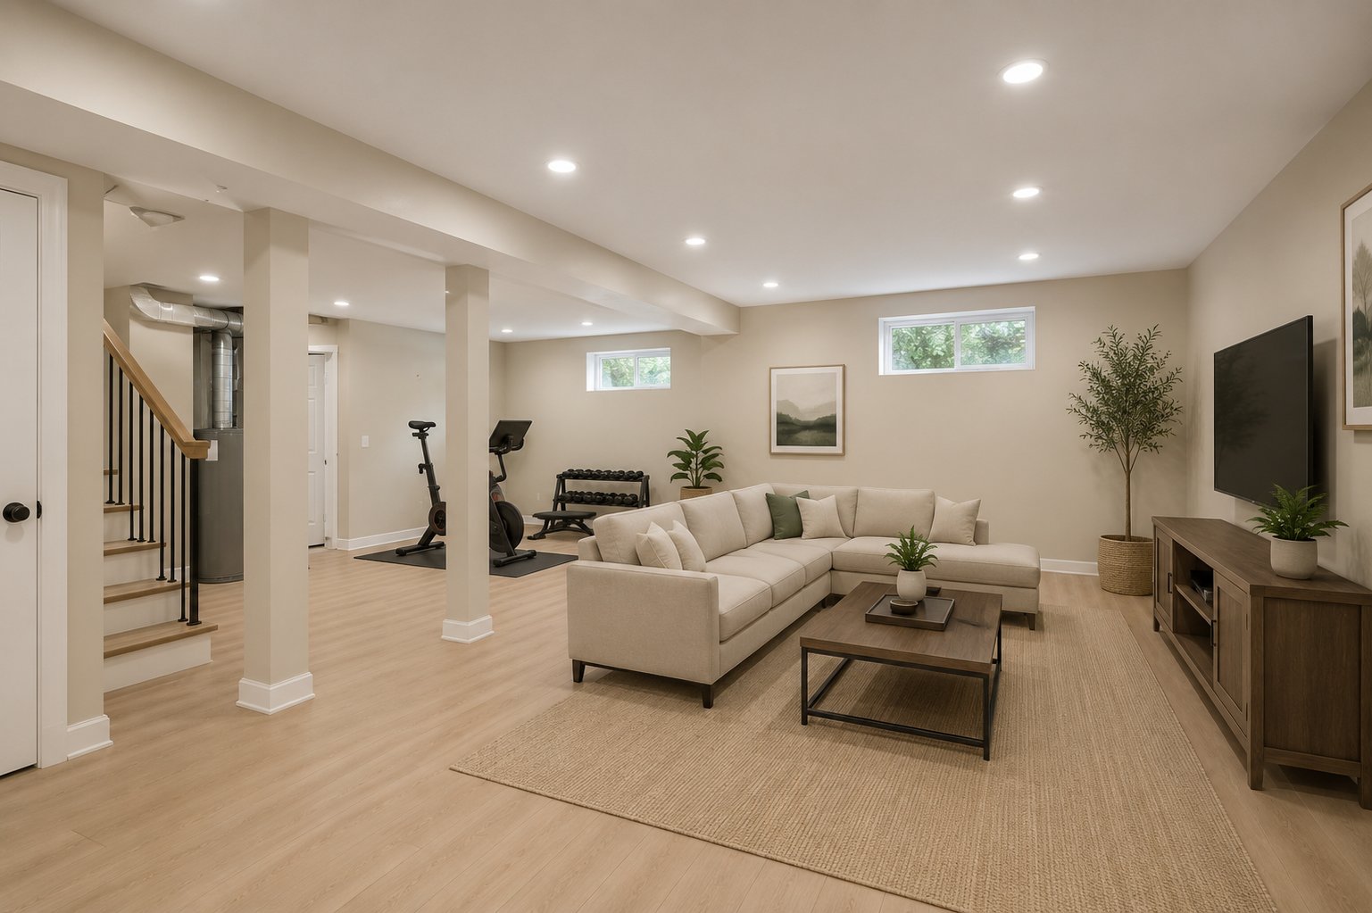
 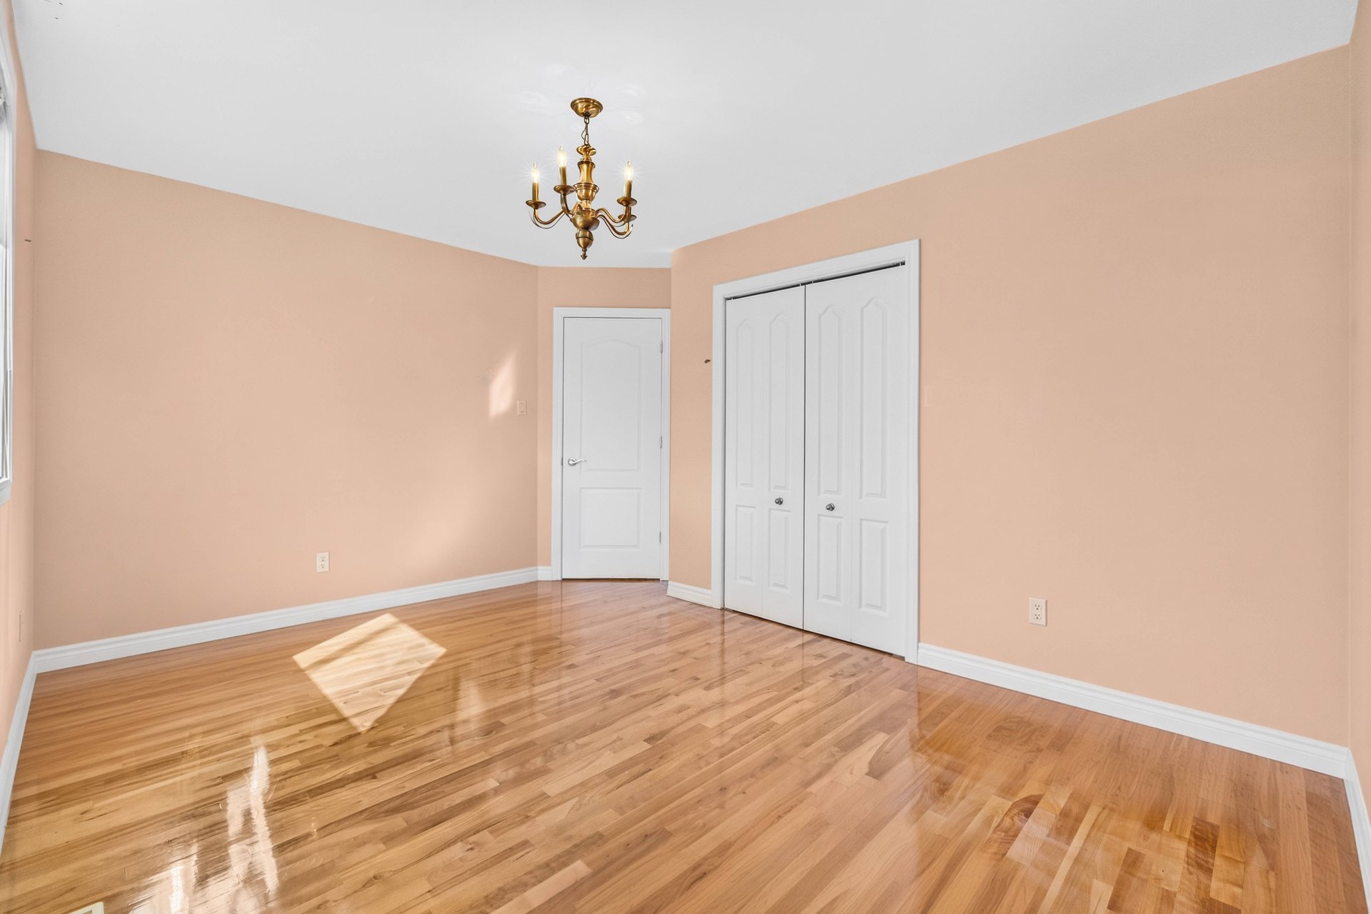 Basement
 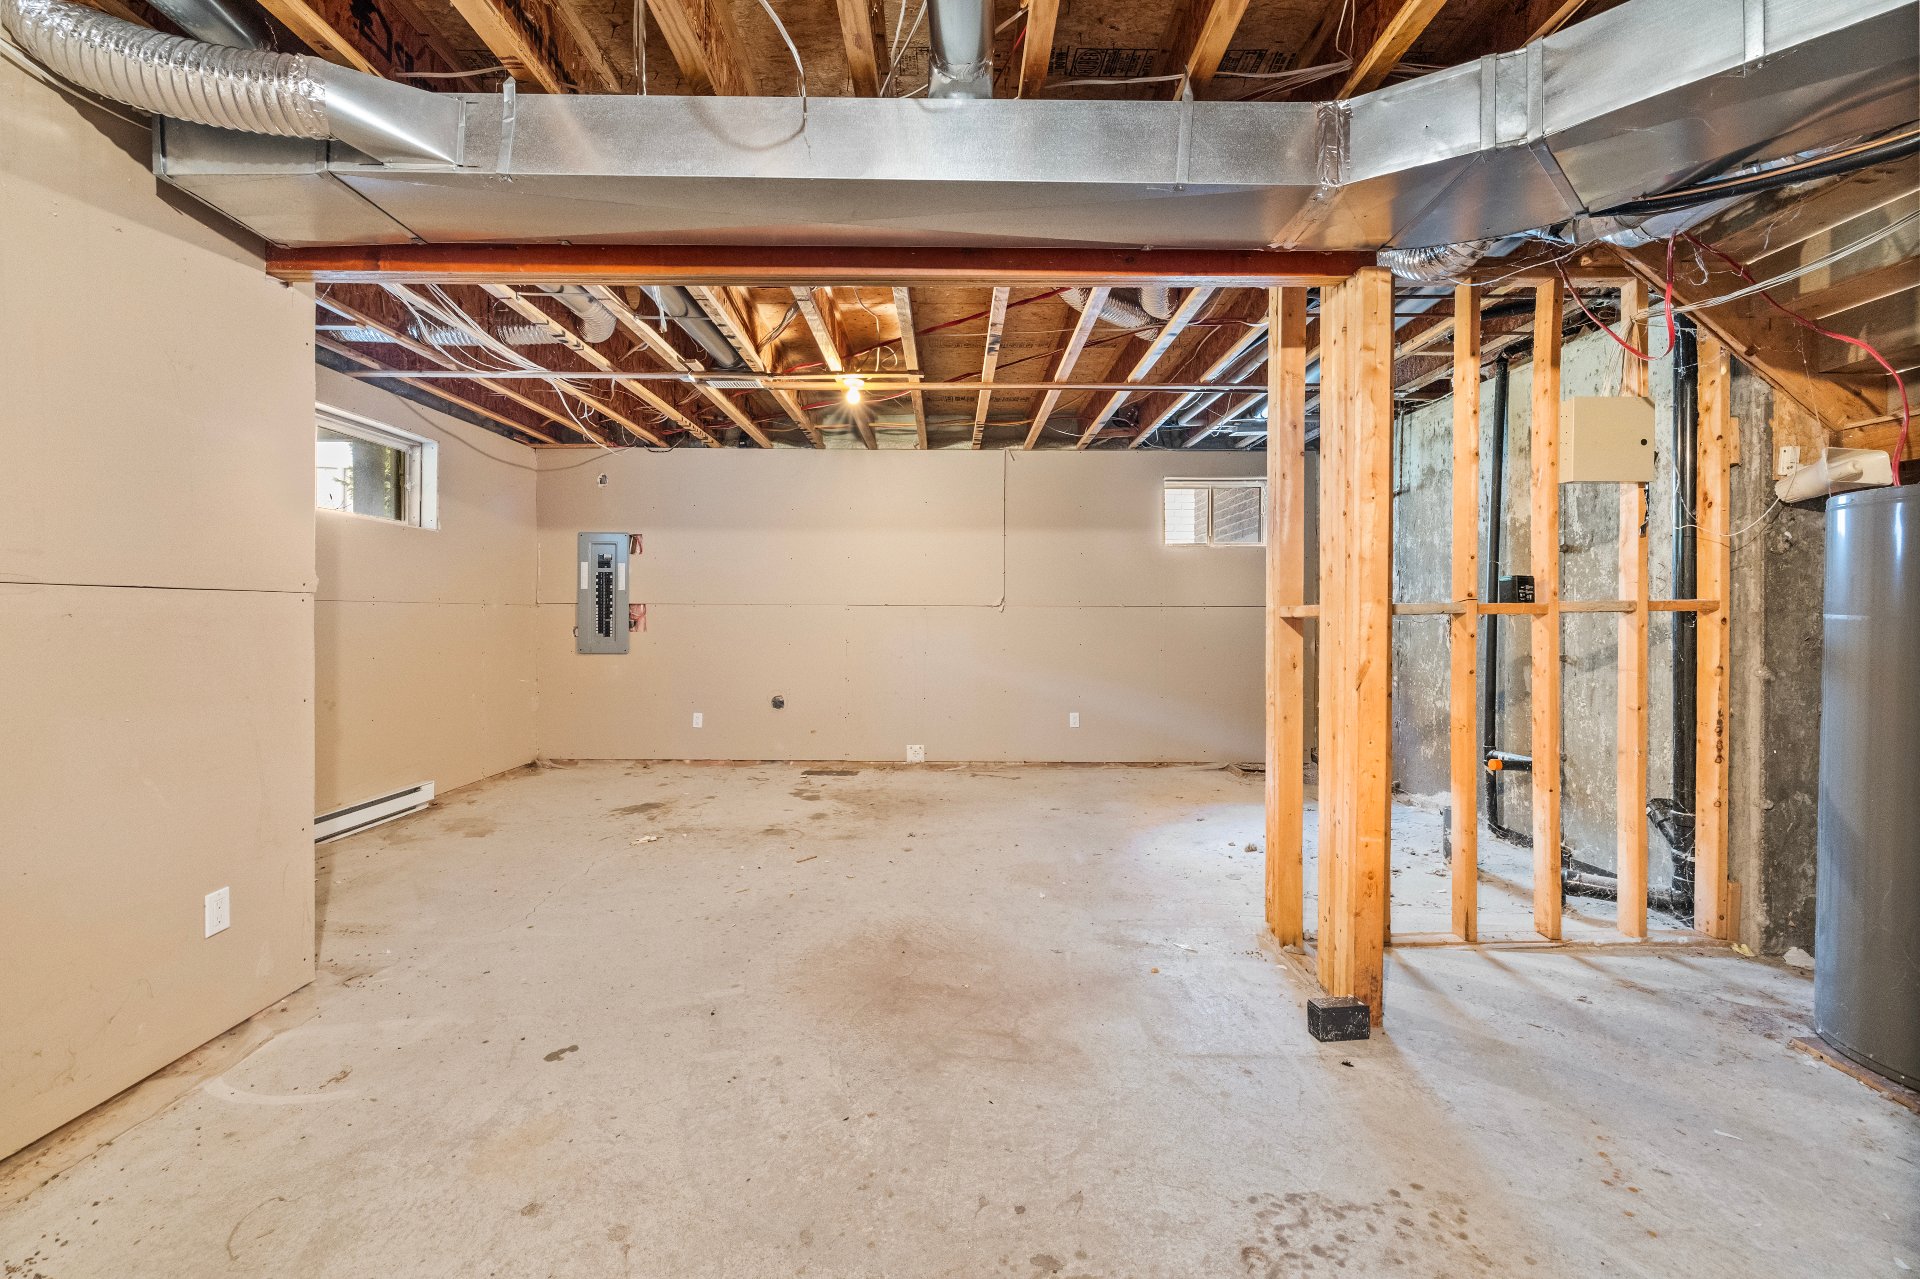 Basement
 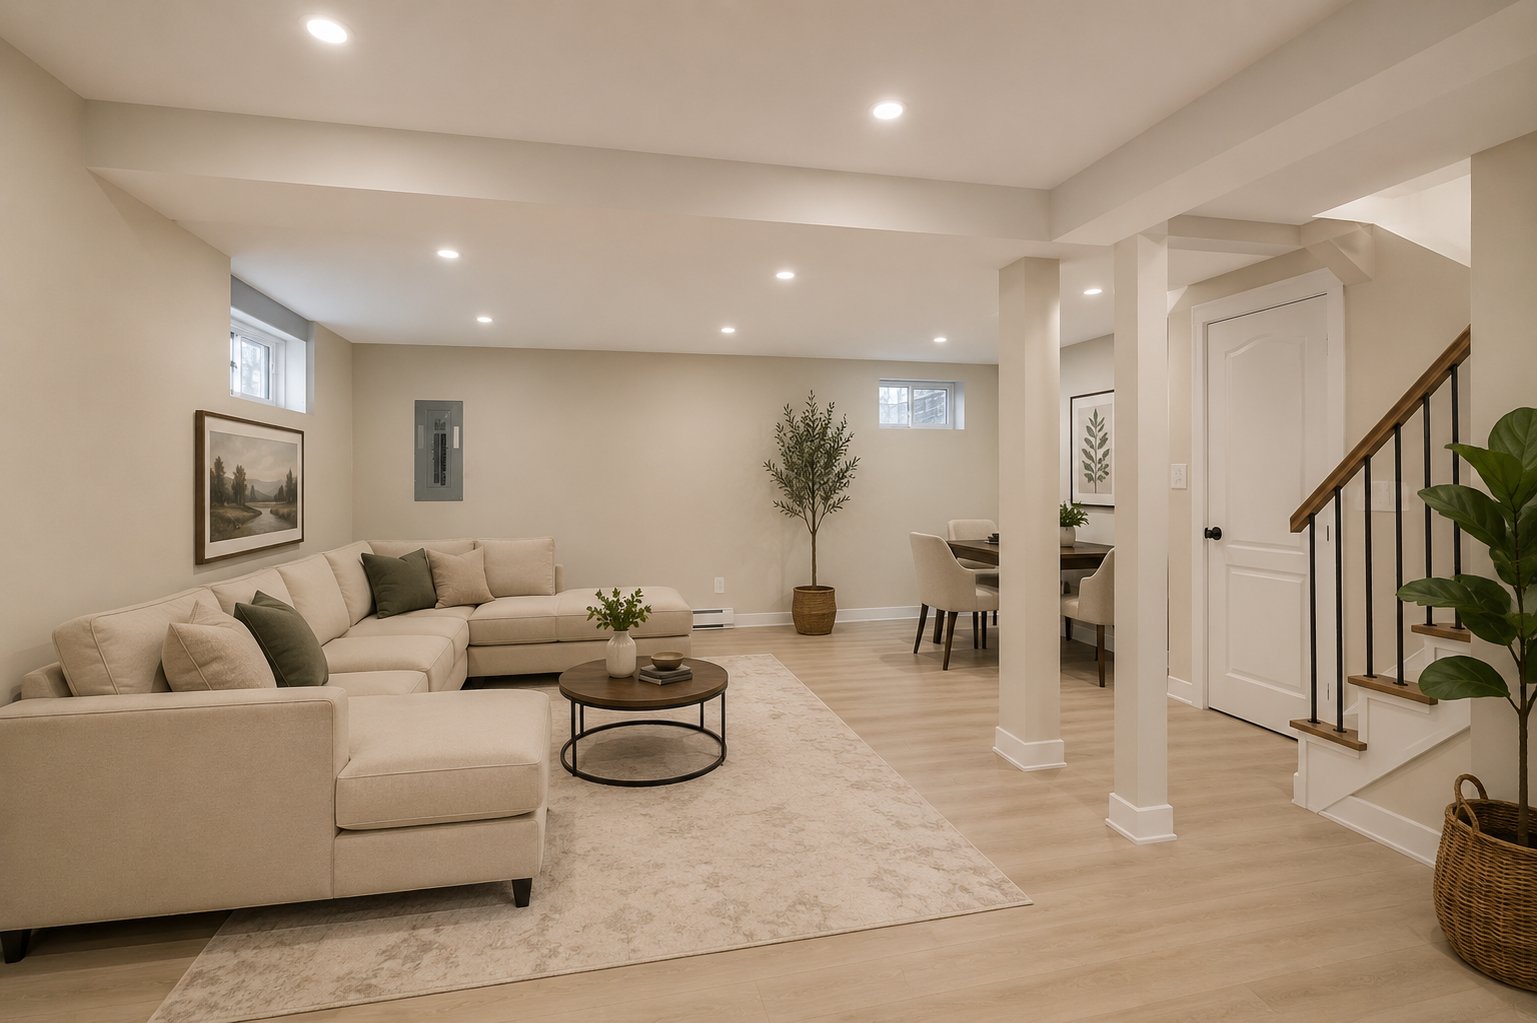 Basement
  Basement
  Backyard
  Backyard
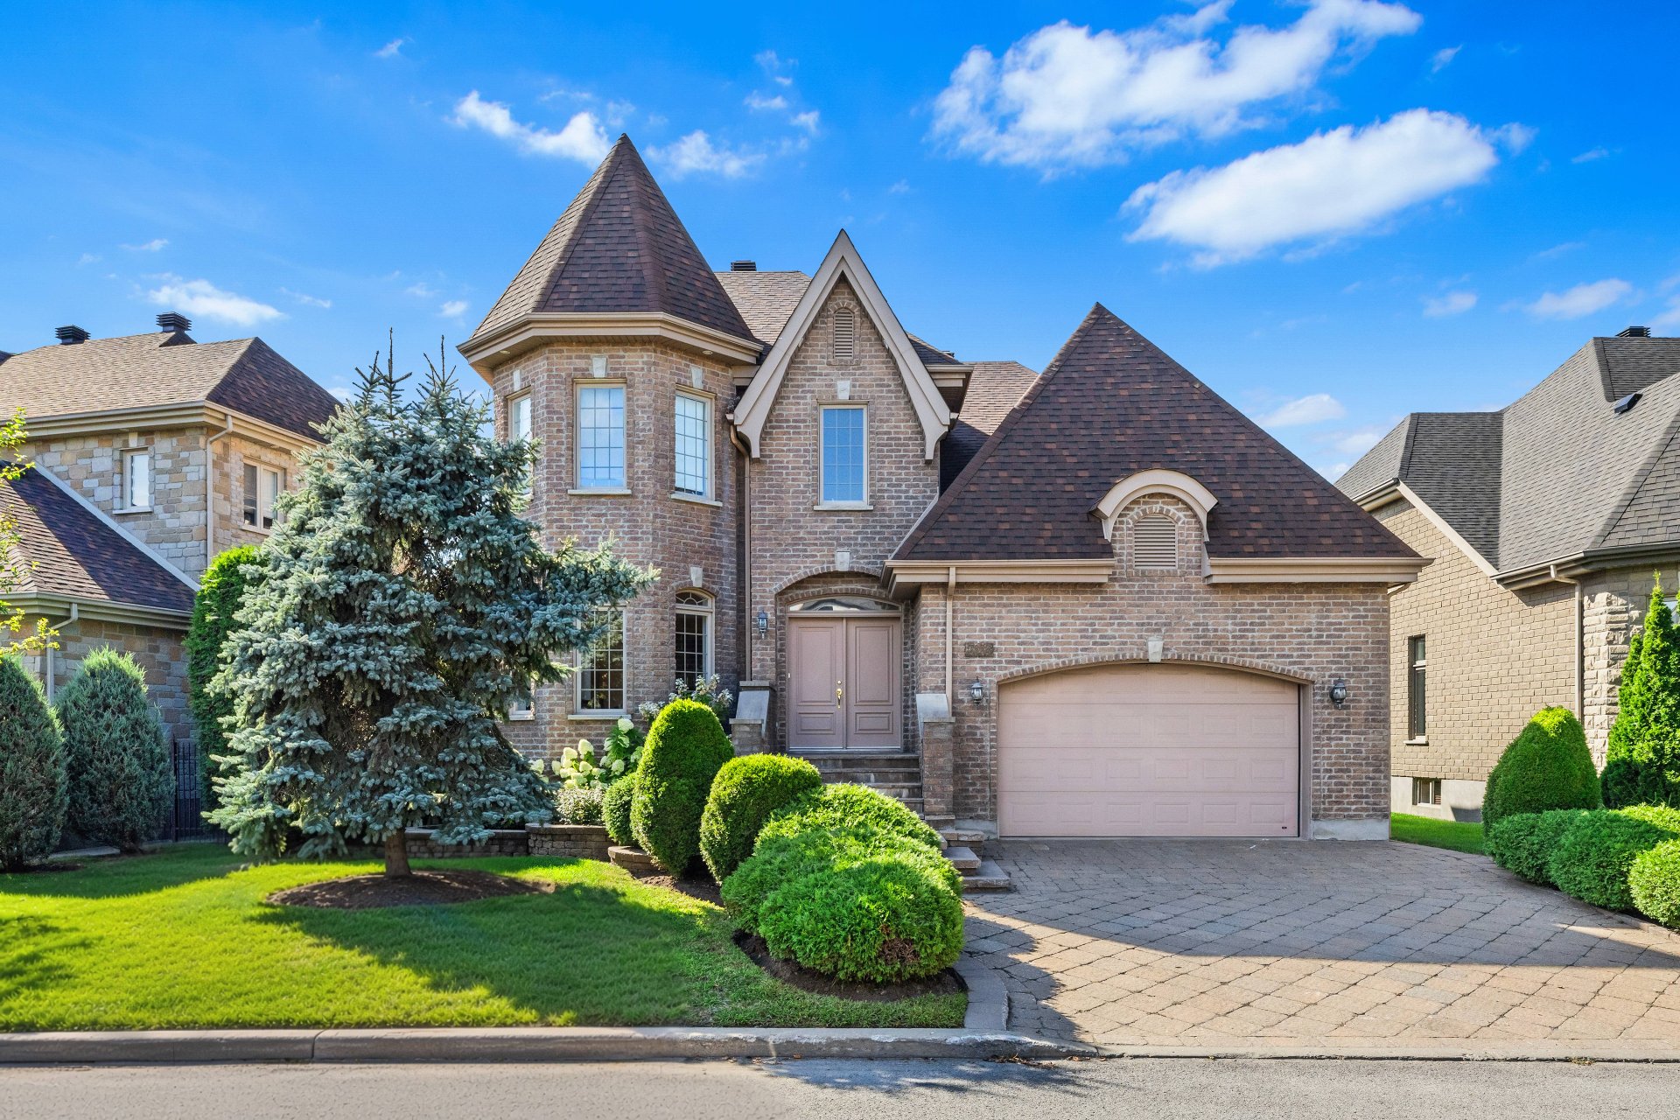
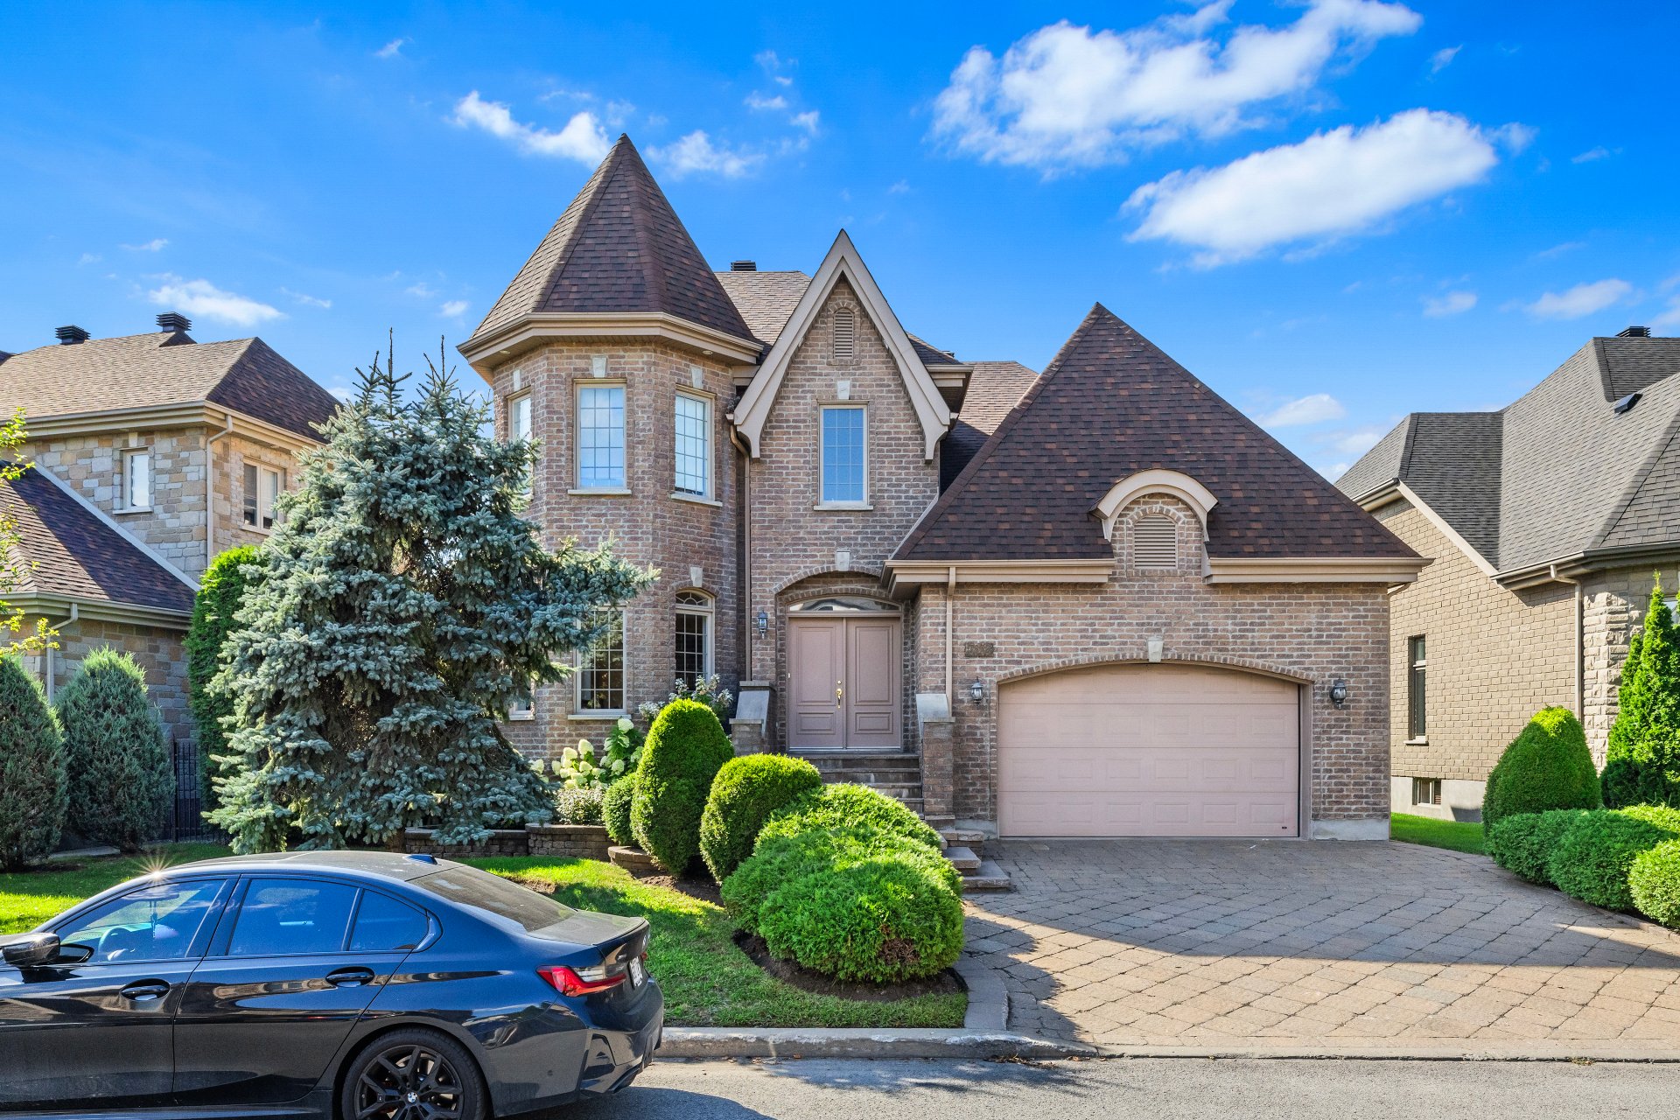
  Frontage
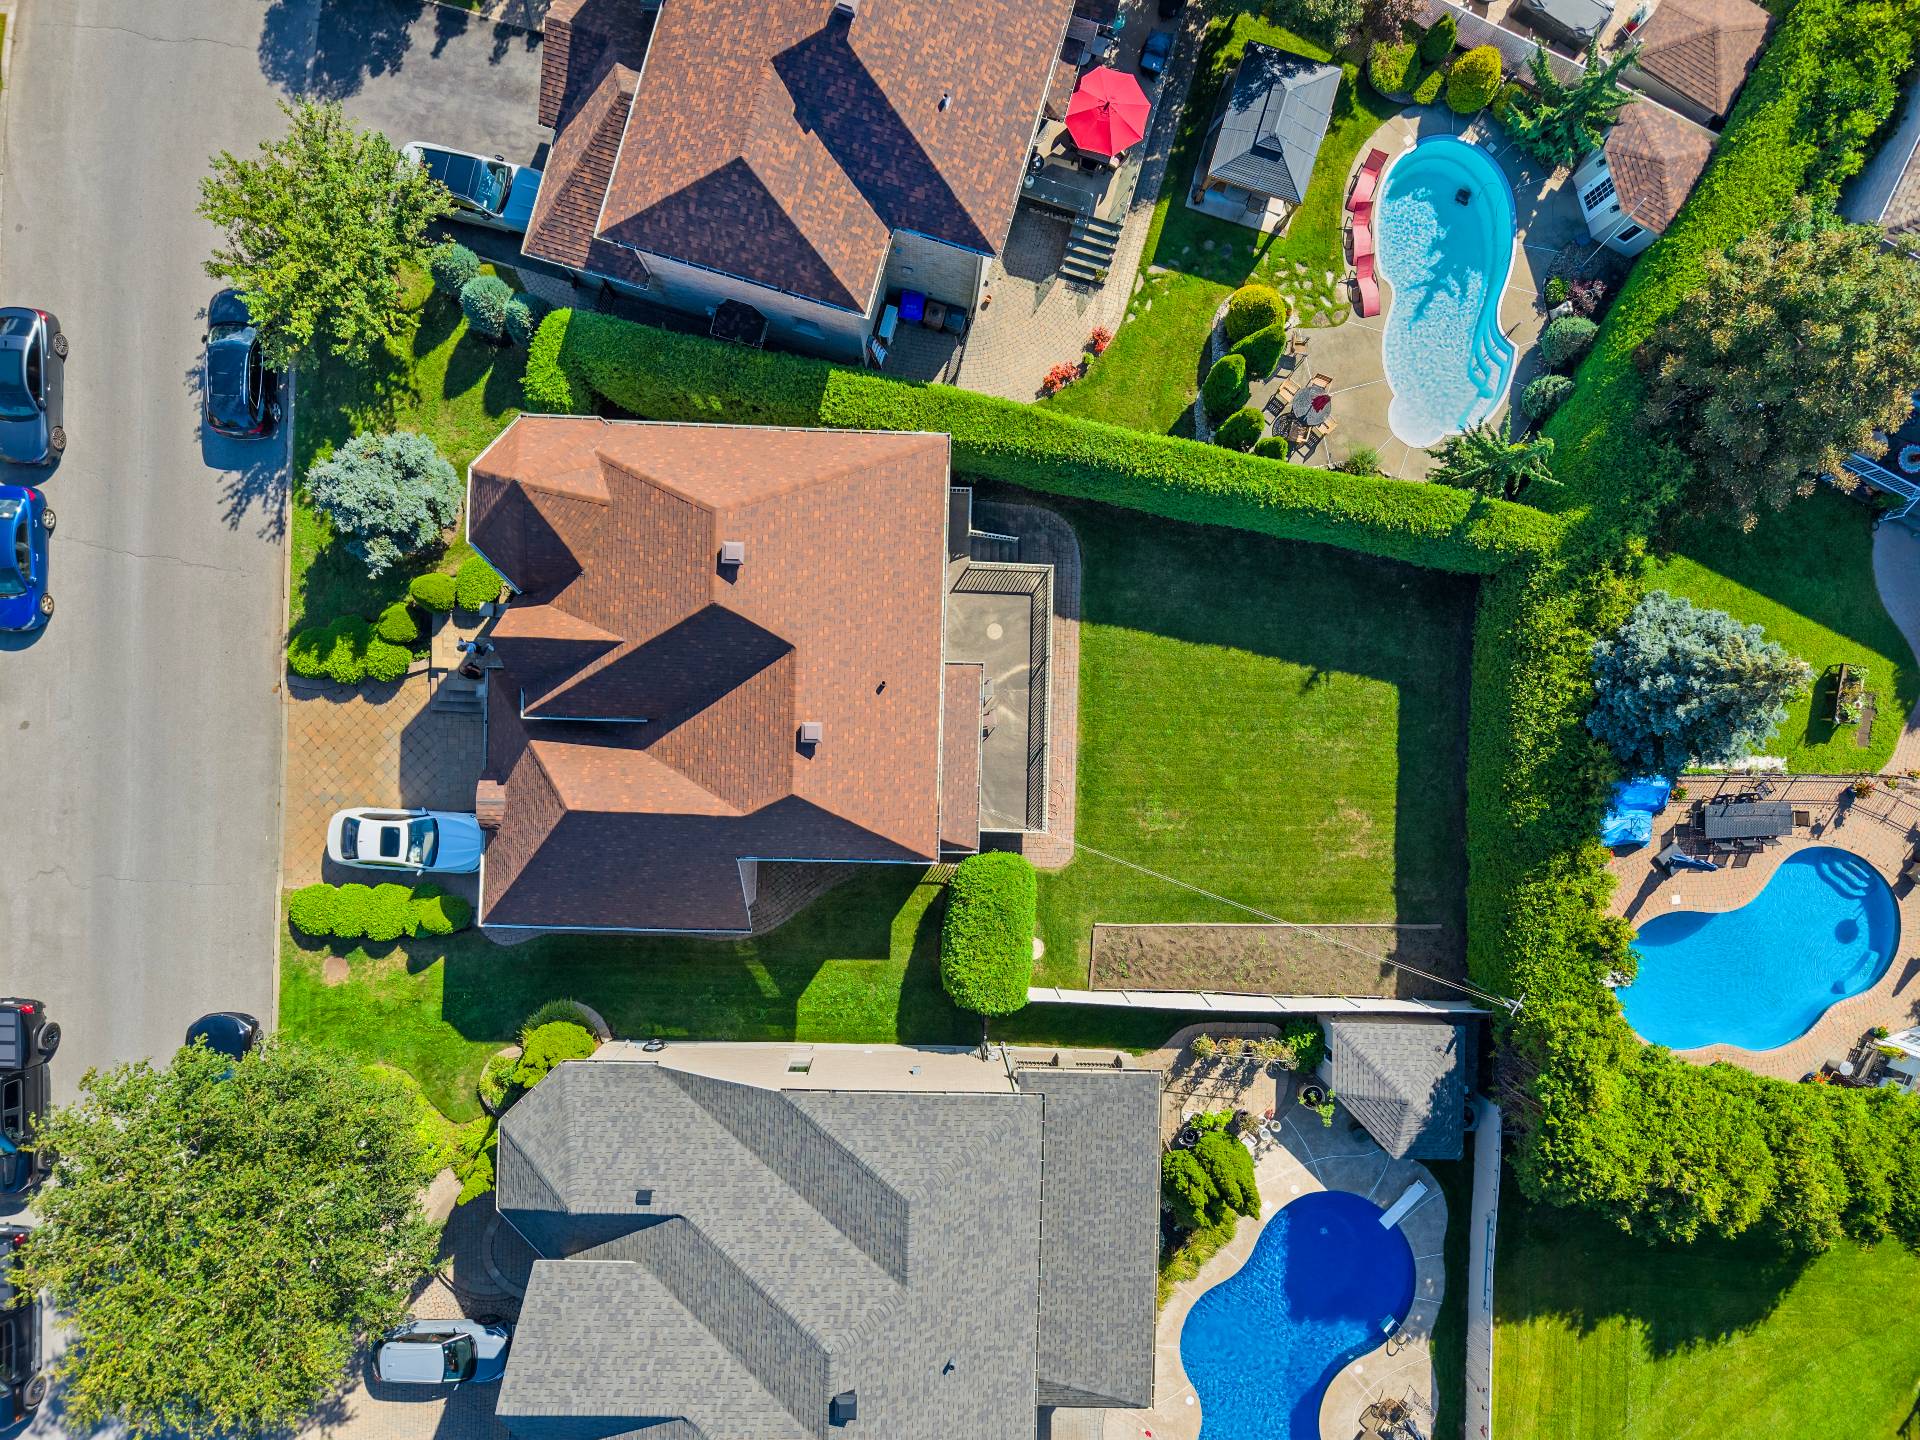
  Aerial photo
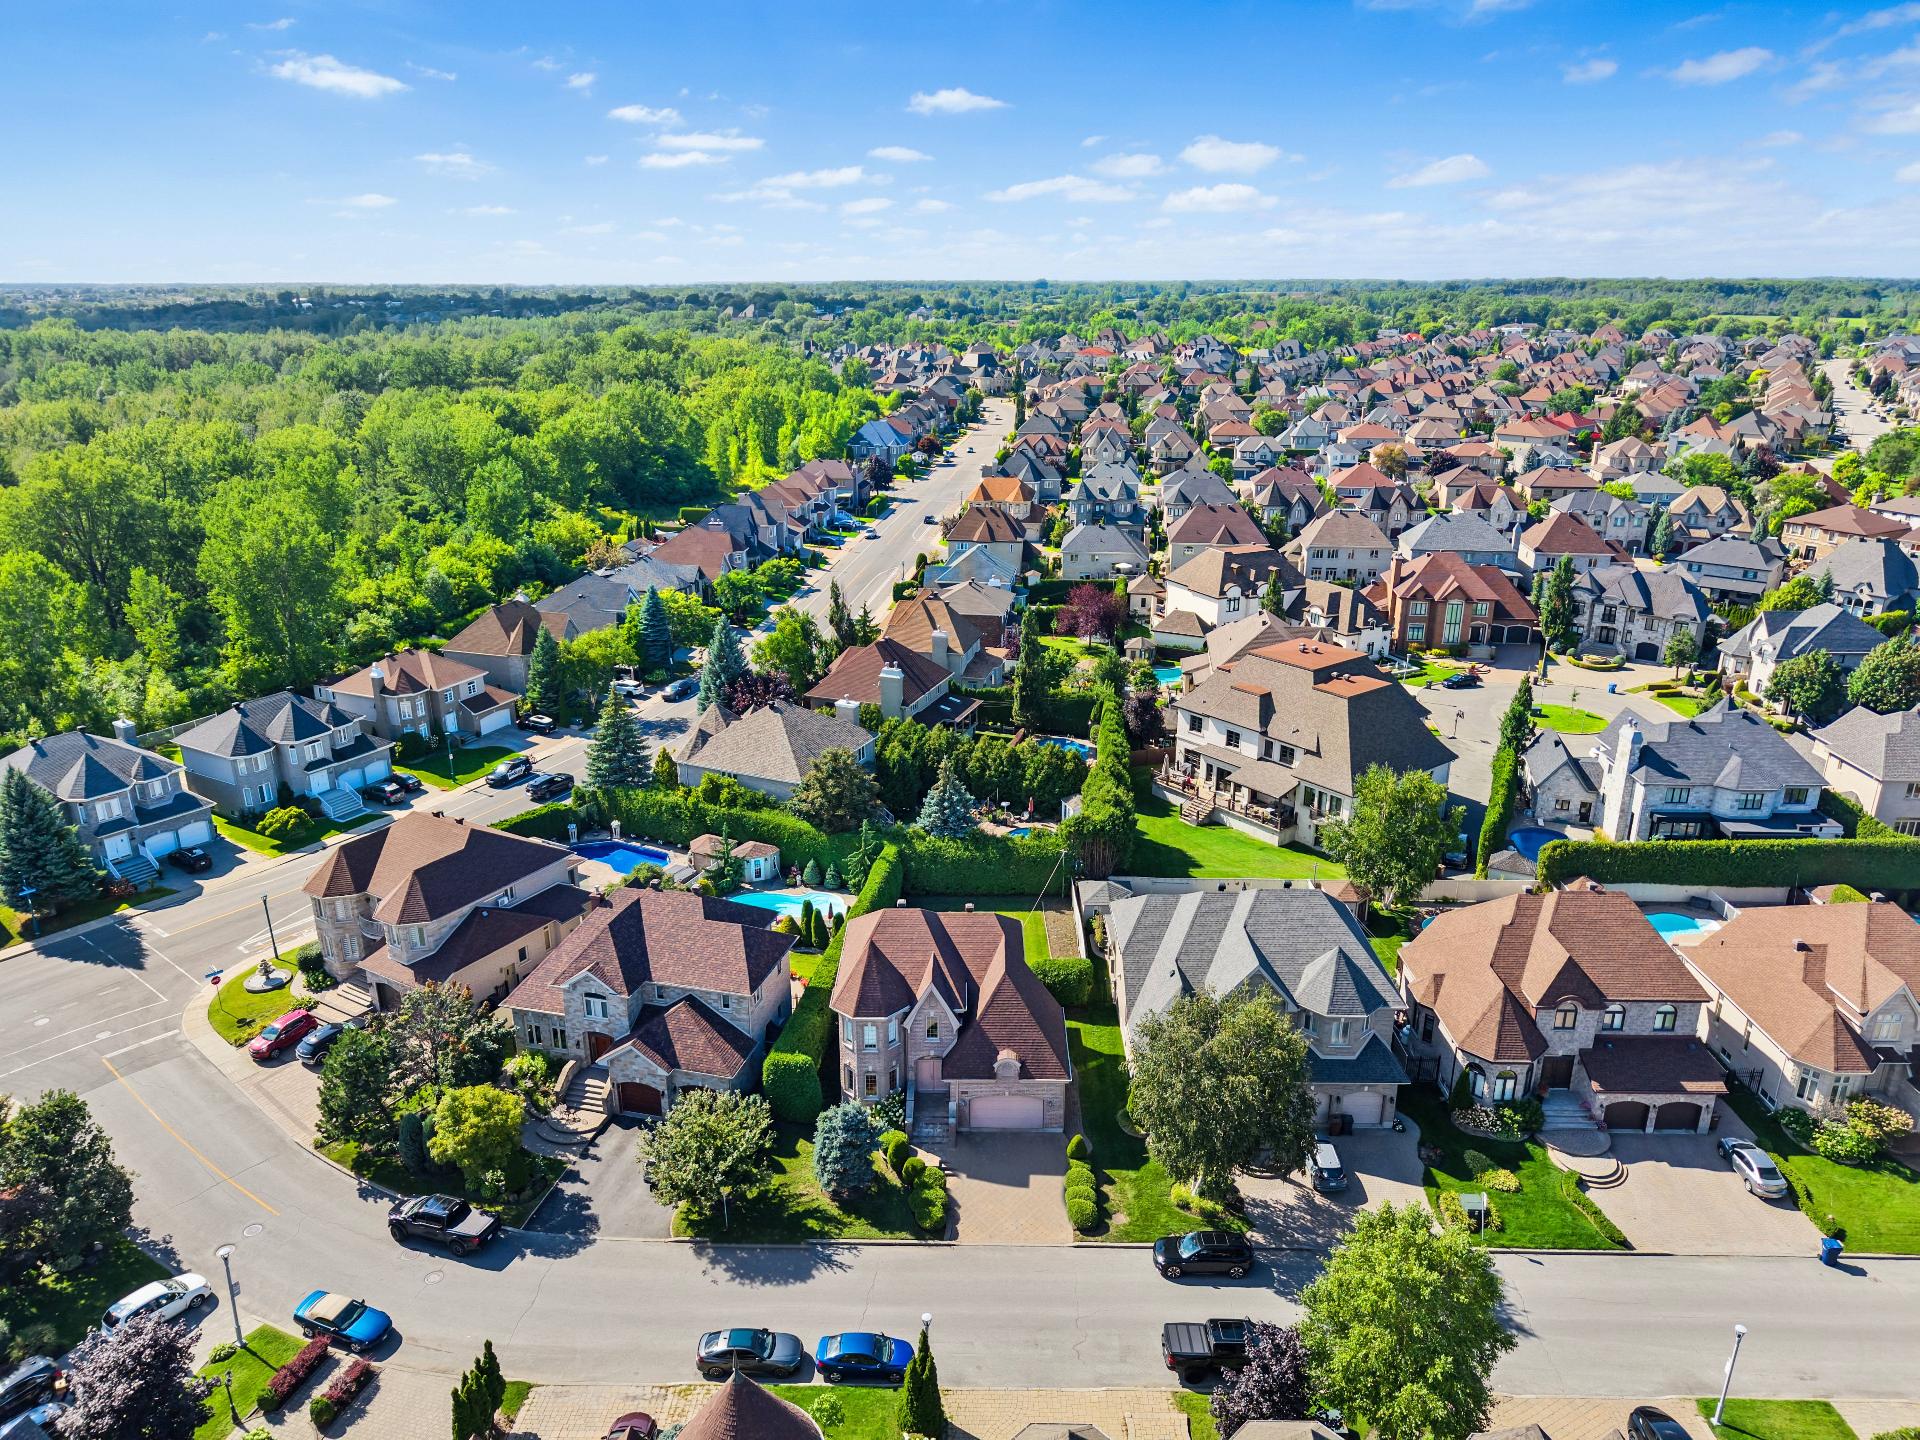
  Aerial photo
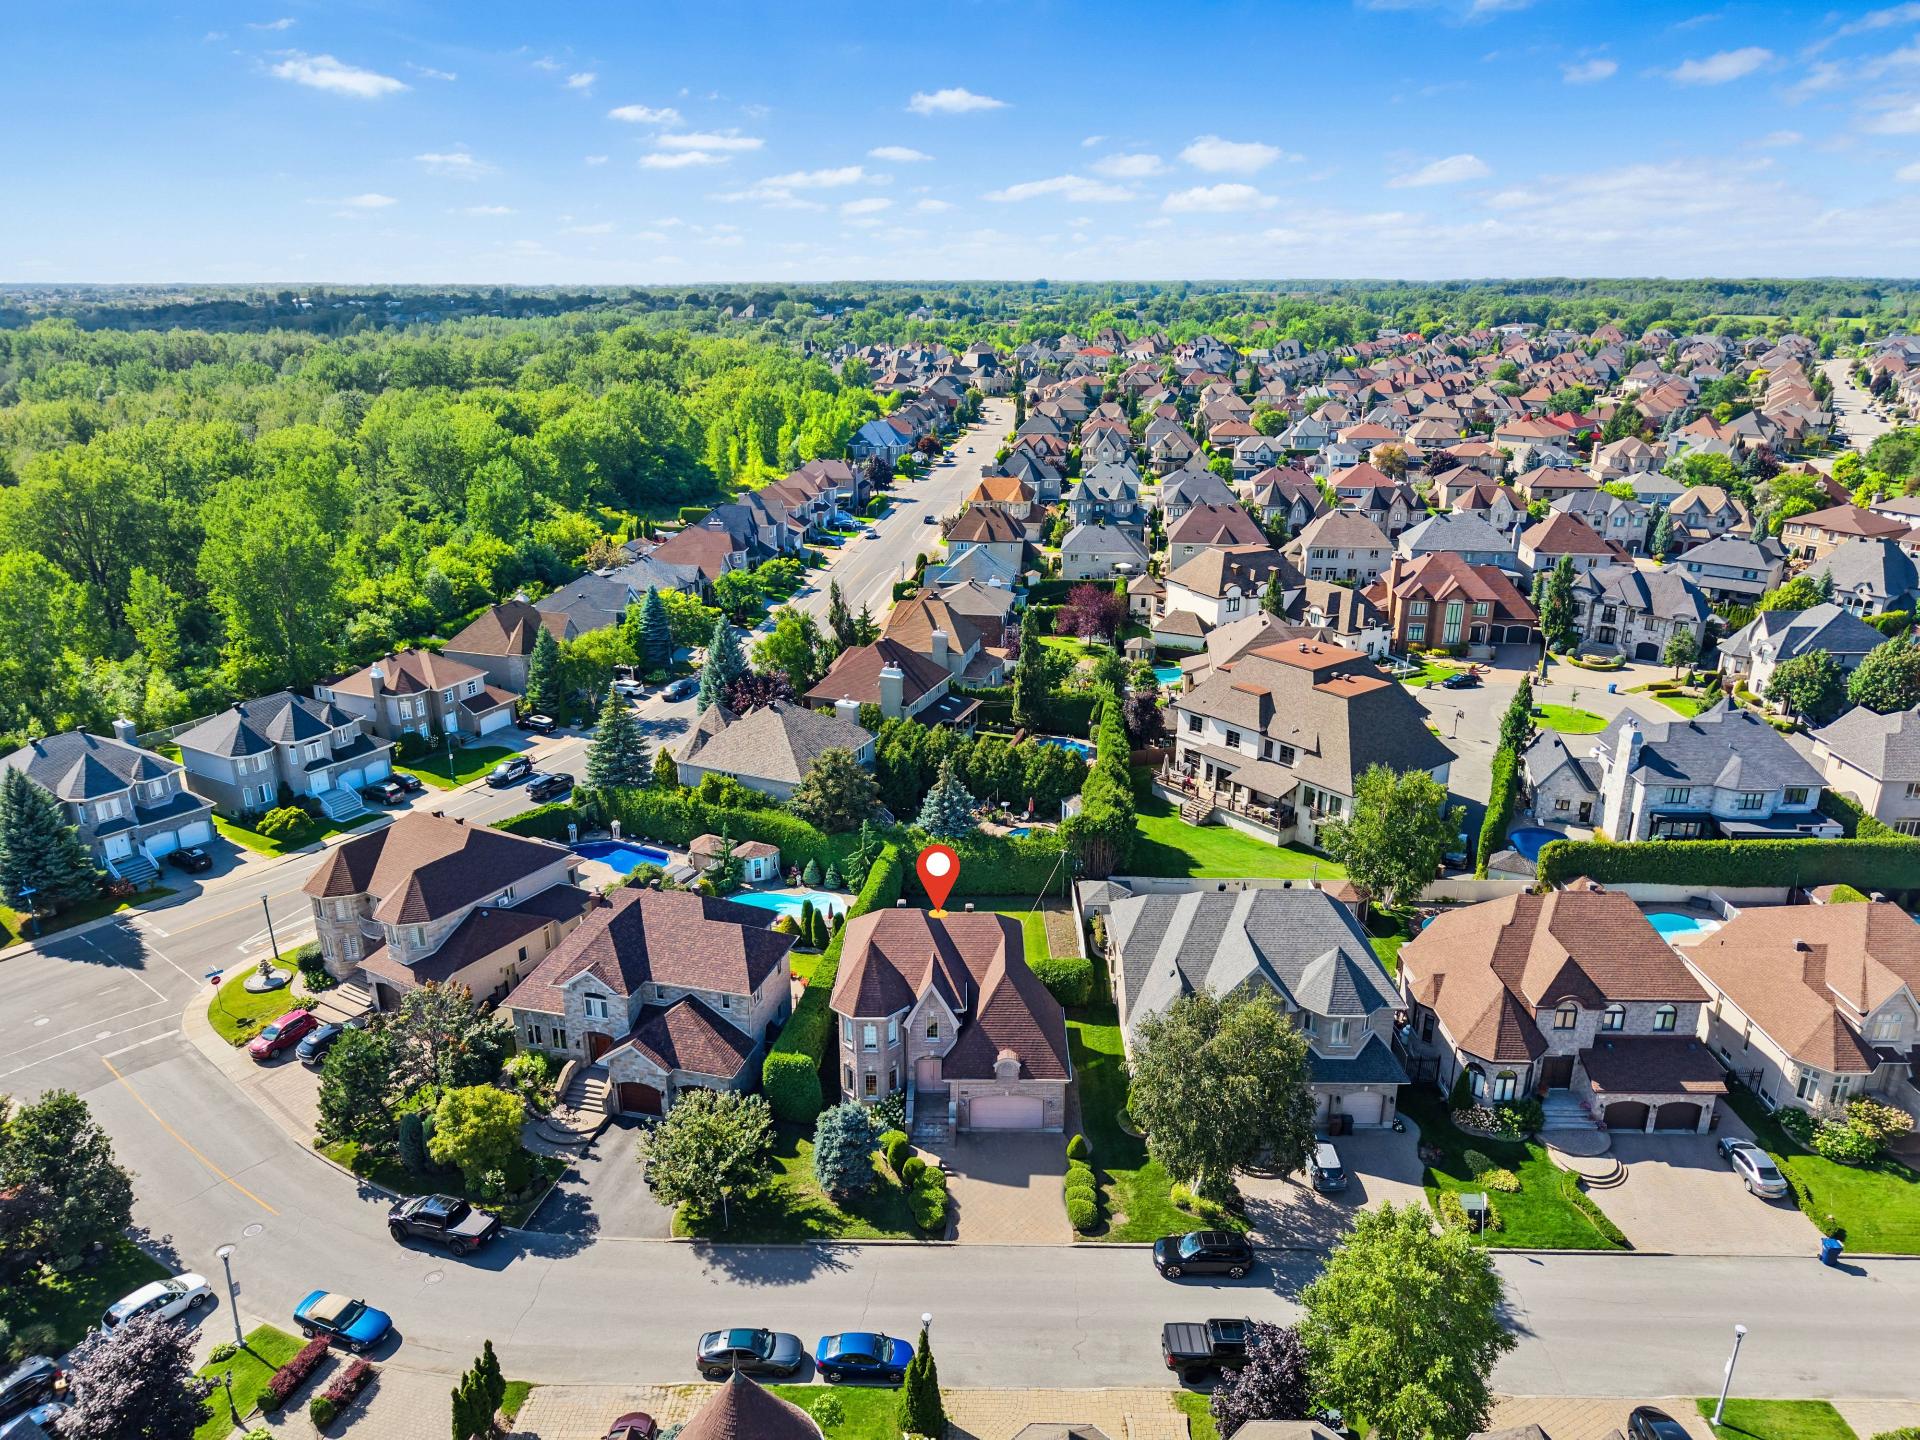
  Aerial photo
  Aerial photo
  Other
Other 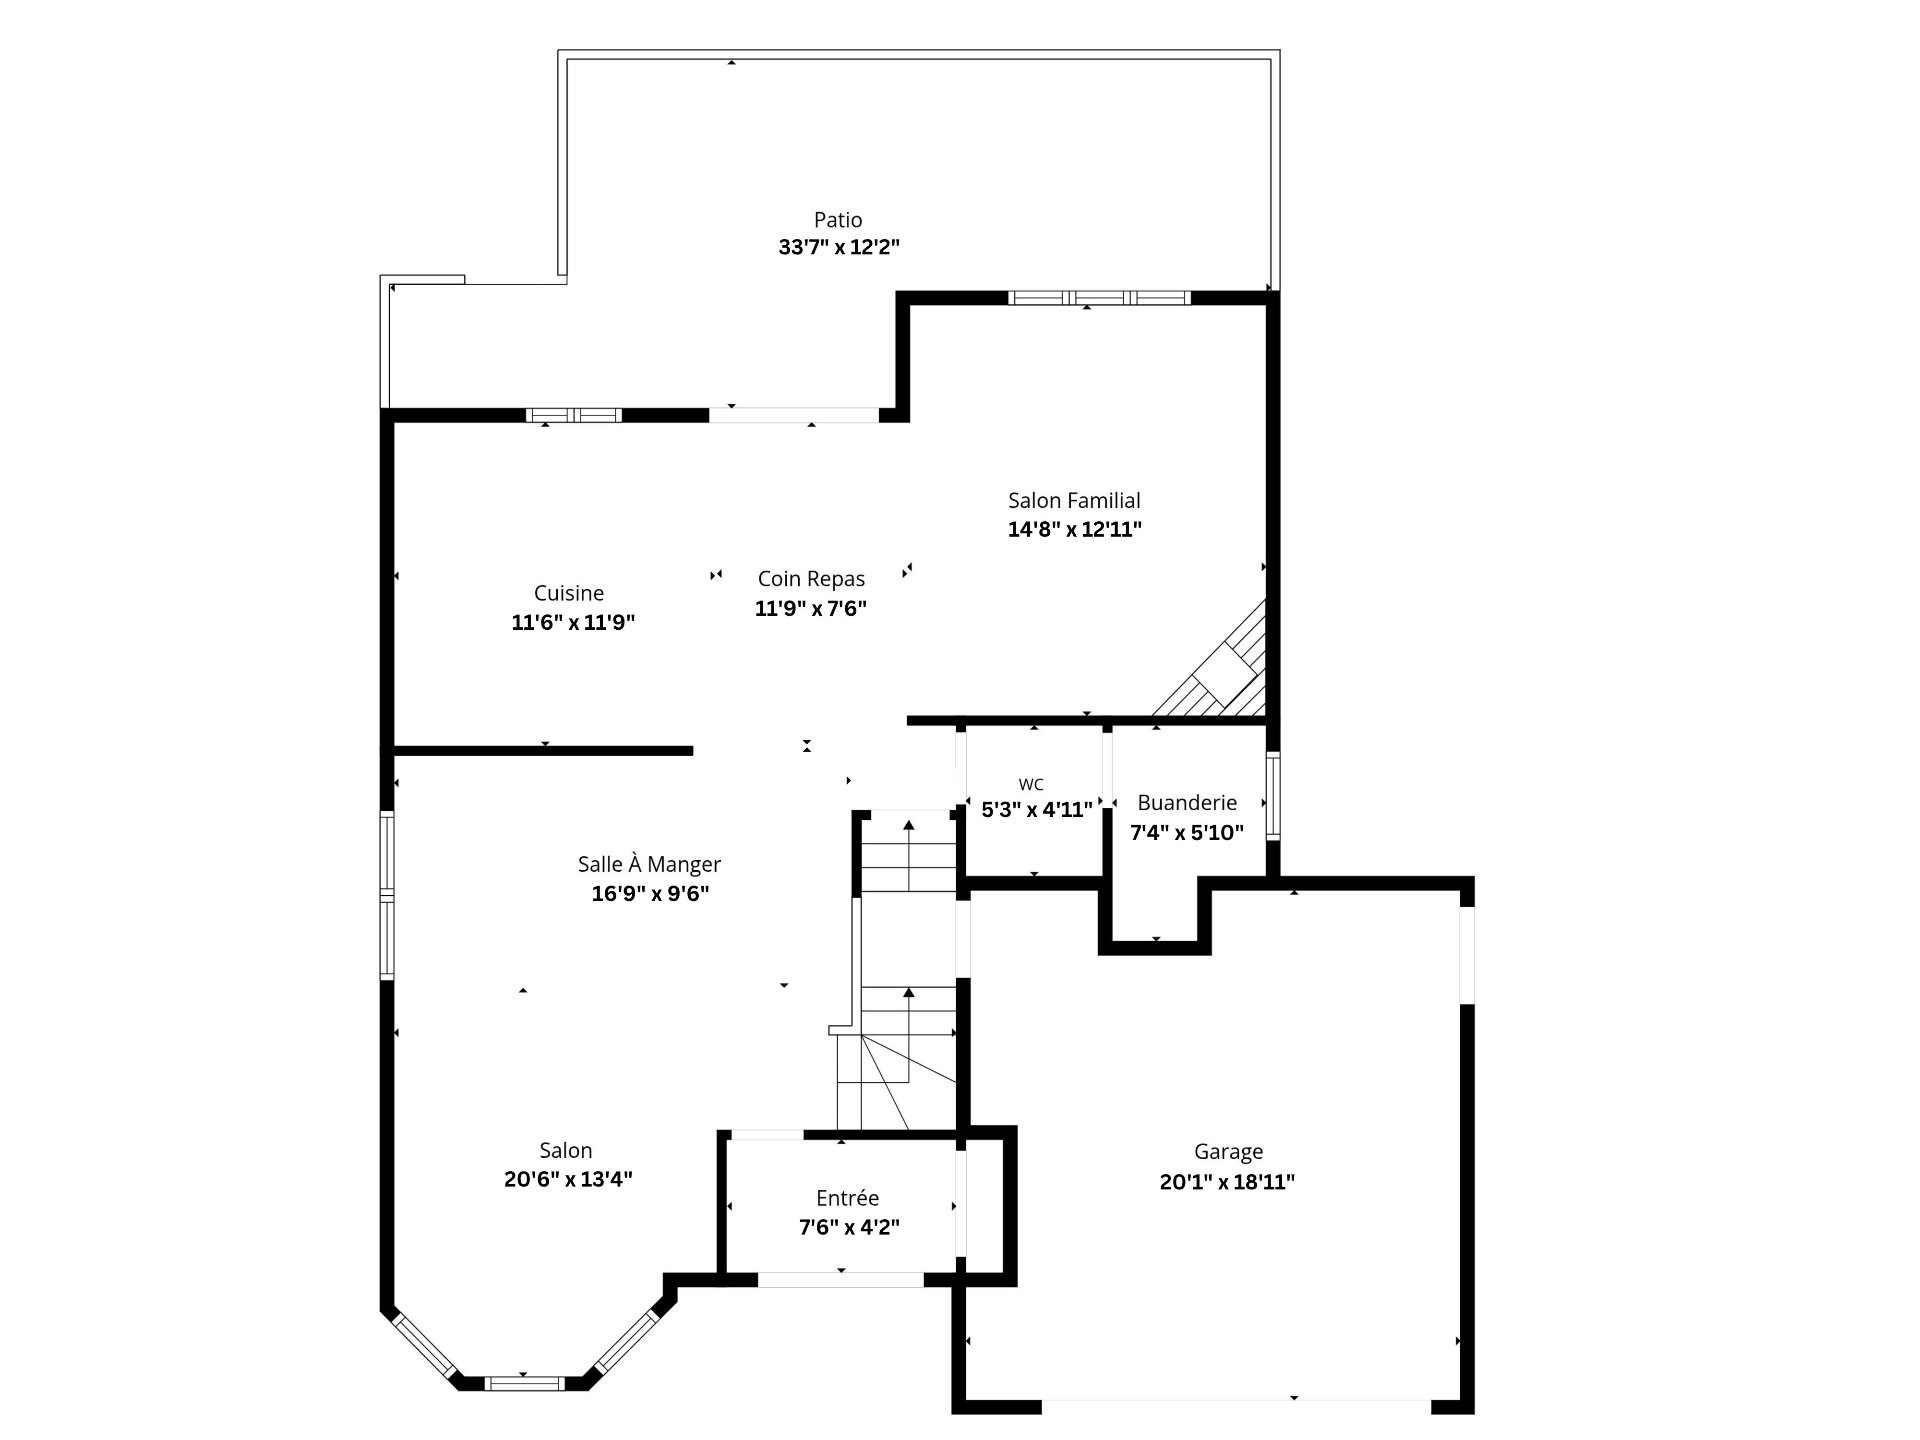 Other
Other 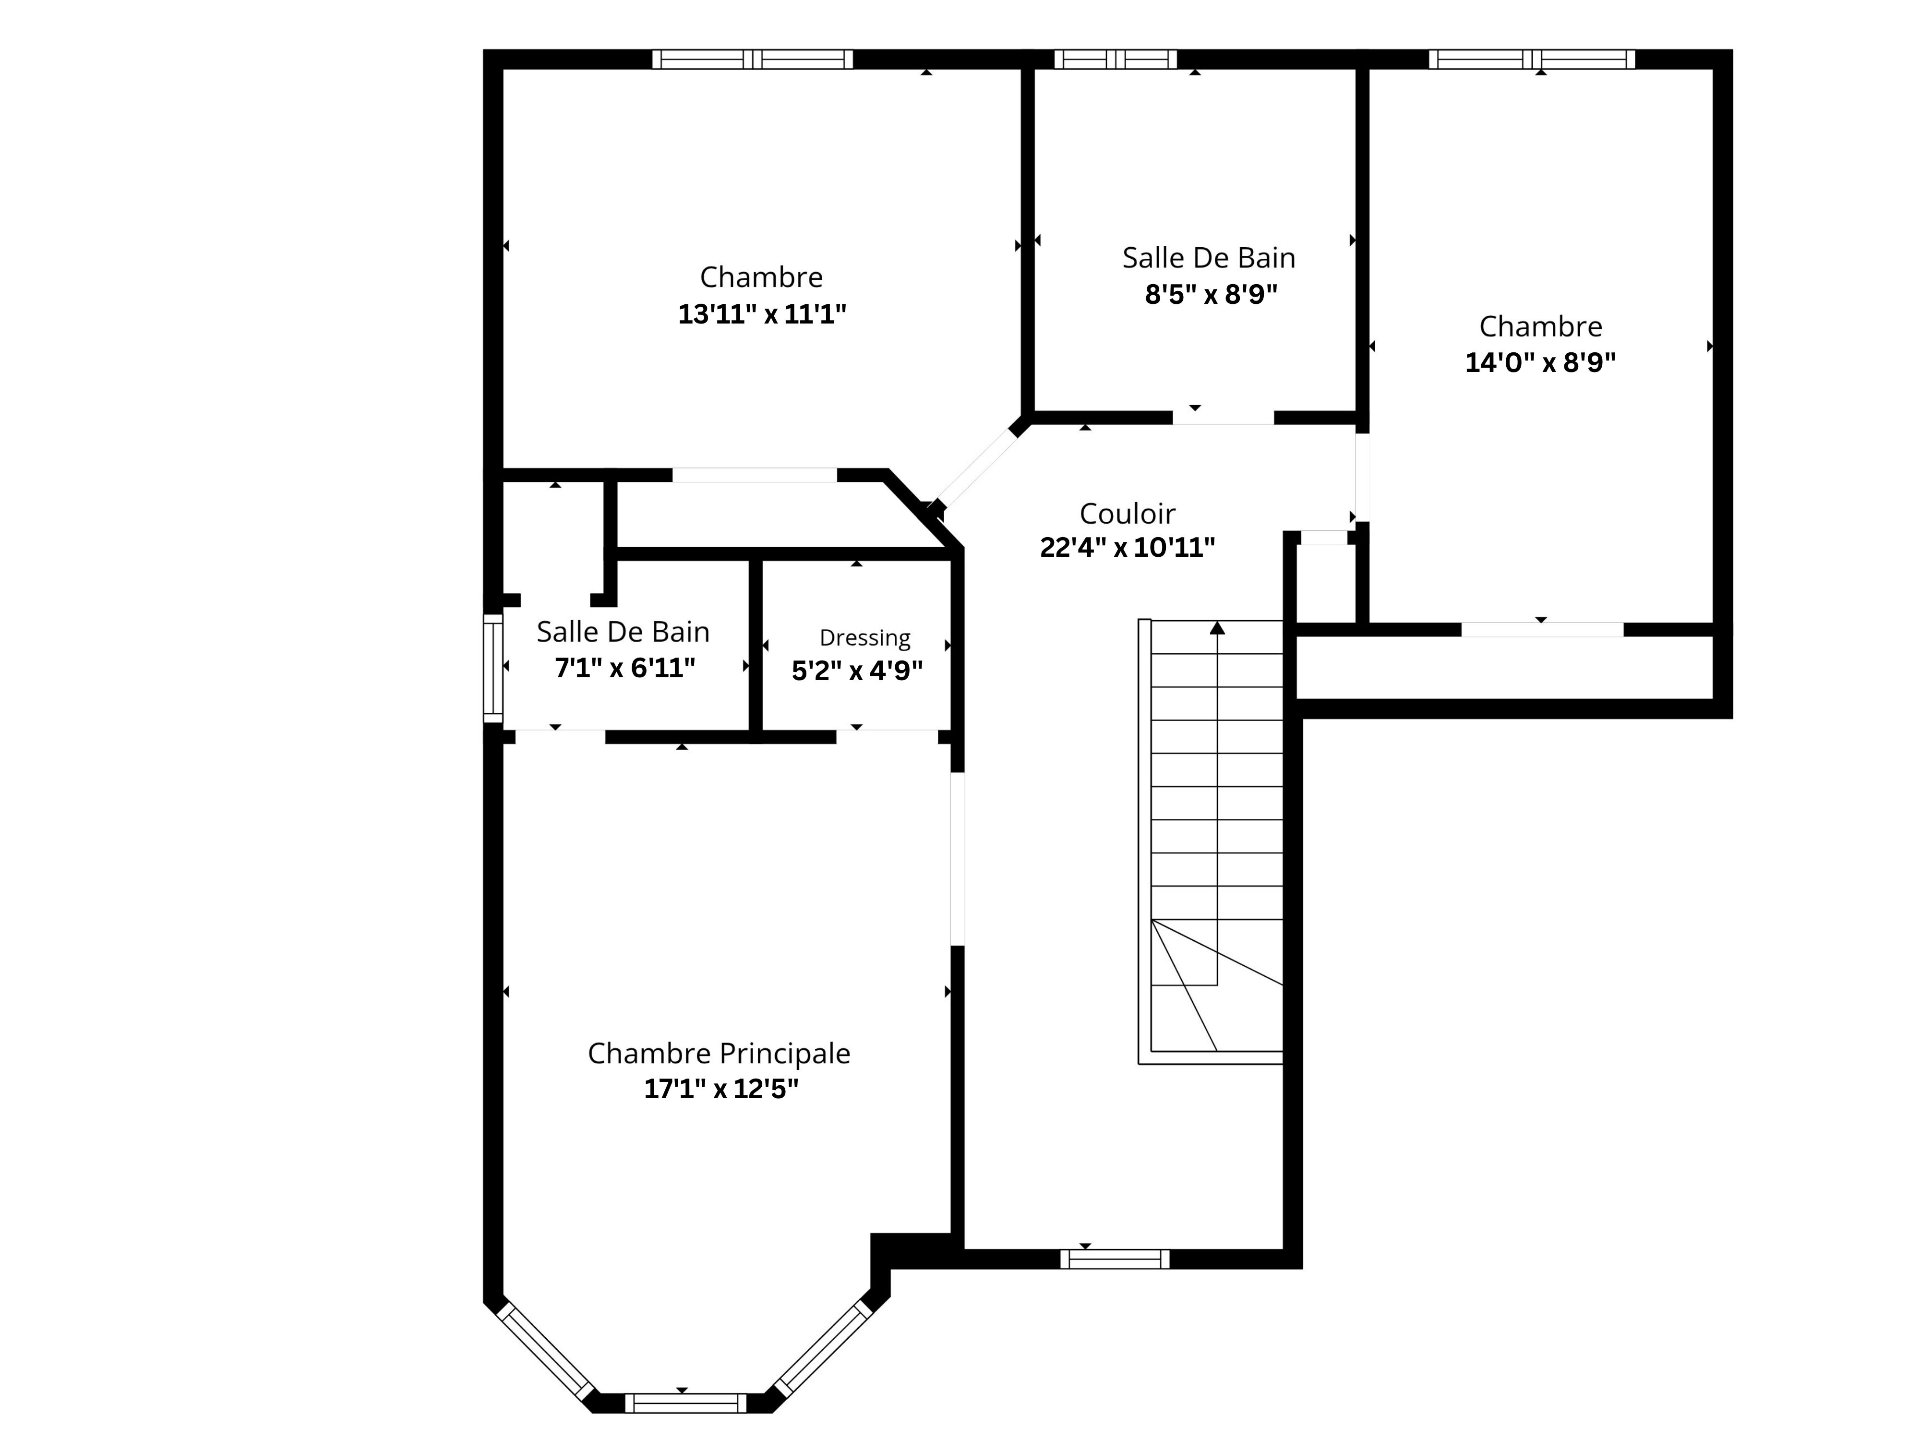 Other
Other 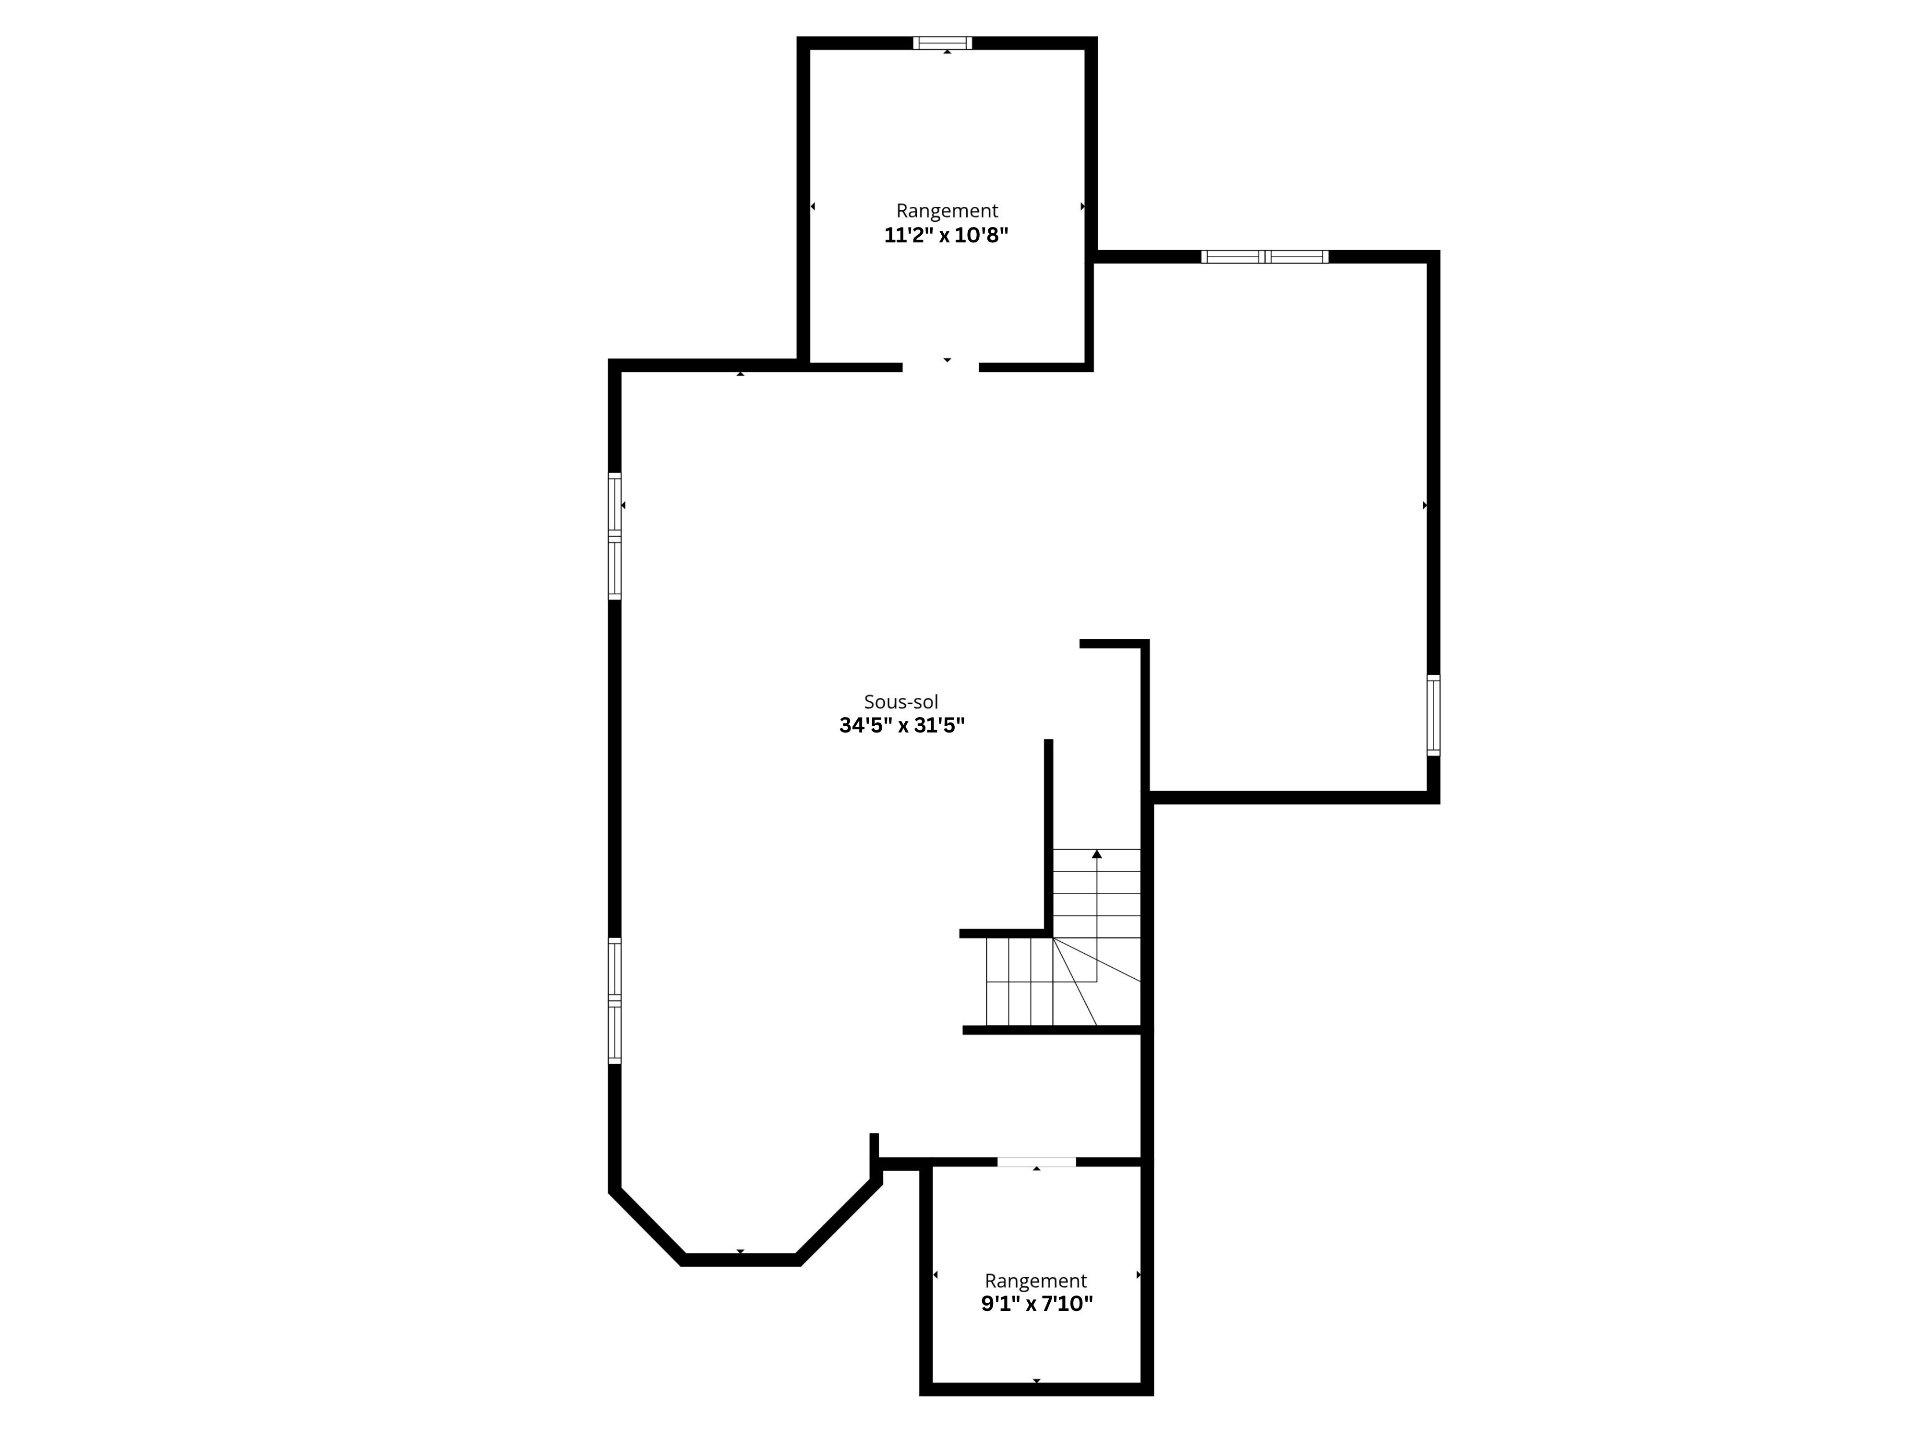
Welcome to this beautiful home for sale in the highly
desirable Val-des-Brises neighbourhood of Laval. Proudly
owned by the original owners, this property has been in the
same hands since it was built and offers generous living
spaces, plenty of natural light and an excellent layout for
family living.
The main floor features bright and open living and dining
areas with beautiful hardwood floors, along with a large
kitchen offering plenty of cabinetry and workspace. The
dining area opens directly onto the backyard, creating an
easy flow for everyday living and entertaining.
Upstairs, you'll find three generously sized bedrooms,
including a spacious primary bedroom with its own ensuite
bathroom, as well as a second full bathroom serving the
additional bedrooms.
The unfinished basement offers a blank canvas, ready to be
designed and finished according to your needs and
vision--whether you envision a family room, additional
bedrooms, home office, gym or entertainment area.
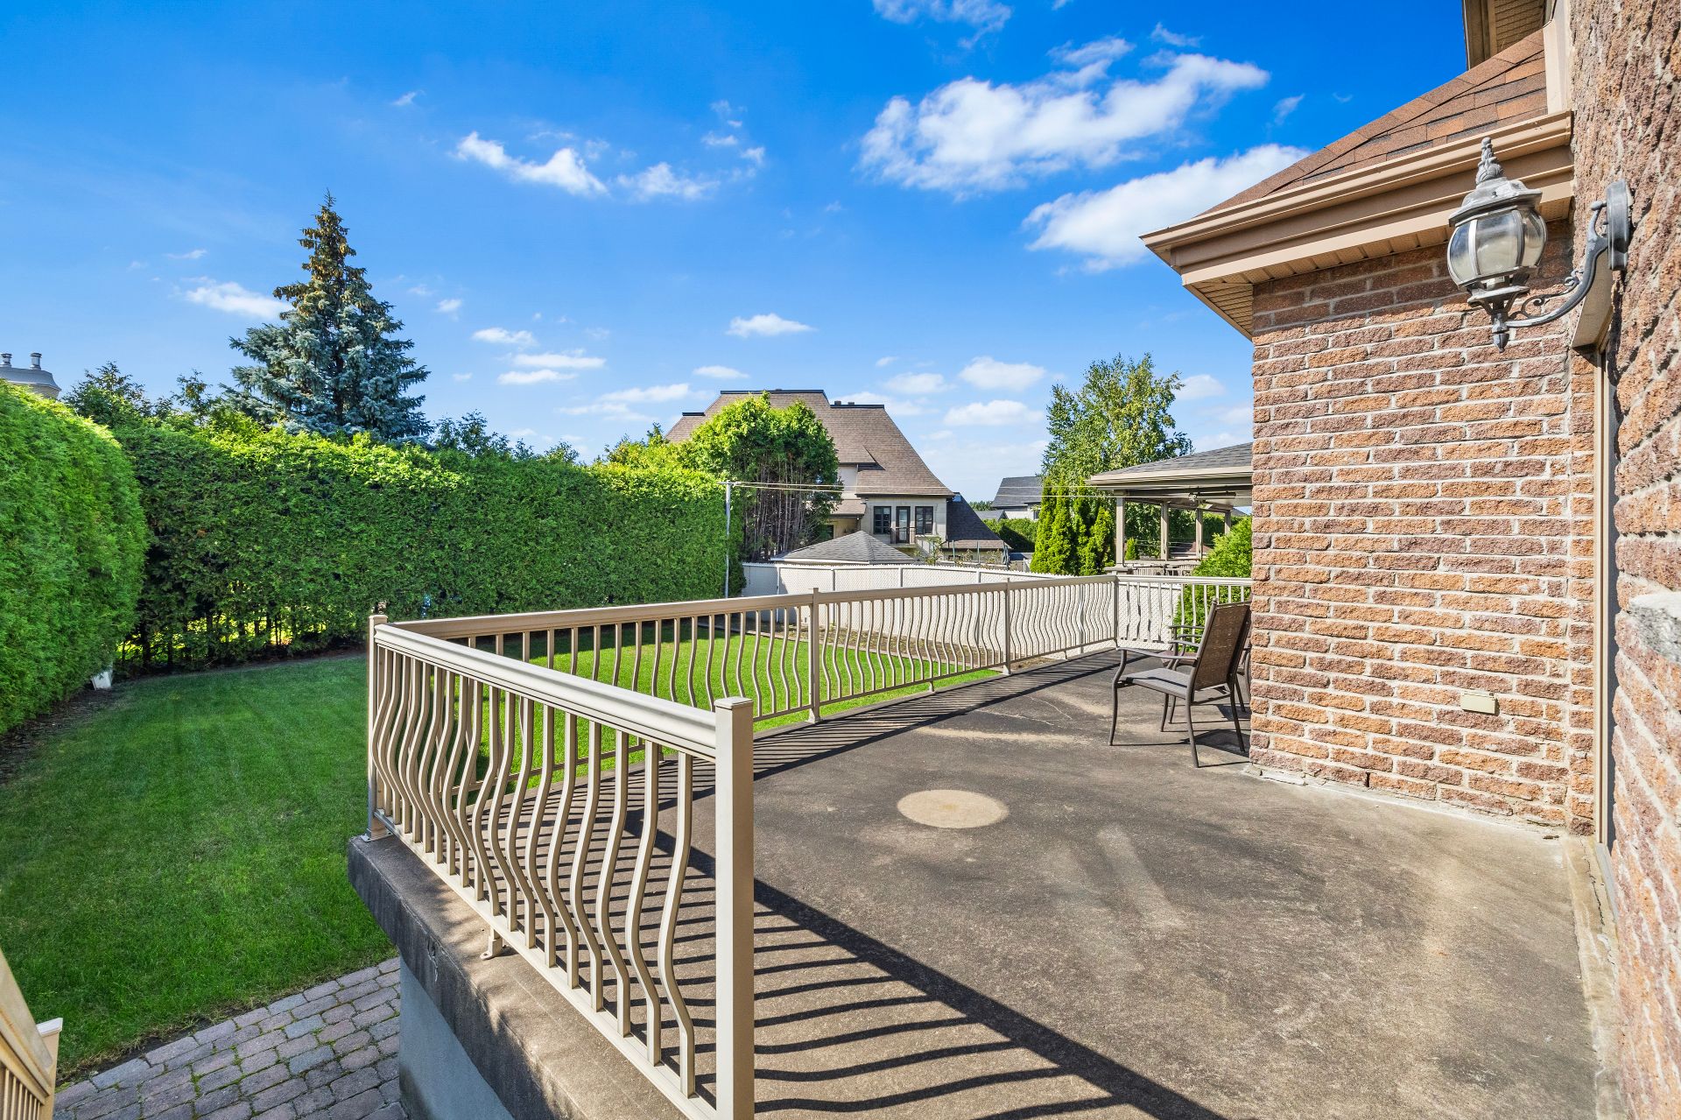
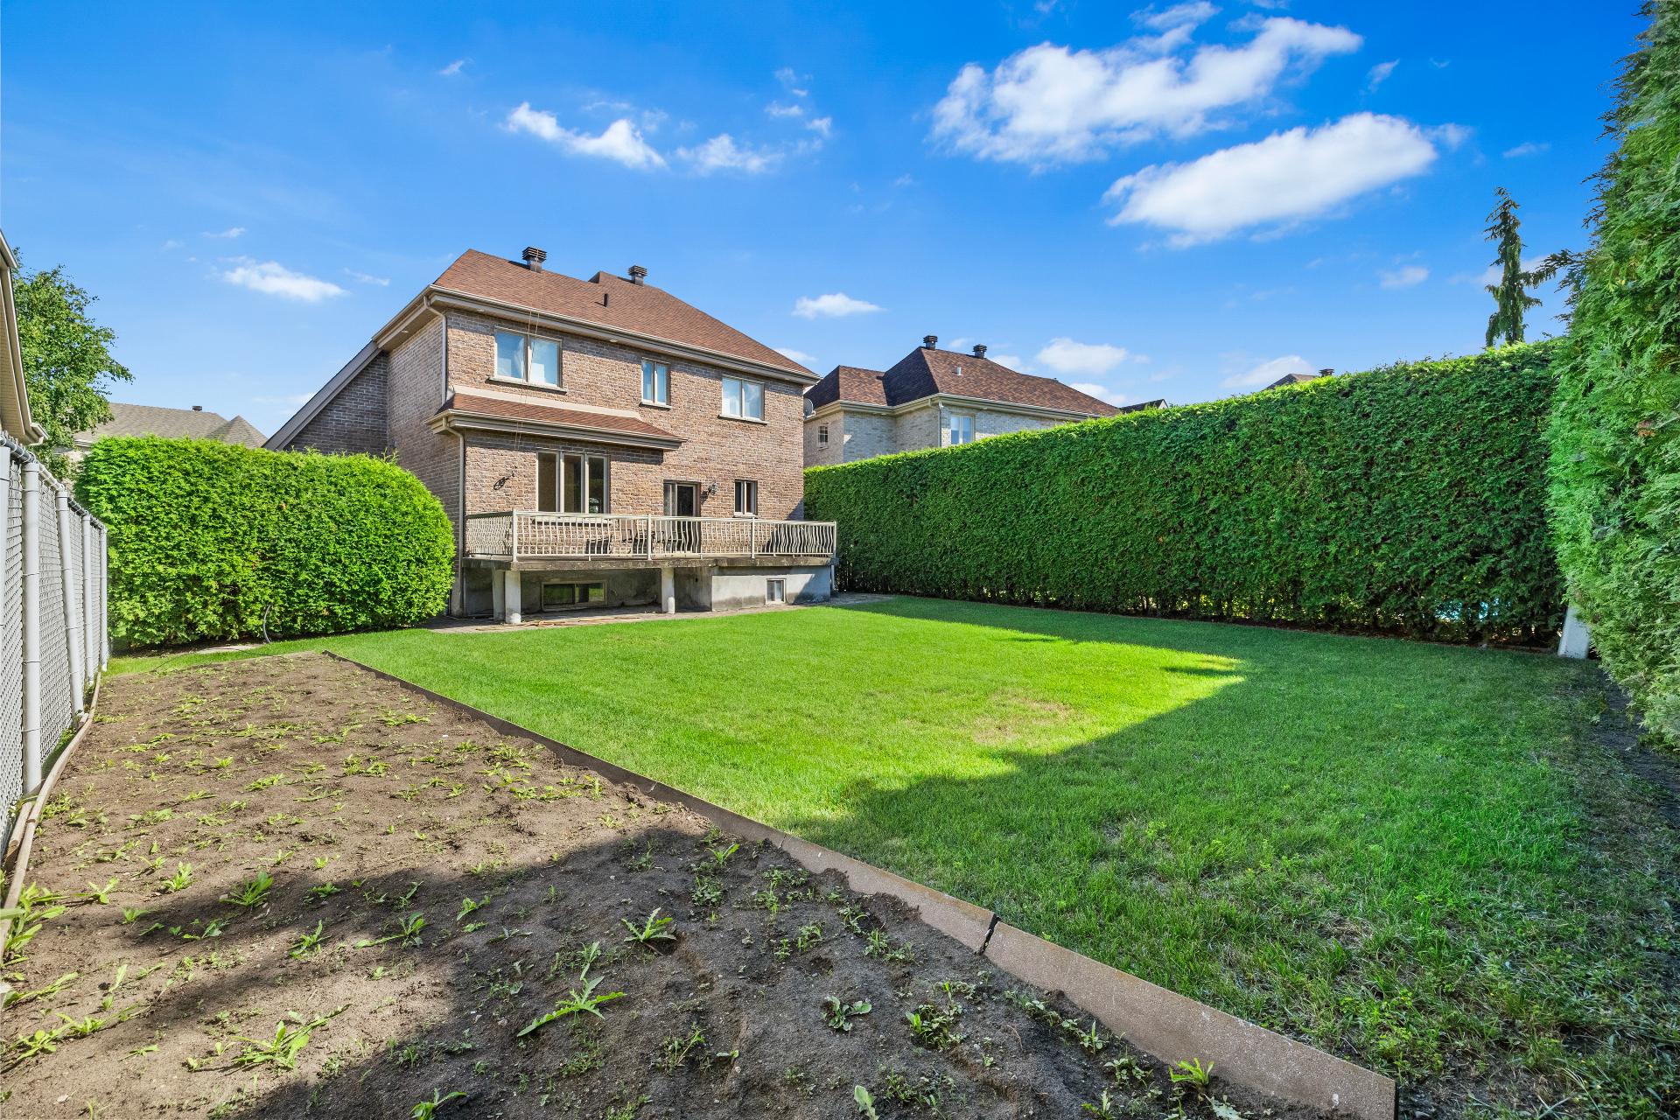
Outside, enjoy a large and private backyard bordered by
mature hedges, with plenty of space for entertaining,
relaxing or creating your ideal outdoor setup. An attached
garage completes the property.
Val-des-Brises is one of Laval's most desirable residential
neighbourhoods, known for its beautiful homes,
family-friendly atmosphere and convenient location. Enjoy
proximity to parks, schools, daycares, shopping,
restaurants and everyday services, along with quick access
to major roadways for an easy commute to Montréal and
surrounding areas.
An excellent opportunity to own a spacious family home and
make it your own in one of Laval's most desirable
neighbourhoods.
| BUILDING | |
|---|---|
| Type | Two or more storey |
| Style | Detached |
| Dimensions | 43x42 P |
| Lot Size | 6483 PC |
| EXPENSES | |
|---|---|
| Municipal Taxes (2026) | $ 5595 / year |
| School taxes (2026) | $ 648 / year |
| ROOM DETAILS | |||
|---|---|---|---|
| Room | Dimensions | Level | Flooring |
| Hallway | 7.6 x 4.2 P | Ground Floor | Ceramic tiles |
| Family room | 20.6 x 13.4 P | Ground Floor | Wood |
| Dining room | 16.9 x 9.6 P | Ground Floor | Wood |
| Dinette | 11.9 x 7.6 P | Ground Floor | Ceramic tiles |
| Kitchen | 11.6 x 11.9 P | Ground Floor | Ceramic tiles |
| Living room | 14.8 x 12.11 P | Ground Floor | Wood |
| Hallway | 22.4 x 10.11 P | 2nd Floor | Wood |
| Primary bedroom | 17.1 x 12.5 P | 2nd Floor | Wood |
| Walk-in closet | 5.2 x 4.9 P | 2nd Floor | Wood |
| Bathroom | 7.1 x 6.11 P | 2nd Floor | Ceramic tiles |
| Bedroom | 13.11 x 11.1 P | 2nd Floor | Wood |
| Bedroom | 14 x 8.9 P | 2nd Floor | Wood |
| Bathroom | 8.9 x 8.5 P | 2nd Floor | Ceramic tiles |
| Family room | 34.4 x 31.5 P | Basement | Concrete |
| Storage | 11.2 x 10.8 P | Basement | Concrete |
| Storage | 9.1 x 7.10 P | Basement | Concrete |
| CHARACTERISTICS | |
|---|---|
| Basement | 6 feet and over, Unfinished |
| Heating system | Air circulation |
| Garage | Attached, Fitted, Heated |
| Proximity | Bicycle path, Cross-country skiing, Daycare centre, Elementary school, High school, Highway, Park - green area, Public transport |
| Heating energy | Electricity |
| Parking | Garage, Outdoor |
| Sewage system | Municipal sewer |
| Water supply | Municipality |
| Zoning | Residential |



REAL ESTATE AGENCY - INDEPENDENT AND AUTONOMOUS FRANCHISEE OF RE/MAX QUEBEC
7130, Beaubien E., Anjou QC H1M 1B2
Copyright © 2026 Fabio & Cristina. Custom Website designed by Marketing Websites